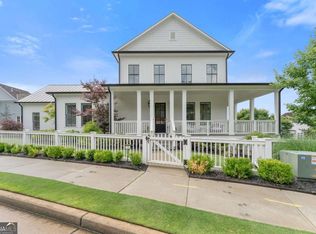
Welcome to this beautifully appointed three-story home in the highly sought-after live, work, play community of Vickery in Cumming. Built in 2017, this residence features modern finishes, updated appliances, plantation shutters, and custom blinds throughout. The open-concept kitchen is a standout, offering a large center island, painted gray cabinetry, built-in oven and microwave, and an oversized walk-in pantry, all flowing seamlessly into one of the home's two spacious living areas. A private office and two covered porches provide ideal spaces for both work and relaxation. The upper level includes three bedrooms, highlighted by a luxurious primary suite with a large tiled shower and two walk-in closets with custom shelving. The lower level offers a full bedroom and bathroom, perfect for guests or a private retreat. Enjoy a walkable lifestyle with access to Vickery's charming shops, dining, green spaces, and year-round community events, all while enjoying the comfort and style of this exceptional home.
Pending
Price cut: $10K (6/3)
$949,900
5805 Edenbrooke Dr, Cumming, GA 30040
4beds
3,548sqft
:
Get pre-qualified$6,031/mo
Single Family Residence
Built in 2017
5,662 Square Feet Lot
$932,400 Zestimate®
$268/sqft
$133/mo HOA
What's special
Modern finishesPrivate officeLuxurious primary suiteLarge center islandUpdated appliancesOversized walk-in pantryPlantation shutters
- 180 days |
- 352 |
- 8 |
Zillow last checked:
Listing updated:
Listed by:
Mark Spain 770-886-9000,
Mark Spain Real Estate,
Lauren Morris 404-242-1081,
Mark Spain Real Estate
Source: GAMLS,MLS#: 10680208
Facts & features
Interior
Bedrooms & bathrooms
- Bedrooms: 4
- Bathrooms: 4
- Full bathrooms: 3
- 1/2 bathrooms: 1
Rooms
- Room types: Family Room, Foyer, Great Room, Keeping Room, Laundry, Office
Kitchen
- Features: Breakfast Area, Breakfast Bar, Kitchen Island, Walk-in Pantry
Heating
- Natural Gas
Cooling
- Ceiling Fan(s), Central Air, None
Appliances
- Included: Dishwasher, Disposal, Gas Water Heater, Microwave, Other, Refrigerator
- Laundry: In Hall, Other, Upper Level
Features
- Bookcases, High Ceilings, Other, Tray Ceiling(s), Walk-In Closet(s)
- Flooring: Hardwood, Tile
- Basement: None
- Number of fireplaces: 1
- Fireplace features: Family Room, Gas Log, Gas Starter, Other
- Common walls with other units/homes: No Common Walls
Interior area
- Total structure area: 3,548
- Total interior livable area: 3,548 sqft
- Finished area above ground: 3,548
- Finished area below ground: 0
Video & virtual tour
Property
Parking
- Total spaces: 3
- Parking features: Attached, Garage, Garage Door Opener, Off Street, Side/Rear Entrance
- Has attached garage: Yes
Accessibility
- Accessibility features: Accessible Doors, Other
Features
- Levels: Three Or More
- Stories: 3
- Patio & porch: Deck, Porch
- Exterior features: Other
- Fencing: Fenced,Wood
- Waterfront features: No Dock Or Boathouse
- Body of water: None
Lot
- Size: 5,662 Square Feet
- Features: Level, Other
Details
- Additional structures: Other
- Parcel number: 058 636
Construction
Type & style
- Home type: SingleFamily
- Architectural style: Traditional
- Property subtype: Single Family Residence
Materials
- Concrete
- Foundation: Slab
- Roof: Composition
Condition
- Resale
- New construction: No
- Year built: 2017
Utilities & green energy
- Sewer: Public Sewer
- Water: Public
- Utilities for property: Cable Available, Electricity Available, Natural Gas Available, Phone Available, Sewer Available, Underground Utilities, Water Available
Community & HOA
Community
- Features: Lake, Playground, Pool, Sidewalks, Street Lights, Tennis Court(s), Walk To Schools, Near Shopping
- Security: Smoke Detector(s)
- Subdivision: Vickery
HOA
- Has HOA: Yes
- Services included: Reserve Fund, Swimming, Tennis
- HOA fee: $1,600 annually
Location
- Region: Cumming
Financial & listing details
- Price per square foot: $268/sqft
- Tax assessed value: $952,540
- Annual tax amount: $9,343
- Date on market: 1/28/2026
- Cumulative days on market: 165 days
- Listing agreement: Exclusive Right To Sell
- Electric utility on property: Yes
Estimated market value
$932,400
$886,000 - $979,000
$3,198/mo
Price history
| Date | Event | Price |
|---|---|---|
| 7/15/2026 | Pending sale | $949,900$268/sqft |
Source:  GAMLS #10680208 Report a problem GAMLS #10680208 Report a problem | ||
| 6/3/2026 | Price change | $949,900-1%$268/sqft |
Source: GAMLS #10680208 Report a problem | ||
| 5/28/2026 | Listed for sale | $959,900$271/sqft |
Source: GAMLS #10680208 Report a problem | ||
| 5/21/2026 | Pending sale | $959,900$271/sqft |
Source: GAMLS #10680208 Report a problem | ||
| 4/28/2026 | Price change | $959,900-1%$271/sqft |
Source: GAMLS #10680208 Report a problem | ||
| 4/9/2026 | Price change | $969,900-0.5%$273/sqft |
Source: GAMLS #10680208 Report a problem | ||
| 1/28/2026 | Listed for sale | $974,900+2.6%$275/sqft |
Source:  FMLS GA #7709569 Report a problem FMLS GA #7709569 Report a problem | ||
| 4/24/2025 | Sold | $949,900$268/sqft |
Source: GAMLS #10481854 Report a problem | ||
| 4/10/2025 | Pending sale | $949,900$268/sqft |
Source: GAMLS #10481854 Report a problem | ||
| 3/27/2025 | Listed for sale | $949,900+11.8%$268/sqft |
Source: GAMLS #10481854 Report a problem | ||
| 6/7/2022 | Sold | $850,000$240/sqft |
Source: Public Record Report a problem | ||
| 4/2/2022 | Pending sale | $850,000$240/sqft |
Source: GAMLS #10030461 Report a problem | ||
| 4/1/2022 | Listed for sale | $850,000$240/sqft |
Source: FMLS GA #7018638 Report a problem | ||
| 3/30/2022 | Contingent | $850,000$240/sqft |
Source: FMLS GA #7018638 Report a problem | ||
| 3/30/2022 | Pending sale | $850,000$240/sqft |
Source: GAMLS #10030461 Report a problem | ||
| 3/18/2022 | Listed for sale | $850,000+61.6%$240/sqft |
Source: FMLS GA #7018638 Report a problem | ||
| 12/29/2017 | Sold | $526,110$148/sqft |
Source: Public Record Report a problem | ||
Public tax history
| Year | Property taxes | Tax assessment |
|---|---|---|
| 2025 | $9,343 +7.1% | $381,016 +7.1% |
| 2024 | $8,727 +4.3% | $355,868 +4.7% |
| 2023 | $8,369 +27.1% | $340,000 +29.6% |
| 2022 | $6,584 +3% | $262,324 +9.2% |
| 2021 | $6,390 +3.2% | $240,208 +4.2% |
| 2020 | $6,192 +0.4% | $230,624 +0.7% |
| 2019 | $6,170 +283.3% | $229,104 +295% |
| 2017 | $1,610 | $58,000 |
Find assessor info on the county website
Monthly payment
Est. payment
Payment breakdown
Explore the cost of this home by adjusting the details. Changes won't be saved.Climate risks
Neighborhood: Vickery
Nearby schools
GreatSchools rating
- 9/10Vickery Creek Elementary SchoolGrades: PK-5Distance: 0.8 mi
- 8/10Vickery Creek Middle SchoolGrades: 6-8Distance: 0.6 mi
- 9/10West Forsyth High SchoolGrades: 9-12Distance: 1.6 mi
Schools provided by the listing agent
- Elementary: Vickery Creek
- Middle: Vickery Creek
- High: South Forsyth
Source: GAMLS. This data may not be complete. We recommend contacting the local school district to confirm school assignments for this home.
- $923,5004 bd4 ba3.3k sqft5815 Edenbrooke Dr, Cumming, GA 30040Off Market
- $1,250,0004 bd5 ba3.1k sqft6780 Colfax Ave, Cumming, GA 30040Sold
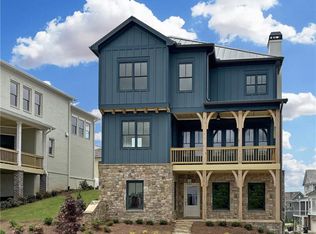
- $862,8005 bd4 ba2.3k sqft5825 Edenbrooke Dr, Cumming, GA 30040Off Market
- $985,9003 bd4 ba3k sqft5810 Edenbrooke Dr, Cumming, GA 30040Off Market
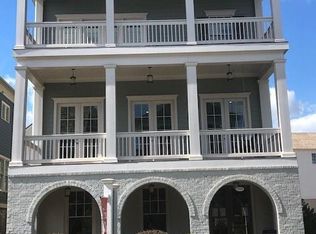
- $988,1004 bd3 ba2.5k sqft5835 Edenbrooke Dr, Cumming, GA 30040Off Market
- $850,9004 bd4 ba3k sqft5820 Edenbrooke Dr, Cumming, GA 30040Off Market
- $975,6005 bd4 ba3.5k sqft5715 Edenbrooke Dr, Cumming, GA 30040Off Market
- $1,174,2004 bd4 ba2.4k sqft6605 Five Oaks Rd, Cumming, GA 30040Off Market
A local agent can set up tours, give advice and negotiate with sellers.
Similar homes
- $950,0006 bd5 ba4.1k sqft5050 Fenwick Dr, Cumming, GA 30040Active

 MLS ID #10794574, Kimberly Lee, Keller Williams Community Partners. GAMLS
 - $850,0006 bd4 ba4.4k sqft4795 Westgate Dr, Cumming, GA 30040Active
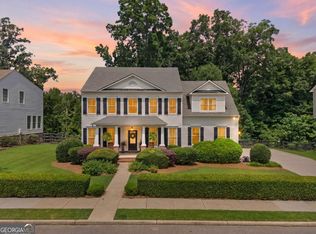 MLS ID #10784232, April A Cotney, Keller Williams Realty Atl. Partners. GAMLS
 - $916,2405 bd5 ba3.4k sqft4895 Wayt Farm Overlook, Cumming, GA 30040Active
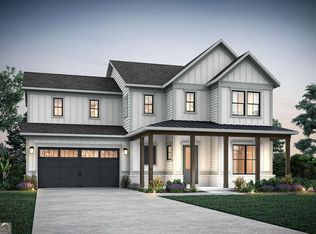 MLS ID #10795283, Jaymie Dimbath, Pulte Realty of Georgia, Inc. GAMLS
 - $1,350,0005 bd4 ba4k sqft7170 Lullwater Rd, Cumming, GA 30040Active
 MLS ID #10774163, Alicia Maddox, Engel & V?lkers Atlanta. GAMLS
 - $879,5005 bd5 ba3.8k sqft4575 Alister Park Dr, Cumming, GA 30041ActiveMLS ID #10804431, Melissa Morgan, BHHS Georgia Properties. GAMLS
- $1,100,0005 bd4 ba3.7k sqft4540 Upland Ct, Cumming, GA 30040ActiveMLS ID #10768323, Coty Melvin, Keller Williams Northwest. GAMLS
- $1,040,7905 bd5 ba3.4k sqft5015 Wayt Farm Overlook, Cumming, GA 30040ActiveMLS ID #10804690, Jaymie Dimbath, Pulte Realty of Georgia, Inc. GAMLS
- $1,019,0004 bd4 ba3k sqft3735 Lakeside Cir, Cumming, GA 30041ActiveMLS ID #10796636, Teffany Emerson, Century 21 Results. GAMLS
- $829,0006 bd5 ba5.2k sqft1610 Geranium Ln, Cumming, GA 30040ActiveMLS ID #10718054, Niraj Singala, Epique Realty. GAMLS
- $829,0004 bd4 ba3.6k sqft1935 Button Fern Ln, Cumming, GA 30041ActiveMLS ID #10802715, Arnold Oh, eXp Realty. GAMLS
- $799,9005 bd5 ba4.6k sqft5825 Aspen Forest Ct, Cumming, GA 30040ActiveMLS ID #10801958, Aine Burns, Compass. GAMLS
- $775,0004 bd3 ba3.1k sqft1245 Smokehouse Trl, Cumming, GA 30041ActiveMLS ID #10788138, Jill Hensley, Atlanta Communities. GAMLS
- $869,9005 bd5 ba4.8k sqft4965 Oakmont Bend Dr, Alpharetta, GA 30004ActiveMLS ID #10753037, Donna Broadus, Broadus Realty Group, LLC. GAMLS
- $635,0004 bd3 ba2.7k sqft2730 Crimson Downs Dr, Cumming, GA 30040ActiveMLS ID #10724346, Michele C Whaley, Keller Williams Realty Atl. Partners. GAMLS
- $874,9004 bd4 ba3k sqft550 Heron Run Ct, Milton, GA 30004For Sale
 MLS ID #7769795, Bradley Poole, Compass. FMLS GA
 - $950,0005 bd4 ba3.4k sqft4013 Almond Ct, Marietta, GA 30062ActiveMLS ID #10809552, Brenda Beshara, Compass. GAMLS
- $819,8175 bd5 ba3.5k sqft1624 Wander Ml Lot 24, Cumming, GA 30040ActiveMLS ID #10758370, Jaymie Dimbath, Pulte Realty of Georgia, Inc. GAMLS
- $599,0005 bd3 ba2.5k sqft850 Freedom Way, Cumming, GA 30040ActiveMLS ID #10717238, Ryan Assad, Keller Williams Realty Atl. Partners. GAMLS
- $1,050,0006 bd5 ba5.1k sqft2815 Waterstone Dr, Cumming, GA 30041ActiveMLS ID #10795727, Zahed Khan, Keller Williams Atlanta Perimeter. GAMLS
- $810,0004 bd4 ba4k sqft1340 Waverly Glen Dr, Alpharetta, GA 30004ActiveMLS ID #10788449, Fidie Ramli, ERA Foster & Bond. GAMLS
