Reduced $75,000! Offered at below appraised value with newly refinished stairs. Welcome to Barrington! One of the few homes backing directly to Sims Lake Park, but has backyard privacy. It is also within walking distance of North Gwinnett High and Level Creek Elementary. This gated swim and tennis community home offers 7 bedrooms, 5 full baths and approximately total 6,221 SF. The finished terrace level is a standout feature, with a large recreation room and dedicated dance floor/exercise room, plus a wet bar. This is an exceptional space for entertaining, gatherings, game nights or enjoying life at home. The gourmet kitchen features Golden Dynasty granite, an extended island and stainless appliances including a double oven and built-in microwave. The two-story living room showcases arches, detailed metal baluster work and built-ins. Improvements include Champion windows, approximately $150,000 in basement finishes, refinished hardwood floors, new flooring and an updated primary bath. Outdoor living includes a large tiled deck with RainAway ceiling and fan, 8-foot privacy fence, refinished walkways and multiple water fountains. Mature landscaping includes four cherry trees, a lemon, super sweet nectarine tree, 2 baby persimmon trees and a blueberry bush. Gorgeous, weeping cherry blossom tree blooms early spring!! Barrington offers a pool, two tennis courts, adult ALTA/USTA league opportunities, clubhouse, playground, community events and private Sims Lake Park access. This is a rare opportunity to own a substantial, extensively improved home in one of Suwanee's most desirable locations, with exceptional space for today and the flexibility to accommodate generations to come.
Active
Price cut: $50K (10/15)
$1,200,000
4690 Prestbury Dr, Suwanee, GA 30024
7beds
6,221sqft
Single Family Residence
Built in 2001
0.49 Acres Lot
$1,150,900 Zestimate®
$193/sqft
$146/mo HOA
What's special
Extended islandMultiple water fountainsFour cherry treesBlueberry bushRefinished walkwaysStainless appliancesUpdated primary bath
- 29 days
- 840
- 42
Zillow last checked:
Listing updated:
Listed by:
Andrew L Moore 404-600-9468,
Century 21 Results
Source: GAMLS,MLS#: 10846253
Facts & features
Interior
Bedrooms & bathrooms
- Bedrooms: 7
- Bathrooms: 5
- Full bathrooms: 5
- Main level bathrooms: 1
- Main level bedrooms: 1
Rooms
- Room types: Den, Family Room, Game Room, Media Room
Dining room
- Features: Seats 12+
Kitchen
- Features: Breakfast Room, Kitchen Island
Heating
- Forced Air, Central, Natural Gas
Cooling
- Central Air, Ceiling Fan(s), Electric
Appliances
- Included: Dishwasher, Disposal, Double Oven, Gas Water Heater, Microwave, Cooktop, Convection Oven, Oven, Oven/Range (Combo), Stainless Steel Appliance(s)
- Laundry: In Hall
Features
- Beamed Ceilings, Bookcases, Double Vanity, Tray Ceiling(s), Walk-In Closet(s), High Ceilings, Tile Bath
- Flooring: Carpet, Hardwood, Vinyl
- Windows: Double Pane Windows
- Basement: Daylight,Exterior Entry,Finished,Full,Interior Entry
- Number of fireplaces: 2
- Fireplace features: Family Room
- Common walls with other units/homes: No Common Walls
Interior area
- Total structure area: 6,221
- Total interior livable area: 6,221 sqft
- Finished area above ground: 4,249
- Finished area below ground: 1,972
Property
Parking
- Total spaces: 6
- Parking features: Garage, Attached, Garage Door Opener, Kitchen Level, Off Street
- Has attached garage: Yes
Features
- Levels: Two
- Stories: 2
- Patio & porch: Deck, Patio
- Exterior features: Garden, Other
- Has spa: Yes
- Spa features: Bath
- Fencing: Fenced,Privacy,Wood
Lot
- Size: 0.49 Acres
- Features: Cul-De-Sac, Private
Details
- Parcel number: R7276 176
Construction
Type & style
- Home type: SingleFamily
- Architectural style: Traditional
- Property subtype: Single Family Residence
Materials
- Brick
- Roof: Composition,Metal
Condition
- Resale
- New construction: No
- Year built: 2001
Utilities & green energy
- Sewer: Public Sewer
- Water: Public
- Utilities for property: Cable Available, Electricity Available, Natural Gas Available, Phone Available, Underground Utilities, Water Available, Sewer Connected
Community & HOA
Community
- Features: Clubhouse, Gated, Pool, Sidewalks, Street Lights, Tennis Court(s)
- Security: Smoke Detector(s)
- Subdivision: BARRINGTON PH 1
HOA
- Has HOA: Yes
- Services included: Tennis, Trash, Private Roads
- HOA fee: $1,752 annually
Location
- Region: Suwanee
Financial & listing details
- Price per square foot: $193/sqft
- Tax assessed value: $952,700
- Annual tax amount: $1,939
- Date on market: 9/18/2026
- Cumulative days on market: 29 days
- Listing agreement: Exclusive Right To Sell
- Listing terms: Cash,Conventional,Fannie Mae Approved,Freddie Mac Approved,Private Financing Available,USDA Loan,VA Loan
- Electric utility on property: Yes
Estimated market value
$1,150,900
$1.09M - $1.21M
$5,134/mo
Price history
| Date | Event | Price |
|---|---|---|
| 10/15/2026 | Price change | $1,200,000-4%$193/sqft |
Source:  GAMLS #10846253 Report a problem GAMLS #10846253 Report a problem | ||
| 10/8/2026 | Price change | $1,250,000-2%$201/sqft |
Source:  FMLS GA #7838069 Report a problem FMLS GA #7838069 Report a problem | ||
| 9/18/2026 | Listed for sale | $1,275,000+218.8%$205/sqft |
Source: GAMLS #10846253 Report a problem | ||
| 7/13/2009 | Sold | $399,900-32.8%$64/sqft |
Source: Public Record Report a problem | ||
| 4/4/2009 | Listing removed | $595,000$96/sqft |
Source: Listhub #3877942 Report a problem | ||
| 3/24/2009 | Listed for sale | $595,000+13.3%$96/sqft |
Source: Listhub #3877942 Report a problem | ||
| 6/27/2005 | Sold | $525,000+18.3%$84/sqft |
Source: Public Record Report a problem | ||
| 4/19/2001 | Sold | $443,800$71/sqft |
Source: Public Record Report a problem | ||
Public tax history
| Year | Property taxes | Tax assessment |
|---|---|---|
| 2026 | -- | $381,080 +18.2% |
| 2025 | $8,429 -2.3% | $322,400 |
| 2024 | $8,631 +47.3% | $322,400 -8.9% |
| 2023 | $5,861 | $354,080 +68.3% |
| 2022 | -- | $210,400 |
| 2021 | $6,495 -0.8% | $210,400 -6.1% |
| 2020 | $6,548 -4.1% | $224,040 |
| 2019 | $6,826 | $224,040 +17% |
| 2018 | $6,826 +10.8% | $191,560 +16.8% |
| 2016 | $6,162 | $164,050 -10.8% |
| 2015 | $6,162 | $183,840 |
| 2014 | $6,162 +17.1% | $183,840 +13.9% |
| 2013 | $5,260 | $161,360 |
| 2012 | -- | $161,360 |
| 2011 | -- | $161,360 -24.7% |
| 2010 | -- | $214,240 |
| 2009 | -- | $214,240 |
| 2007 | -- | $214,240 |
| 2006 | -- | $214,240 +17.2% |
| 2005 | -- | $182,840 |
| 2004 | $2,732 -0.1% | $182,840 |
| 2003 | $2,735 -49.7% | $182,840 |
| 2002 | $5,439 +699.3% | $182,840 +764.1% |
| 2001 | $681 | $21,160 |
Find assessor info on the county website
Monthly payment
Est. payment
Payment breakdown
Explore the cost of this home by adjusting the details. Changes won't be saved.Climate risks
Neighborhood: 30024
Nearby schools
Schools provided by the listing agent
- Elementary: Level Creek
- Middle: North Gwinnett
- High: North Gwinnett
Source: GAMLS. This data may not be complete. We recommend contacting the local school district to confirm school assignments for this home.
Similar homes
- $925,0006 bd5 ba5k sqft1005 Coleridge Way, Suwanee, GA 30024For Sale
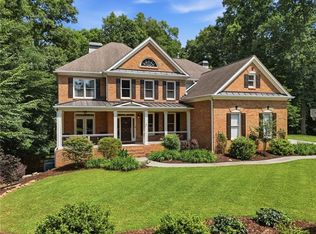
 MLS ID #7842280, Terry Bruss, Century 21 Connect Realty. FMLS GA
 - $975,0006 bd6 ba5.9k sqft910 Woodward Park Dr, Suwanee, GA 30024Active
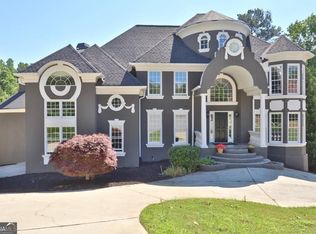
 MLS ID #10837865, Megan Huynh, Virtual Properties Realty.com. GAMLS
 - $759,9006 bd4 ba4k sqft4804 Austin Hills Dr, Suwanee, GA 30024Active
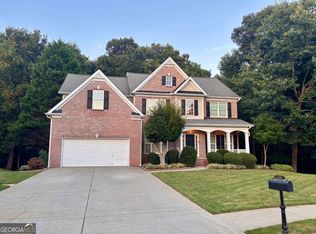 MLS ID #10847136, Kenneth Giles, Chafin Realty, Inc.. GAMLS
 - $1,099,9005 bd5 ba4.3k sqft7605 Wentworth Dr, Duluth, GA 30097Active
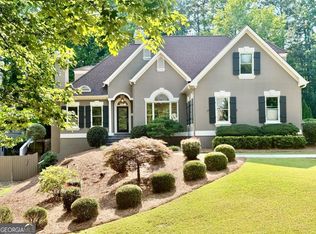 MLS ID #10848755, Amanda Fard, Keller Williams Realty Cityside. GAMLS
 - $1,199,0006 bd6 ba7.6k sqft6741 Great Water Dr, Flowery Branch, GA 30542For SaleMLS ID #7819858, EDWARD CORREA, Drake Realty of GA, Inc.. FMLS GA
- $1,075,0007 bd7 ba6.5k sqft7488 Shadburn Ferry Rd, Cumming, GA 30041ActiveMLS ID #10829312, Jeanine Blumer, BHHS Georgia Properties. GAMLS
- $1,695,0005 bd6 ba5.7k sqft1072 Moores Walk Ln, Suwanee, GA 30024ActiveMLS ID #10779637, Laura Smith, Keller Williams Chattahoochee. GAMLS
- $1,025,0006 bd5 ba5.3k sqft460 Brookwood Estates Dr, Alpharetta, GA 30005ActiveMLS ID #10869606, Céline Higgins Evans, Simply List. GAMLS
- $1,200,0006 bd6 ba6.3k sqft2445 Crimson Downs Dr, Cumming, GA 30040ActiveMLS ID #10843531, Ricardo Fiol, Virtual Properties Realty.Net. GAMLS
- $1,119,0005 bd5 ba5.3k sqft7735 Little Aston Way, Duluth, GA 30097ActiveMLS ID #10831588, Donna L Taylor, SD - Sharon Dover & Associates. GAMLS
- $1,290,0006 bd7 ba7.8k sqft2201 Hunters Green Dr, Lawrenceville, GA 30043For SaleMLS ID #7805616, Bora Lim, Y.I. Broker, LLC. FMLS GA
- $989,0007 bd7 ba7.2k sqft2559 Sagebrush Trl, Buford, GA 30519ActiveMLS ID #10834646, Kenyon T Irvin, First United Realty, Inc.. GAMLS
- $750,0004 bd4 ba3.6k sqft4083 Roberts Crest Dr, Suwanee, GA 30024ActiveMLS ID #10845116, Ray Perez, Maximum One Realty Greater Atlanta. GAMLS
- $915,0005 bd6 ba4.6k sqft4548 Duncan Dr, Sugar Hill, GA 30518For SaleMLS ID #7833899, STEDDY GRISHAM, J Stedman and Associates, Inc.. FMLS GA
- $850,0006 bd5 ba4.8k sqft6011 Lost Maple Ln, Buford, GA 30518ActiveMLS ID #10798666, Angela Blackwell, eXp Realty. GAMLS
- $1,200,0005 bd5 ba3.9k sqft375 Petersford Way, Milton, GA 30004ActiveMLS ID #10833480, Melissa Lynch, Keller Williams Chattahoochee. GAMLS
- $994,5006 bd6 ba5.5k sqft6230 Leeward Tide Ct, Cumming, GA 30041ActiveMLS ID #10869534, Laura Collier, Keller Williams Lanier Partners. GAMLS
- $650,0006 bd5 ba4.5k sqft5415 Hampstead Way, Johns Creek, GA 30097ActiveMLS ID #10872729, Jeff Peargin, HomeSmart. GAMLS
- $1,200,0005 bd6 ba4.4k sqft7045 Collins Point Rd, Cumming, GA 30041ActiveMLS ID #10793296, Steven T Koleno, Beycome Brokerage Realty LLC. GAMLS
- $1,034,9006 bd5 ba5.8k sqft8350 Jacobs Ridge Ln, Cumming, GA 30028For SaleMLS ID #7830427, Crystal Ridling, Virtual Properties Realty. Biz. FMLS GA
