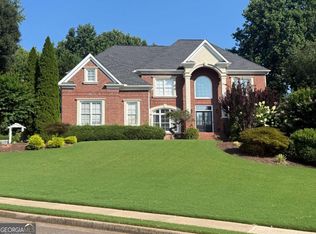
Discover luxury living in this exquisitely updated brick home situated on a .73 acre wooded, fenced, cul-de-sac lot featuring a brick paver circular driveway and a heated salt water pool in sought after Creekstone Estates. As you step through the grand wrought iron inlay double entry doors, you're welcomed into a striking two story foyer. Off the foyer, newly painted French doors open to a spacious office with bay windows. The formal dining room is large enough to entertain 12 guests. The 2 story family room, illuminated by a wall of windows, features a two-sided fireplace and built-in bookcases. Plantation shutters in the office, dining room, and primary bedroom add charm and sophistication. The gourmet kitchen is a chef's dream with beautiful views of the expansive yard. Granite countertops, tile backsplash, under-cabinet lighting, an oversized island with seating, a double oven, gas cooktop with hood, a Subzero refrigerator, tray ceiling at the eating area and a butler's pantry. The luxurious primary suite on main is a true retreat, featuring a tray ceiling, fireplace, sitting area and plantation shutters. The spa-like primary bath includes a jetted soaking tub, tile-surround shower, dual vanities with granite, and his-and-hers closets with custom built-ins. You will find extraordinary craftsmanship highlighted by the intricate moulding and trim details throughout. Upstairs, each of the generously sized secondary bedrooms features its own en-suite bathroom and walk-in closet, offering comfort and privacy for family or guests. There are a range of premium enhancements, blending modern design with timeless elegance. Est. $150K in sophisticated updates include beautifully refinished solid oak hardwood floors in the latest designer shades creating a bright and airy atmosphere, perfect for showcasing the home's expansive open-concept design. The home features all-new premium carpet with memory foam padding in all first and second-floor bedrooms and closets, providing both comfort and durability. Fresh Chantilly Lace paint adorns every wall, baseboard, door, and trim, as well as the family room built-ins, fireplace, and ceilings. Stair rails painted in main level and down to the finished terrace level. A spacious bonus rm has been added above the garage, extending from a secondary guest bedroom, providing add'l living space. Energy efficiency has been enhanced with new foam insulation blown into the attic and above the garage. The kitchen features a brand-new stainless steel microwave and dishwasher. Elegant new gold cabinet and drawer handles have been installed in the kitchen and family rm. Newly installed chandeliers and lighting fixtures brighten the dining room, kitchen, and side entryway. Luxury touches continue with new soft-close toilets in the main level and secondary bathrooms, and a complete garage transformation, including new paint, epoxy flooring, shelving, and painted built-ins. The irrigation system has been upgraded with an app-controlled Rainbird Bluetooth system, ensuring your landscaping stays pristine. Additional improvements include modern white electrical switches and dimmers throughout, and an app-controlled Bluetooth master shower exhaust fan with LED lights. The outdoor oasis features a sparkling saltwater pool with a premium pebble tec finish and a covered deck with a TV connection, fan, recessed lighting and deck access to/from the laundry rm and kitchen. The beautifully finished terrace level boasts sleek luxury vinyl tile flooring creating a modern yet inviting ambiance. A state-of-the-art media rm serves as the entertainment hub, complete with a projector, an automatic retracting screen, and custom built-in bookshelves that provide both style and functionality. The full bath features a tub/shower. The spacious billiard rm is seamlessly connected to a second family rm or bedroom framed by designer barn doors. The home is complete with a 3 C garage - Tesla charger. Low Forsyth Cty Taxes-Move-in Ready!
Closed
Zillow last checked:
Listing updated:
Bought with:
Melinda McConnell, 276493
Source: GAMLS,MLS#: 10379317
Price history
| Date | Event | Price |
|---|---|---|
| 12/6/2024 | Sold | $1,464,500-2.4%$238/sqft |
Source:  GAMLS #10379317 Report a problem GAMLS #10379317 Report a problem | ||
| 11/25/2024 | Pending sale | $1,500,000$244/sqft |
Source:  FMLS GA #7456676 Report a problem FMLS GA #7456676 Report a problem | ||
| 10/29/2024 | Price change | $1,500,000-1.6%$244/sqft |
Source: FMLS GA #7456676 Report a problem | ||
| 9/19/2024 | Listed for sale | $1,525,000+11.6%$248/sqft |
Source: GAMLS #10379317 Report a problem | ||
| 7/28/2023 | Sold | $1,367,000-2%$222/sqft |
Source: Public Record Report a problem | ||
| 7/2/2023 | Pending sale | $1,395,000$227/sqft |
Source: FMLS GA #7236455 Report a problem | ||
| 6/28/2023 | Contingent | $1,395,000$227/sqft |
Source: GAMLS #10174303 Report a problem | ||
| 6/23/2023 | Listed for sale | $1,395,000+66.1%$227/sqft |
Source: GAMLS #10174303 Report a problem | ||
| 8/9/2019 | Sold | $840,000-6.7%$136/sqft |
Source:  FMLS GA #6563661 Report a problem FMLS GA #6563661 Report a problem | ||
| 7/22/2019 | Pending sale | $899,900$146/sqft |
Source: Century 21 Results Realty Services #6563661 Report a problem | ||
| 6/4/2019 | Listed for sale | $899,900+40.6%$146/sqft |
Source: Century 21 Results #8596156 Report a problem | ||
| 6/9/2011 | Sold | $640,000-8.4%$104/sqft |
Source: Public Record Report a problem | ||
| 3/6/2011 | Price change | $698,900-5.5%$114/sqft |
Source: NCI #2853334 Report a problem | ||
| 7/25/2010 | Price change | $739,900-6.3%$120/sqft |
Source: Results Realty Services #02853334 Report a problem | ||
| 4/13/2010 | Listed for sale | $789,900+17.6%$128/sqft |
Source: NCI #2853334 Report a problem | ||
| 6/14/2001 | Sold | $671,800+596.2%$109/sqft |
Source: Public Record Report a problem | ||
| 12/11/2000 | Sold | $96,500$16/sqft |
Source: Public Record Report a problem | ||
Nearby homes
- $1,450,0006 bd7 ba6.2k sqft2120 Falling Water Ct, Cumming, GA 30041For Sale
- $1,337,3005 bd5 ba4.3k sqft2125 Wood Cove Dr, Cumming, GA 30041Off Market
- $1,255,8005 bd4 ba6.4k sqft2140 Falling Water Ct, Cumming, GA 30041Off Market
- $1,628,0006 bd7 ba8k sqft2135 Falling Water Ct, Cumming, GA 30041Off Market
Get a cash offer in 3 minutes
Find out how much your home could sell for in as little as 3 minutes with a no-obligation cash offer.
Estimated market value
$1,663,000
