Discover an unparalleled sanctuary with this rare private estate in Sandy Springs, nestled near Chastain Park and Buckhead. Spanning two lush, fully-fenced acres, this exclusive gated property offers breathtaking panoramic lake views that evoke the serene ambiance of Lake Burton, right in the heart of Chastain. Embrace lakeside living with a private dock, a charming paddle boat launch (electric motor boats permitted), and a lakeside entertainment area featuring a bocce ball court, horseshoe pit, and a cozy fire pit. This home is the epitome of luxury and comfort, featuring an elevator that services all levels, a state-of-the-art movie theater for cinematic experiences, and a wine cellar perfect for showcasing your collection. For wellness enthusiasts, there’s a workout room, a 12-person sauna, and a private 5-person infrared sauna in the primary suite, along with a steam shower for ultimate relaxation. As you enter the home through the grand, oversized domed foyer, you are immediately welcomed into a main level designed for both elegance and functionality. The open family room seamlessly connects with the kitchen, creating a perfect space for gathering and entertaining. Adjacent to the kitchen, the breakfast room offers a casual dining option with a view. For more formal gatherings, the dining room accommodates at least twelve guests, while an additional covered patio off the kitchen offers another dining alfresco option. This patio can comfortably seat twelve and presents the opportunity to be screened in for year-round enjoyment. The formal sitting room is highlighted by an ornate limestone fireplace, adding a touch of grandeur. The two-story all-wood library or office provides a stunning backdrop for work or relaxation. A versatile bonus room on this level can serve as an additional oversized primary bedroom or a playroom, depending on your needs. Convenience is key with a family entrance located next to the garage entrance, both leading into a well-appointed mudroom. This thoughtful layout ensures that the main level is both practical and inviting, setting the tone for the rest of the home. The second floor is dedicated to luxurious living quarters, with five spacious bedrooms including the expansive primary suite. The primary suite boasts a private patio with a hot tub and a sitting area with a limestone fireplace. The suite’s his-and-her closets are remarkably large, with a additional separate closet within for seasonal wardrobe changes. The opulent primary bathroom includes dual vanities, a makeup vanity, a full-sized shower, a separate tub, and an infrared sauna. Each of the additional four bedrooms features an ensuite bathroom and walk-in closet, while the upper-level library offers a tranquil space for reading or card games. The terrace level truly shines as an entertainer’s paradise. It features an in-law suite, wine cellar, theater room, pool table room, workout space, massage room, and a 12-person sauna. This level opens to a stunning stone infinity-edge pool overlooking the lake, with a cabana providing a bonus kitchen and bathroom for guests. A sports court adds to the recreational options. This home is a true oasis, perfectly designed for both grand entertaining and cherished family moments. From lakeside fireside games to movie nights, basketball, and pickleball, this residence provides an unparalleled living experience.
Closed
$4,180,000
5509 Long Island Dr NW, Sandy Springs, GA 30327
6beds
9,000sqft
Single Family Residence, Residential
Built in 2005
2 Acres Lot
$4,288,500 Zestimate®
$464/sqft
$7,503 Estimated rent
Home value
$4,288,500
$3.90M - $4.72M
$7,503/mo
Zestimate® history
Owner options
List your home for rent
$7,503/mo
Rent Zestimate®
Find your next renter with Zillow Rental Manager. Plus, with online applications, you can quickly screen prospective tenants – for free.
$7,503/mo
Rent Zestimate®
Refinance and save
$25,485/mo
Est. payment
Refinancing to a lower rate could help reduce your monthly payments and save thousands over the life of the loan.
$25,485/mo
Est. payment
Explore your selling options
Work with a Zillow partner agent
Leverage their expertise and Zillow's premium Showcase listings to get your home seen by more buyers.
Get startedList with your own agent
Get your home in front of millions of buyers by listing it on Zillow.
Learn how to do itSell it yourself
Take full control of how buyers see your home on Zillow by listing For Sale by Owner (FSBO).
List your homeWhat's special
Private dockIn-law suiteOrnate limestone fireplaceInfrared saunaBreathtaking panoramic lake viewsSports courtTwo-story all-wood library
Zillow last checked:
Listing updated:
Listed by:
Alex McLean,
Atlanta Fine Homes Sotheby's International 404-237-5000
Bought with:
QUNNING RONG, 310513
Keller Williams North Atlanta
Source: FMLS GA,MLS#: 7447945
Facts & features
Interior
Bedrooms & bathrooms
- Bedrooms: 6
- Bathrooms: 10
- Full bathrooms: 7
- 1/2 bathrooms: 3
Rooms
- Room types: Basement, Bonus Room, Exercise Room, Game Room, Library, Wine Cellar
Primary bedroom
- Features: Oversized Master, Sitting Room
- Level: Oversized Master, Sitting Room
Bedroom
- Features: Oversized Master, Sitting Room
Primary bathroom
- Features: Separate His/Hers, Separate Tub/Shower, Soaking Tub, Vaulted Ceiling(s)
Dining room
- Features: Seats 12+, Separate Dining Room
Kitchen
- Features: Breakfast Room, Cabinets Stain, Eat-in Kitchen, Keeping Room, Kitchen Island, Pantry Walk-In, Stone Counters, View to Family Room, Wine Rack
Heating
- Central, ENERGY STAR Qualified Equipment, Natural Gas
Cooling
- Central Air, ENERGY STAR Qualified Equipment, Humidity Control
Appliances
- Included: Dishwasher, Disposal, Double Oven, Dryer, Electric Cooktop, Gas Oven, Gas Range, Gas Water Heater, Microwave, Range Hood, Refrigerator, Trash Compactor
- Laundry: Laundry Room, Lower Level, Upper Level
Features
- Beamed Ceilings, Bookcases, Central Vacuum, Coffered Ceiling(s), Elevator, High Ceilings, High Ceilings 10 ft Main, High Ceilings 10 ft Upper, His and Hers Closets, Sauna, Smart Home, Sound System
- Flooring: Wood
- Windows: Double Pane Windows, Insulated Windows
- Basement: Daylight,Finished,Finished Bath,Interior Entry,Walk-Out Access
- Number of fireplaces: 3
- Fireplace features: Decorative, Family Room, Gas Log, Living Room, Master Bedroom, Stone
- Common walls with other units/homes: No Common Walls
Interior area
- Total structure area: 9,000
- Total interior livable area: 9,000 sqft
Property
Parking
- Total spaces: 4
- Parking features: Garage, Level Driveway
- Garage spaces: 4
- Has uncovered spaces: Yes
Accessibility
- Accessibility features: Accessible Elevator Installed
Features
- Levels: Three Or More
- Patio & porch: Covered, Deck, Patio, Rear Porch, Rooftop
- Exterior features: Balcony, Private Yard, Tennis Court(s), Boat Launch, Dock
- Pool features: Heated, In Ground, Infinity, Pool/Spa Combo, Waterfall
- Has spa: Yes
- Spa features: Private
- Fencing: Fenced
- Has view: Yes
- View description: Lake, Pool, Water
- Has water view: Yes
- Water view: Lake,Water
- Waterfront features: Lake Front, Pond, Waterfront, Lake
- Body of water: Other
- Frontage length: Waterfrontage Length(100)
Lot
- Size: 2 Acres
- Dimensions: 157x482x254
- Features: Back Yard, Front Yard
Details
- Additional structures: Cabana
- Parcel number: 17 012200030327
- Other equipment: Dehumidifier, Generator, Home Theater, Irrigation Equipment
- Horse amenities: None
Construction
Type & style
- Home type: SingleFamily
- Architectural style: Traditional
- Property subtype: Single Family Residence, Residential
Materials
- Brick 4 Sides
- Foundation: Brick/Mortar
- Roof: Asbestos Shingle
Condition
- Resale
- New construction: No
- Year built: 2005
Utilities & green energy
- Electric: 110 Volts, 220 Volts
- Sewer: Public Sewer
- Water: Public
- Utilities for property: Cable Available, Electricity Available, Natural Gas Available, Sewer Available, Water Available
Green energy
- Energy efficient items: Appliances
- Energy generation: None
Community & HOA
Community
- Features: Gated, Lake
- Security: Closed Circuit Camera(s), Fire Alarm, Key Card Entry, Secured Garage/Parking, Security Gate, Security Lights, Security System Owned, Smoke Detector(s)
- Subdivision: Lake At Long Island
HOA
- Has HOA: No
Location
- Region: Sandy Springs
Financial & listing details
- Price per square foot: $464/sqft
- Tax assessed value: $3,231,000
- Annual tax amount: $29,676
- Date on market: 9/13/2024
- Cumulative days on market: 71 days
- Electric utility on property: Yes
- Road surface type: Paved
Price history
| Date | Event | Price |
|---|---|---|
| 12/6/2024 | Sold | $4,180,000-1.6%$464/sqft |
Source:  FMLS GA #7447945 Report a problem FMLS GA #7447945 Report a problem | ||
| 12/1/2024 | Pending sale | $4,250,000$472/sqft |
Source: FMLS GA #7447945 Report a problem | ||
| 9/13/2024 | Listed for sale | $4,250,000+85%$472/sqft |
Source: FMLS GA #7447945 Report a problem | ||
| 4/20/2012 | Sold | $2,297,500-23.3%$255/sqft |
Source: Public Record Report a problem | ||
| 3/2/2012 | Price change | $2,995,000+8.9%$333/sqft |
Source: Beacham & Company, REALTORS #4270561 Report a problem | ||
| 3/1/2012 | Price change | $2,750,000-8.2%$306/sqft |
Source: Beacham & Company, REALTORS #4270561 Report a problem | ||
| 11/2/2011 | Price change | $2,995,000-14.4%$333/sqft |
Source: Beacham & Company, REALTORS #4270561 Report a problem | ||
| 9/8/2011 | Listed for sale | $3,500,000+2.9%$389/sqft |
Source: Beacham & Company, REALTORS #4270561 Report a problem | ||
| 3/20/2006 | Sold | $3,400,000+202.2%$378/sqft |
Source: Public Record Report a problem | ||
| 5/6/2005 | Sold | $1,125,000$125/sqft |
Source: Public Record Report a problem | ||
Public tax history
| Year | Property taxes | Tax assessment |
|---|---|---|
| 2025 | $34,871 +12.2% | $1,292,400 +13.2% |
| 2024 | $31,079 +4.7% | $1,141,560 |
| 2023 | $29,676 +0.2% | $1,141,560 |
| 2022 | $29,625 -4.4% | $1,141,560 +10.1% |
| 2021 | $30,996 +5.9% | $1,037,200 |
| 2020 | $29,276 -2.2% | $1,037,200 -10.9% |
| 2019 | $29,947 | $1,163,960 +26.4% |
| 2018 | $29,947 | $921,200 |
| 2017 | $29,947 -2.8% | $921,200 -24.1% |
| 2016 | $30,816 -24.9% | $1,213,000 +0.6% |
| 2015 | $41,034 -3.8% | $1,205,720 |
| 2014 | $42,663 +37.1% | $1,205,720 +31.2% |
| 2013 | $31,121 -22.1% | $918,990 -21.8% |
| 2012 | $39,953 | $1,175,640 |
| 2011 | -- | $1,175,640 |
| 2010 | $39,694 +613.7% | $1,175,640 |
| 2009 | $5,562 | $1,175,640 |
| 2008 | -- | $1,175,640 +93.1% |
| 2007 | $20,301 | $608,680 |
Find assessor info on the county website
Neighborhood: 30327
Nearby homes
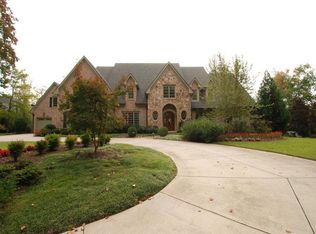
- $3,495,7007 bd9 ba11k sqft5507 Long Island Dr NW, Sandy Springs, GA 30327Off Market
- $1,713,3006 bd6 ba5.4k sqft5515 Long Island Dr NW, Sandy Springs, GA 30327Off Market
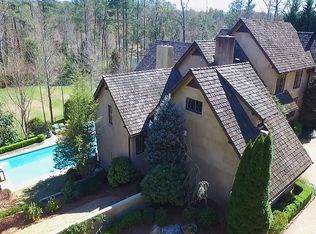
- $4,043,1006 bd8 ba5.9k sqft5525 Long Island Dr, Atlanta, GA 30327Off Market
- $2,718,6006 bd9 ba8.5k sqft5525 Long Island Dr NW, Atlanta, GA 30327Off Market

- $3,550,0007 bd9 ba9k sqft5505 Long Island Dr NW, Sandy Springs, GA 30327For Sale
- $2,258,5005 bd4 ba3.1k sqft5510 Long Island Dr NW, Sandy Springs, GA 30327Off Market
- $5,250,0007 bd11 ba14k sqft5501 Long Island Dr NW, Sandy Springs, GA 30327Sold
- $8,044,9006 bd7 ba-- sqft5501 Long Island Dr NW, Atlanta, GA 30327Off Market
Nearby schools
GreatSchools rating
- 8/10Heards Ferry Elementary SchoolGrades: PK-5Distance: 1.9 mi
- 8/10Ridgeview Charter SchoolGrades: 6-8Distance: 2.1 mi
- 8/10Riverwood International Charter SchoolGrades: 9-12Distance: 1.6 mi
Schools provided by the listing agent
- Elementary: Heards Ferry
- Middle: Ridgeview Charter
- High: Riverwood International Charter
Source: FMLS GA. This data may not be complete. We recommend contacting the local school district to confirm school assignments for this home.
Get a cash offer in 3 minutes
Find out how much your home could sell for in as little as 3 minutes with a no-obligation cash offer.
Estimated market value
$4,288,500
Get a cash offer in 3 minutes
Find out how much your home could sell for in as little as 3 minutes with a no-obligation cash offer.
Estimated market value
$4,288,500
- Georgia
- Fulton County
- Sandy Springs
- 30327
- 5509 Long Island Dr NW
Nearby cities
Nearby neighborhoods
Nearby zip codes
Other Sandy Springs Topics
