Skip main navigation
Closed
  • $2,718,600

    5525 Long Island Dr NW, Atlanta, GA 30327

    6beds
    8,500sqft
    Single Family Residence, Residential
    Built in 2000
    1.64 Acres Lot
    $2,718,600 Zestimate®
    $320/sqft
    $7,714 Estimated rent

    Home value

    $2,718,600

    $2.20M - $3.40M

    $7,714/mo

    Zestimate® history
    Loading
    Loading...

    Owner options

    List your home for rent

    $7,714/mo

    Rent Zestimate®

    Find your next renter with Zillow Rental Manager. Plus, with online applications, you can quickly screen prospective tenants – for free.

    Learn more

    $7,714/mo

    Rent Zestimate®

    Refinance and save

    $16,575/mo

    Est. payment

    Refinancing to a lower rate could help reduce your monthly payments and save thousands over the life of the loan.

    See today's rates

    $16,575/mo

    Est. payment

    Explore your selling options

    Work with a Zillow partner agent

    Leverage their expertise and Zillow's premium Showcase listings to get your home seen by more buyers.

    Get started

    List with your own agent

    Get your home in front of millions of buyers by listing it on Zillow.

    Learn how to do it

    Sell it yourself

    Take full control of how buyers see your home on Zillow by listing For Sale by Owner (FSBO).

    List your home

    What's special

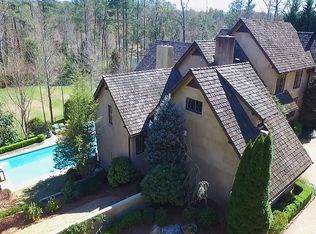
    Stunning home deigned by Keith Summerour and built by Benecki Homes with salt water Pebble Tec pool, situated on a private 1.5 acre lot. Gorgeous renovation that includes Design Galleria kitchen with waterfall marble island, 2 dishwashers, walk in pantry, wood beamed ceiling. Mudroom with 2 sets of washer/dryers, desk area. Oversized family room with steel beams, vaulted ceiling, limestone fireplace. Additional features include reclaimed wood floors, steel windows and doors, venetian plaster walls, cedar shake roof. Primary suite on main with Atlanta Homes and Lifestyle “bathroom of the year” with iron windows that overlook gardens and a pond, steam shower, infared light bathtub, 2 story walk in closets. 3 en-suite bedrooms upstairs with loft space. Terrace level with huge flex area, wine cellar, gym, pool bath, guest bed/bath. 4 car garage with guest suite with bed/bath, living room. Gated and private, with views of lakes. New Sonos system hardwired throughout, full house water filtration system. Minutes to area private schools, Chastain Park. Truly a special one of a kind home!

    This property is off market, which means it's not currently listed for sale or rent on Zillow. This may be different from what's available on other websites or public sources.

    Zillow last checked:

    Listing updated:

    Listed by:

    SHANNA BRADLEY,

    Ansley Real Estate | Christie's International Real Estate 404-808-6295

    Bought with:

    H PEARL BOYD HOLLIS, 143608

    Professional Realty, Inc.

    Source: FMLS GA,MLS#: 7196089MLS Logo

    Facts & features

    Interior

    Bedrooms & bathrooms
    • Bedrooms: 6
    • Bathrooms: 9
    • Full bathrooms: 7
    • 1/2 bathrooms: 2
    • Main level bathrooms: 1
    • Main level bedrooms: 1
    Rooms
    • Room types: Basement, Exercise Room, Family Room, Living Room, Media Room, Office, Wine Cellar
    Primary bedroom
    • Features: Master on Main, Oversized Master
    • Level: Master on Main, Oversized Master
    Bedroom
    • Features: Master on Main, Oversized Master
    Primary bathroom
    • Features: Double Vanity, Separate Tub/Shower, Soaking Tub
    Dining room
    • Features: Separate Dining Room
    Kitchen
    • Features: Eat-in Kitchen, Kitchen Island, Pantry Walk-In, Stone Counters, View to Family Room
    Heating
    • Natural Gas, Zoned
    Cooling
    • Ceiling Fan(s), Central Air, Zoned
    Appliances
    • Included: Dishwasher, Disposal, Gas Range, Microwave, Range Hood, Refrigerator
    • Laundry: Laundry Room, Main Level, Mud Room
    Features
    • Beamed Ceilings, Bookcases, Double Vanity, Entrance Foyer, High Ceilings 10 ft Main, Vaulted Ceiling(s), Walk-In Closet(s)
    • Flooring: Hardwood
    • Windows: Insulated Windows
    • Basement: Exterior Entry,Finished,Finished Bath,Full,Interior Entry
    • Number of fireplaces: 4
    • Fireplace features: Basement, Family Room, Gas Starter, Outside
    • Common walls with other units/homes: No Common Walls
    Interior area
    • Total structure area: 8,500
    • Total interior livable area: 8,500 sqft

    Property

    Parking
    • Total spaces: 4
    • Parking features: Driveway, Garage, Kitchen Level, Level Driveway, Parking Pad
    • Garage spaces: 4
    • Has uncovered spaces: Yes
    Accessibility
    • Accessibility features: None
    Features
    • Levels: Three Or More
    • Patio & porch: Patio
    • Exterior features: Garden, Gas Grill, Private Yard, Rain Gutters, No Dock
    • Has private pool: Yes
    • Pool features: Heated, In Ground, Salt Water, Private
    • Spa features: None
    • Fencing: Back Yard,Fenced,Front Yard
    • Has view: Yes
    • View description: Other
    • Waterfront features: None
    • Body of water: None
    Lot
    • Size: 1.64 Acres
    • Features: Back Yard, Landscaped, Level, Private
    Details
    • Additional structures: None
    • Parcel number: 17 012200030376
    • Other equipment: Home Theater, Irrigation Equipment
    • Horse amenities: None

    Construction

    Type & style
    • Home type: SingleFamily
    • Architectural style: European,French Provincial
    • Property subtype: Single Family Residence, Residential
    Materials
    • Stucco
    • Foundation: Concrete Perimeter
    • Roof: Composition
    Condition
    • Resale
    • New construction: No
    • Year built: 2000

    Utilities & green energy

    • Electric: Other
    • Sewer: Public Sewer
    • Water: Public
    • Utilities for property: Other
    Green energy
    • Energy efficient items: HVAC, Thermostat, Windows
    • Energy generation: None

    Community & HOA

    Community
    • Features: Near Schools, Near Shopping, Near Trails/Greenway
    • Security: Security System Owned, Smoke Detector(s)
    • Subdivision: Sandy Springs
    HOA
    • Has HOA: No
    Location
    • Region: Atlanta

    Financial & listing details

    • Price per square foot: $320/sqft
    • Annual tax amount: $23,493
    • Date on market: 3/30/2023
    • Cumulative days on market: 37 days
    • Road surface type: Paved

    Price history

    DateEventPrice
    6/26/2023Sold$3,595,000$423/sqft
    Source: FMLS GA #7196089 Report a problem
    5/24/2023Pending sale$3,595,000$423/sqft
    Source: GAMLS #10144426 Report a problem
    5/8/2023Listed for sale$3,595,000$423/sqft
    Source: FMLS GA #7196089 Report a problem
    4/28/2023Listing removed$3,595,000$423/sqft
    Source: GAMLS #10144426 Report a problem
    4/17/2023Contingent$3,595,000$423/sqft
    Source: GAMLS #10144426 Report a problem
    4/13/2023Price change$3,595,000-4.1%$423/sqft
    Source: GAMLS #10144426 Report a problem
    3/30/2023Listed for sale$3,750,000$441/sqft
    Source: FMLS GA #7196089 Report a problem

    Public tax history

    Tax history is unavailable.

    Neighborhood: 30327

    Nearby schools

    GreatSchools rating
    Schools provided by the listing agent
    • Elementary: Heards Ferry
    • Middle: Ridgeview Charter
    • High: Riverwood International Charter

    Source: FMLS GA. This data may not be complete. We recommend contacting the local school district to confirm school assignments for this home.

    Get a cash offer in 3 minutes
    Find out how much your home could sell for in as little as 3 minutes with a no-obligation cash offer.
    Estimated market value
    $2,718,600
    Get a cash offer in 3 minutes
    Find out how much your home could sell for in as little as 3 minutes with a no-obligation cash offer.
    Estimated market value
    $2,718,600