Welcome to your modern sanctuary in the heart of LaVista Park, Atlanta—a stunning five-bedroom, six-bathroom residence that redefines contemporary living. Spanning just under 4,000 square feet, this home boasts expansive picture windows that invite natural light to dance through every room, creating a warm and inviting atmosphere. As you step into the grand foyer, you're greeted by soaring double-height ceilings and an elegantly floating staircase that sets the tone for the rest of the home. The open-concept main level seamlessly connects the living, dining, and kitchen areas, all enhanced by designer lighting fixtures that add a touch of sophistication. Floor-to-ceiling glass doors blur the lines between indoor and outdoor spaces, making it effortless to entertain or simply enjoy the tranquility of your surroundings. The inviting living area features a striking book-matched fireplace mantle and custom built-in bookcases, perfect for displaying your favorite reads and cherished memories. For after-dinner gatherings, the sleek wet bar ensures that your guests are always well taken care of. The gourmet kitchen is a chef’s dream, complete with flat-paneled cabinetry, exquisite quartz countertops, island with prep sink, and top-of-the-line stainless steel appliances. A generous walk-in pantry adds practicality, while hardwood floors transition seamlessly around the cooking areas. Just off the kitchen, the outdoor lanai beckons, ideal for cozy evenings by the fireplace or weekend barbecues with its convenient gas hookup. The showstopper of the outdoor space is undoubtedly the stunning lap pool, complete with a sun shelf for relaxation and enjoyment. On the main floor, you’ll find a beautifully appointed bedroom with an en suite bath, offering privacy and comfort for guests. There is also a lovely powder room with elegant wall coverings and a marble vanity. Venture upstairs to discover a spacious loft landing that leads to the primary suite and two additional guest bedrooms, each with their own en-suite baths. The oversized primary bedroom serves as a peaceful retreat, with floor-to-ceiling glass doors that open to a private patio overlooking the meticulously landscaped grounds. Ample natural light floods the space, creating a serene ambiance. The spa-like primary bath features a luxurious soaking tub, a dual vanity, and an impressive frameless glass walk-in shower with a rain head, double shower heads for a truly indulgent experience. The custom walk-in closet, with its thoughtfully designed cabinetry, makes organization a breeze. Descend to the terrace level, where an expansive entertainment area awaits, along with a guest bedroom and bath, perfect for hosting friends and family. Completing this modern masterpiece is a double garage, framed by a striking white stucco and black brick facade, adding to the home's contemporary curb appeal. This home isn't just a place to live—it's a lifestyle. Welcome to LaVista Park, where modern elegance meets the comfort of home.
Closed
$2,000,000
1260 Brook Forest Dr NE, Atlanta, GA 30324
5beds
3,817sqft
Single Family Residence, Residential
Built in 2015
0.42 Acres Lot
$2,031,100 Zestimate®
$524/sqft
$7,330 Estimated rent
Home value
$2,031,100
$1.85M - $2.23M
$7,330/mo
Zestimate® history
Owner options
List your home for rent
$7,330/mo
Rent Zestimate®
Find your next renter with Zillow Rental Manager. Plus, with online applications, you can quickly screen prospective tenants – for free.
$7,330/mo
Rent Zestimate®
Refinance and save
$10,089/mo
Est. payment
Refinancing to a lower rate could help reduce your monthly payments and save thousands over the life of the loan.
$10,089/mo
Est. payment
Explore your selling options
Work with a Zillow partner agent
Leverage their expertise and Zillow's premium Showcase listings to get your home seen by more buyers.
Get startedList with your own agent
Get your home in front of millions of buyers by listing it on Zillow.
Learn how to do itSell it yourself
Take full control of how buyers see your home on Zillow by listing For Sale by Owner (FSBO).
List your homeWhat's special
Stunning lap poolBook-matched fireplace mantleContemporary curb appealSoaring double-height ceilingsSun shelfMeticulously landscaped groundsPrivate patio
Zillow last checked:
Listing updated:
Listed by:
Matthew Doyle,
Compass,
David Goodrowe,
Compass
Bought with:
HEYWARD YOUNG, 210009
Atlanta Fine Homes Sotheby's International
Source: FMLS GA,MLS#: 7527476
Facts & features
Interior
Bedrooms & bathrooms
- Bedrooms: 5
- Bathrooms: 6
- Full bathrooms: 5
- 1/2 bathrooms: 1
- Main level bathrooms: 1
- Main level bedrooms: 1
Rooms
- Room types: Bonus Room, Dining Room, Family Room, Laundry, Library, Office
Primary bedroom
- Features: In-Law Floorplan, Oversized Master, Split Bedroom Plan
- Level: In-Law Floorplan, Oversized Master, Split Bedroom Plan
Bedroom
- Features: In-Law Floorplan, Oversized Master, Split Bedroom Plan
Primary bathroom
- Features: Double Vanity, Separate Tub/Shower, Soaking Tub
Dining room
- Features: Great Room, Open Concept
Kitchen
- Features: Breakfast Bar, Cabinets Other, Kitchen Island, Pantry Walk-In, Stone Counters, View to Family Room
Heating
- Central, Heat Pump, Zoned
Cooling
- Ceiling Fan(s), Central Air, Zoned
Appliances
- Included: Dishwasher, Disposal, Double Oven, Electric Water Heater, Gas Range, Microwave, Range Hood, Refrigerator
- Laundry: Laundry Room, Upper Level
Features
- Double Vanity, Entrance Foyer, High Ceilings 9 ft Lower, High Ceilings 9 ft Upper, High Ceilings 10 ft Main, High Speed Internet, Recessed Lighting, Walk-In Closet(s), Wet Bar
- Flooring: Hardwood, Tile
- Windows: Double Pane Windows, Skylight(s), Window Treatments
- Basement: Daylight,Driveway Access,Exterior Entry,Finished,Finished Bath,Interior Entry
- Number of fireplaces: 2
- Fireplace features: Gas Log, Gas Starter, Living Room, Outside
- Common walls with other units/homes: No Common Walls
Interior area
- Total structure area: 3,817
- Total interior livable area: 3,817 sqft
Property
Parking
- Total spaces: 2
- Parking features: Attached, Driveway, Garage, Garage Door Opener, Garage Faces Side, Electric Vehicle Charging Station(s)
- Attached garage spaces: 2
- Has uncovered spaces: Yes
Accessibility
- Accessibility features: None
Features
- Levels: Two
- Stories: 2
- Patio & porch: Covered, Patio, Rear Porch
- Exterior features: Garden, Lighting, Private Yard
- Pool features: Gas Heat, Heated, In Ground, Salt Water
- Spa features: None
- Fencing: Back Yard,Wood
- Has view: Yes
- View description: Neighborhood, Other
- Waterfront features: None
- Body of water: None
Lot
- Size: 0.42 Acres
- Features: Back Yard, Front Yard, Landscaped, Level, Private, Rectangular Lot
Details
- Additional structures: None
- Parcel number: 18 108 09 025
- Other equipment: None
- Horse amenities: None
Construction
Type & style
- Home type: SingleFamily
- Architectural style: Contemporary,Modern
- Property subtype: Single Family Residence, Residential
Materials
- Stucco, Other
- Foundation: Concrete Perimeter
- Roof: Composition
Condition
- Resale
- New construction: No
- Year built: 2015
Utilities & green energy
- Electric: 110 Volts, 220 Volts, 220 Volts in Garage
- Sewer: Public Sewer
- Water: Public
- Utilities for property: Cable Available, Electricity Available, Natural Gas Available, Phone Available, Sewer Available, Water Available
Green energy
- Energy efficient items: None
- Energy generation: None
Community & HOA
Community
- Features: Near Public Transport, Near Schools, Near Shopping, Park, Playground, Sidewalks, Street Lights
- Security: Carbon Monoxide Detector(s), Security System Owned, Smoke Detector(s)
- Subdivision: Lavista Park
HOA
- Has HOA: No
Location
- Region: Atlanta
Financial & listing details
- Price per square foot: $524/sqft
- Tax assessed value: $1,405,000
- Annual tax amount: $13,386
- Date on market: 3/13/2025
- Cumulative days on market: 30 days
- Listing terms: 1031 Exchange,Cash,Conventional
- Electric utility on property: Yes
- Road surface type: Paved
Price history
| Date | Event | Price |
|---|---|---|
| 5/12/2025 | Sold | $2,000,000-4.8%$524/sqft |
Source:  FMLS GA #7527476 Report a problem FMLS GA #7527476 Report a problem | ||
| 4/24/2025 | Pending sale | $2,100,000$550/sqft |
Source:  GAMLS #10463997 Report a problem GAMLS #10463997 Report a problem | ||
| 3/13/2025 | Listed for sale | $2,100,000+100%$550/sqft |
Source: GAMLS #10463997 Report a problem | ||
| 9/8/2015 | Sold | $1,050,000-8.6%$275/sqft |
Source:  FMLS GA #5561567 Report a problem FMLS GA #5561567 Report a problem | ||
| 8/7/2015 | Pending sale | $1,149,000$301/sqft |
Source: ATLANTA COMMUNITIES #07480182 Report a problem | ||
| 5/22/2015 | Price change | $1,149,000-4.2%$301/sqft |
Source: ATLANTA COMMUNITIES #07480182 Report a problem | ||
| 11/12/2014 | Listed for sale | $1,199,000+33.4%$314/sqft |
Source: Atlanta Communities Real Estate Brokerage #07363861 Report a problem | ||
| 4/18/2013 | Listing removed | $899,000$236/sqft |
Source: Atlanta Communities #5134467 Report a problem | ||
| 4/16/2013 | Listed for sale | $899,000+176.6%$236/sqft |
Source: Atlanta Communities #5134467 Report a problem | ||
| 10/10/2012 | Sold | $325,000+91.2%$85/sqft |
Source: Public Record Report a problem | ||
| 4/9/1999 | Sold | $170,000$45/sqft |
Source: Public Record Report a problem | ||
Public tax history
| Year | Property taxes | Tax assessment |
|---|---|---|
| 2025 | $15,356 +14.7% | $562,000 +19.1% |
| 2024 | $13,386 -0.2% | $472,000 |
| 2023 | $13,417 -10.2% | $472,000 -0.9% |
| 2022 | $14,942 +1.8% | $476,080 +2.2% |
| 2021 | $14,684 +14.3% | $465,960 +22.2% |
| 2020 | $12,842 +9.9% | $381,440 -6% |
| 2019 | $11,688 -6.5% | $405,840 +9.3% |
| 2018 | $12,501 -2.8% | $371,280 +1.8% |
| 2017 | $12,864 +7.7% | $364,640 +4.8% |
| 2016 | $11,945 | $347,800 +108.1% |
| 2014 | $11,945 | $167,160 +52.5% |
| 2013 | -- | $109,600 |
| 2012 | -- | $109,600 -15.7% |
| 2011 | -- | $129,936 -16.3% |
| 2010 | $1,587 | $155,320 |
| 2009 | $1,587 +5.8% | $155,320 -14.5% |
| 2008 | $1,500 -5.3% | $181,640 +12.3% |
| 2007 | $1,584 | $161,760 |
| 2006 | $1,584 +22.3% | $161,760 +15.3% |
| 2005 | $1,295 +10.1% | $140,280 +4.2% |
| 2004 | $1,175 +7.2% | $134,640 |
| 2003 | $1,096 +74.1% | $134,640 +8.2% |
| 2002 | $630 +209.1% | $124,440 +13.4% |
| 2001 | $204 | $109,720 |
Find assessor info on the county website
Neighborhood: North Druid Hills
Nearby homes
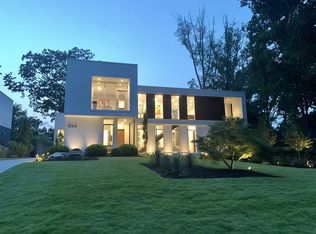
- $1,777,0004 bd5 ba3.7k sqft1266 Brook Forest Dr, Atlanta, GA 30324Off Market
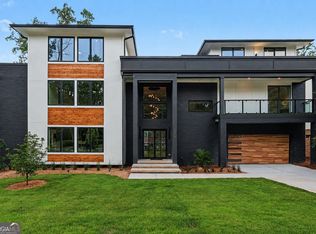
- $2,650,0006 bd4 ba7.5k sqft1242 Brook Forest Dr NE, Atlanta, GA 30324New Construction
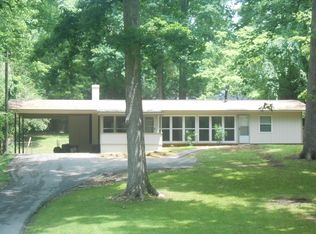
- $633,1003 bd2 ba1.6k sqft1392 Lavista Rd, Atlanta, GA 30324Off Market
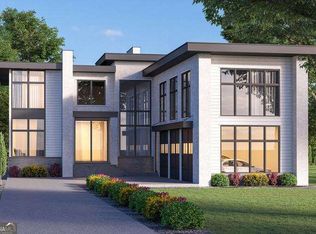
- $1,900,0005 bd6 ba-- sqft1392 Lavista Rd NE, Atlanta, GA 30324New Construction
- $597,7003 bd2 ba1.4k sqft1274 Brook Forest Dr, Atlanta, GA 30324Off Market
- $575,0003 bd2 ba1.7k sqft1400 Lavista Rd, Atlanta, GA 30324Sold
- $589,0000.56 Acres1392 Lavista Rd NE #11, Atlanta, GA 30324Lot/Land
- $1,727,7005 bd5 ba3.6k sqft1175 Beech Haven Rd, Atlanta, GA 30324Off Market
Nearby schools
GreatSchools rating
- 7/10Briar Vista Elementary SchoolGrades: PK-5Distance: 0.5 mi
- 5/10Druid Hills Middle SchoolGrades: 6-8Distance: 4 mi
- 6/10Druid Hills High SchoolGrades: 9-12Distance: 2.2 mi
Schools provided by the listing agent
- Elementary: Briar Vista
- Middle: Druid Hills
- High: Druid Hills
Source: FMLS GA. This data may not be complete. We recommend contacting the local school district to confirm school assignments for this home.
Get a cash offer in 3 minutes
Find out how much your home could sell for in as little as 3 minutes with a no-obligation cash offer.
Estimated market value
$2,031,100
Get a cash offer in 3 minutes
Find out how much your home could sell for in as little as 3 minutes with a no-obligation cash offer.
Estimated market value
$2,031,100
- Georgia
- Dekalb County
- Atlanta
- 30324
- North Druid Hills
- 1260 Brook Forest Dr NE
Nearby cities
Nearby neighborhoods
Nearby zip codes
Other Atlanta Topics
