Exceptional BUILD-TO-SUIT opportunity in highly sought-after Sagamore Hills! Create a spectacular approximately 6,000-square-foot modern luxury residence featuring 5 bedrooms, 4 full baths, 2 half baths and a 3-car garage—or work with the builder to create a completely custom home designed around your vision, lifestyle and needs. The proposed residence makes an unforgettable first impression with striking modern architecture and expansive living spaces across two beautifully designed levels. The main level is envisioned with an impressive open-concept great room, chef-inspired kitchen with oversized island, spacious dining and entertaining areas, and seamless indoor-outdoor living. A private main-level guest/in-law suite offers exceptional flexibility for extended family, overnight guests or a private home office. Upstairs, retreat to an expansive primary suite designed as a true private sanctuary, complemented by generously sized secondary bedrooms and versatile bonus/media space ideal for movie nights, recreation, fitness or an additional lounge. Multiple gathering spaces throughout the home provide an ideal balance of openness, privacy and functionality. Prefer something different? This is a true build-to-suit opportunity. Buyers are not limited to the proposed design and may work with the builder to create a completely custom residence—from the floor plan and architectural style to room configuration, finishes, fixtures and special features. Whether your vision is modern, contemporary, transitional or something entirely your own, this is an opportunity to create a home tailored specifically to you. Ideally positioned along the Clairmont corridor with convenient access to Emory University, CDC, CHOA, Decatur, Buckhead, Midtown, shopping, dining, parks and major transportation corridors. A rare opportunity to build a statement-making residence in one of the area's most desirable and established communities. Proposed home is approximately 6,000 square feet with 5 bedrooms, 4 full baths, 2 half baths and a 3-car garage. Home is to be constructed; photos/renderings depict a proposed design and are for illustrative purposes. Final design, specifications, features, finishes and selections may vary based on the buyer's chosen design and construction agreement. **Proposed Residence: Approximately 6,000+ SF | 6 Bedrooms | 6.5 Baths | 3-Car Garage | Finished Terrace Level | Optional Pool/Spa | 0.53± Acre**
Active
$2,195,000
2347 Clairmont Rd NE, Atlanta, GA 30329
6beds
6,000sqft
Single Family Residence, Residential
Built in 2026
0.52 Acres Lot
$2,126,000 Zestimate®
$366/sqft
$-- HOA
What's special
Striking modern architectureGenerously sized secondary bedroomsSeamless indoor-outdoor livingImpressive open-concept great roomFinished terrace level
- 57 days
- 600
- 51
Zillow last checked:
Listing updated:
Listed by:
Coleman Whitaker,
Presto Real Estate Corp. 404-907-8701
Source: FMLS GA,MLS#: 7813101
Facts & features
Interior
Bedrooms & bathrooms
- Bedrooms: 6
- Bathrooms: 6
- Full bathrooms: 6
- Main level bathrooms: 2
- Main level bedrooms: 3
Rooms
- Room types: Basement, Bathroom, Bedroom, Den
Primary bedroom
- Features: None
- Level: None
Bedroom
- Features: None
Primary bathroom
- Features: None
Dining room
- Features: Seats 12+
Kitchen
- Features: Breakfast Bar, Kitchen Island
Heating
- Central
Cooling
- Central Air
Appliances
- Included: Dishwasher, Disposal, Double Oven
- Laundry: None
Features
- Bookcases
- Flooring: Hardwood, Marble, Luxury Vinyl, Carpet
- Windows: Double Pane Windows
- Basement: Finished
- Number of fireplaces: 1
- Fireplace features: Gas Log
- Common walls with other units/homes: No Common Walls
Interior area
- Total structure area: 6,000
- Total interior livable area: 6,000 sqft
- Finished area above ground: 4,000
- Finished area below ground: 2,000
Property
Parking
- Total spaces: 6
- Parking features: Attached, Garage
- Attached garage spaces: 4
Accessibility
- Accessibility features: None
Features
- Levels: Three Or More
- Patio & porch: Patio
- Exterior features: Garden
- Pool features: None
- Spa features: None
- Fencing: Back Yard
- Has view: Yes
- View description: City
- Waterfront features: None
- Body of water: None
Lot
- Size: 0.52 Acres
- Dimensions: 100x225
- Features: Back Yard, Cleared, Front Yard, Landscaped, Level
Details
- Additional structures: None
- Parcel number: 1815003051
- Other equipment: Home Theater
- Horse amenities: None
Construction
Type & style
- Home type: SingleFamily
- Architectural style: Modern,Mid-Century Modern,Contemporary,Other
- Property subtype: Single Family Residence, Residential
Materials
- Brick
- Foundation: Block
- Roof: Composition
Condition
- Resale
- New construction: No
- Year built: 2026
Details
- Warranty included: Yes
Utilities & green energy
- Electric: 220 Volts in Garage
- Sewer: Public Sewer
- Water: Public
- Utilities for property: Cable Available, Electricity Available, Natural Gas Available, Sewer Available, Water Available, Phone Available
Green energy
- Energy efficient items: None
- Energy generation: None
Community & HOA
Community
- Features: None
- Security: None
- Subdivision: La Vista Acres
HOA
- Has HOA: No
Location
- Region: Atlanta
Financial & listing details
- Price per square foot: $366/sqft
- Tax assessed value: $517,200
- Annual tax amount: $1,385
- Date on market: 7/30/2026
- Listing terms: 1031 Exchange,Cash,Conventional,FHA
- Electric utility on property: Yes
- Road surface type: Asphalt
Estimated market value
$2,126,000
$2.02M - $2.23M
$6,481/mo
Price history
| Date | Event | Price |
|---|---|---|
| 7/30/2026 | Listed for sale | $2,195,000+288.5%$366/sqft |
Source:  GAMLS #10815640 Report a problem GAMLS #10815640 Report a problem | ||
| 3/16/2026 | Sold | $565,000-8.9%$94/sqft |
Source:  FMLS GA #7696856 Report a problem FMLS GA #7696856 Report a problem | ||
| 3/8/2026 | Pending sale | $619,900$103/sqft |
Source: GAMLS #10664652 Report a problem | ||
| 3/4/2026 | Price change | $619,900-4.6%$103/sqft |
Source: GAMLS #10664652 Report a problem | ||
| 1/3/2026 | Listed for sale | $650,000$108/sqft |
Source: FMLS GA #7696856 Report a problem | ||
Public tax history
| Year | Property taxes | Tax assessment |
|---|---|---|
| 2025 | -- | $206,880 +4.3% |
| 2024 | $1,543 +16% | $198,440 -1.1% |
| 2023 | $1,330 -10.6% | $200,560 +8.5% |
| 2022 | $1,488 | $184,920 +14.9% |
| 2021 | $1,488 -0.1% | $160,920 +0.8% |
| 2020 | $1,490 +0.8% | $159,680 +2.8% |
| 2019 | $1,478 +3.7% | $155,360 +9.9% |
| 2018 | $1,425 -9.4% | $141,400 +8.1% |
| 2017 | $1,573 +21.8% | $130,800 -10.7% |
| 2016 | $1,292 | $146,440 +43.5% |
| 2014 | $1,292 | $102,040 -2.5% |
| 2013 | -- | $104,640 +26.1% |
| 2012 | -- | $82,960 -13% |
| 2011 | -- | $95,320 |
| 2010 | $997 | $95,320 |
| 2009 | $997 -63% | $95,320 |
| 2008 | $2,695 -22.8% | $95,320 |
| 2007 | $3,494 +21.8% | $95,320 -18.9% |
| 2006 | $2,869 -9.1% | $117,600 +4.9% |
| 2005 | $3,156 +3.1% | $112,120 +1% |
| 2004 | $3,062 +0.5% | $111,000 |
| 2003 | $3,046 +16.8% | $111,000 |
| 2002 | $2,609 +14.7% | $111,000 |
| 2001 | $2,275 | $111,000 |
Find assessor info on the county website
Monthly payment
Est. payment
Payment breakdown
Explore the cost of this home by adjusting the details. Changes won't be saved.Climate risks
Neighborhood: 30329
Nearby schools
Schools provided by the listing agent
- Elementary: Sagamore Hills
- Middle: Henderson - Dekalb
- High: Lakeside - Dekalb
Source: FMLS GA. This data may not be complete. We recommend contacting the local school district to confirm school assignments for this home.
Similar homes
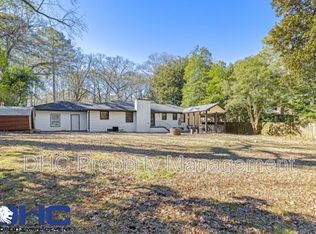
- $2,199,9956 bd7 ba5.6k sqft2677 Clairmont Rd NE, Atlanta, GA 30329For Sale
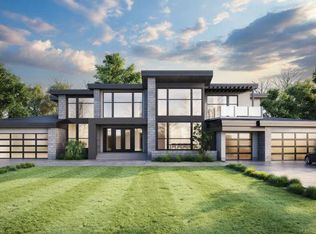
 MLS ID #7813470, Coleman Whitaker, Presto Real Estate Corp.. FMLS GA
 - $2,200,0005 bd5 ba5.5k sqft3882 Wieuca Rd NE, Atlanta, GA 30342Active
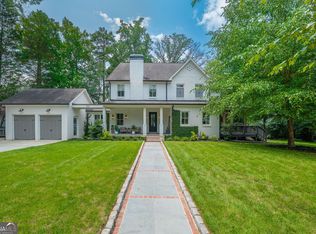
 MLS ID #10817307, Renatta Goduto, Harry Norman Realtors. GAMLS
 - $2,299,0006 bd5 ba4.4k sqft1376 Lavista Rd NE, Atlanta, GA 30324For Sale
 MLS ID #7823365, Makenzi Kopp, Atlanta Fine Homes Sotheby's International. FMLS GA
 - $1,800,0006 bd7 ba5.6k sqft2175 Meadowcliff Dr NE, Atlanta, GA 30345Active
 MLS ID #10788972, Max Baerman, RE/MAX Metro Atlanta. GAMLS
 - $1,590,0005 bd5 ba3.3k sqft1192 Bernadette Ln NE, Atlanta, GA 30329ActiveMLS ID #10834207, Christian Gauvin Jean-Louis, eXp Realty. GAMLS
- $1,999,9006 bd6 ba5.8k sqft996 Sycamore Dr, Decatur, GA 30030ActiveMLS ID #10831992, Jennifer Gordon, NorthGroup Real Estate Inc. GAMLS
- $1,875,0004 bd4 ba4.4k sqft2400 Burch Cir, Atlanta, GA 30319ActiveMLS ID #10853147, Vicky Rowe, RE/MAX Center. GAMLS
- $2,499,0006 bd6 ba5.5k sqft1546 Windsor Pkwy NE, Atlanta, GA 30319Active Under ContractMLS ID #10733709, Yan Zhao, Crye-Leike Commercial, Inc.. GAMLS
- $2,500,0006 bd7 ba6.4k sqft680 Carriage Dr, Sandy Springs, GA 30328ActiveMLS ID #10852689, Jodi Mekyten, BHHS Georgia Properties. GAMLS
- $2,225,0006 bd7 ba7.6k sqft215 Penrith Pl, Sandy Springs, GA 30350ActiveMLS ID #10805509, Aimee Lawrence, Century 21 Results. GAMLS
- $1,795,0005 bd6 ba3.8k sqft585 Mountain Way NE, Atlanta, GA 30342For SaleMLS ID #7834690, JARED SAPP, Atlanta Fine Homes Sotheby's International. FMLS GA
- $2,000,0006 bd5 ba4.4k sqft1180 E Beechwood Dr NW, Atlanta, GA 30327ActiveMLS ID #10735194, Anita Kauka, Harry Norman Realtors. GAMLS
- $1,895,0004 bd4 ba3.8k sqft640 E Ave Ne, Atlanta, GA 30312For SaleMLS ID #7840989, Chase Horner, Atlanta Fine Homes Sotheby's International. FMLS GA
- $2,050,0005 bd7 ba4.5k sqft4250 Carmain Dr, Atlanta, GA 30342ActiveMLS ID #10817919, Tanisha Lopez, Coldwell Banker Realty. GAMLS
- $2,995,0004 bd3 ba4k sqft2066 N Ponce De Leon Ave NE, Atlanta, GA 30307For SaleMLS ID #7838132, Harvin Greene, Dossier. FMLS GA
- $2,150,0005 bd7 ba8k sqft2007 Westbourne Way, Johns Creek, GA 30022For SaleMLS ID #7838269, Paul Wegener, Atlanta Fine Homes Sotheby's International. FMLS GA
- $1,749,0006 bd6 ba4.1k sqft2460 Howell Mill Rd NW, Atlanta, GA 30318For SaleMLS ID #7817645, SAMUEL G BAYNE II, Atlanta Fine Homes Sotheby's International. FMLS GA
- $2,795,0006 bd5 ba5.6k sqft2603 Dogwood Ter, Atlanta, GA 30319For SaleMLS ID #7821048, JARED SAPP, Atlanta Fine Homes Sotheby's International. FMLS GA
- $2,000,0005 bd6 ba4.8k sqft1653 Pamela Dr NE, Brookhaven, GA 30319ActiveMLS ID #10712882, Minesh Patel, BHGRE Metro Brokers. GAMLS
- $2,175,0006 bd7 ba7.8k sqft1800 Dearborne Ln, Alpharetta, GA 30009For SaleMLS ID #7747126, SHARLENE MERCIER, SOHO Realty, Inc.. FMLS GA
