

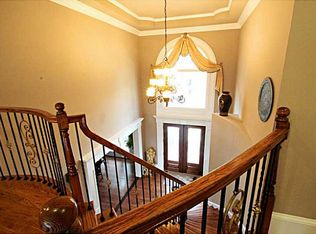
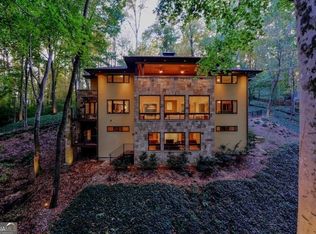
**2677 CLAIRMONT ROAD NE LUXURY BUILD-TO-SUIT FROM $2,195,000** **IMAGINE YOUR DREAM HOME. NOW BUILD IT.** An extraordinary opportunity to create a one-of-a-kind luxury estate on an expansive **approximately 0.55-acre homesite** in one of Atlanta's most connected and desirable intown locations. Welcome to **2677 Clairmont Road NE**, where an impressive **approximately 0.55-acre homesite** creates the canvas for something exceptional. The generous property offers the space, scale and flexibility increasingly difficult to find this close to Atlanta's premier neighborhoods, employment centers, medical campuses and lifestyle destinations. This is not simply a new home. **This is an opportunity to create your home.** Offered as a true **BUILD-TO-SUIT luxury residence**, the featured architectural concept presents a bold, LA-inspired warm-modern vision of approximately **6,000+ square feet**-dramatic architecture, expansive walls of glass, sophisticated stone and natural materials, soaring living spaces and seamless indoor/outdoor living. Imagine arriving home to striking contemporary architecture and a dramatic entry. Inside, envision a spectacular great room filled with natural light, a chef-inspired statement kitchen with oversized island, full scullery/prep kitchen, private home office, main-level guest accommodations, multiple ensuite bedrooms and an extraordinary primary retreat designed to rival a five-star hotel. A **three-car garage** provides the scale expected of a residence at this level, while the generous **0.55-acre setting** allows the vision to extend far beyond the walls of the home. Picture opening the great room to your own private outdoor retreat: a **resort-style pool and spa, expansive covered outdoor living room, outdoor kitchen, fire features, lush landscaping, lawn and sophisticated entertaining spaces** designed to create a true indoor/outdoor lifestyle. **BUILD THE FEATURED CONCEPT. PERSONALIZE IT. BRING YOUR OWN PLANS. OR CREATE SOMETHING ENTIRELY YOUR OWN.** The featured residence is inspiration-not a limitation. Buyers may modify the featured concept, select another architectural plan, bring their own plans or collaborate with the builder and design professionals to create a fully custom residence. Prefer sleek LA modern? Create it. Want warm contemporary, modern transitional, European-inspired architecture or a grand modern farmhouse? Bring the vision. The result can be a home designed around **your architecture, your floor plan, your finishes and your lifestyle.** **THE LOCATION IS JUST AS COMPELLING AS THE HOMESITE.** Positioned in the desirable **Clairmont/North Druid Hills corridor**, 2677 Clairmont offers exceptional access to **Emory University, the Centers for Disease Control and Prevention, Children's Healthcare of Atlanta's Arthur M. Blank Hospital and the greater Emory Healthcare corridor**. The property is also ideally positioned for access to **Brookhaven, Buckhead, Decatur and Midtown**, while nearby I-85 provides connectivity throughout metropolitan Atlanta. Enjoy convenient access to the restaurants, shops and neighborhood destinations of **Toco Hills, Brookhaven and Dresden Drive, Buckhead and Decatur Square**, along with nearby parks, recreation and established residential communities. It is a rare combination: **approximately 0.55 acres, the opportunity to create a substantial custom luxury residence, and an intown location connected to some of Atlanta's most desirable neighborhoods and major employment centers.** The existing residence is intended as a **tear-down**, providing a blank canvas for the next chapter of this exceptional property. **PROPOSED LUXURY BUILD-TO-SUIT PRICING FROM $2,195,000.** **IMPORTANT BUILD-TO-SUIT INFORMATION:** Featured plans, floor plans, elevations, renderings, p
Active
$2,199,995
2677 Clairmont Rd N, Atlanta, GA 30329
6beds
5,618sqft
Single Family Residence
Built in 2026
0.55 Acres Lot
$-- Zestimate®
$392/sqft
$-- HOA
What's special
Resort-style pool and spaDramatic architectureSophisticated entertaining spacesThree-car garagePrivate home officeMain-level guest accommodationsLush landscaping
- 74 days
- 132
- 17
Zillow last checked:
Listing updated:
Listed by:
Coleman Whitaker 404-907-8701,
Presto Real Estate Corp.
Source: GAMLS,MLS#: 10866769
Facts & features
Interior
Bedrooms & bathrooms
- Bedrooms: 6
- Bathrooms: 7
- Full bathrooms: 6
- 1/2 bathrooms: 1
- Main level bathrooms: 1
- Main level bedrooms: 1
Rooms
- Room types: Office, Other
Heating
- Central
Cooling
- Central Air
Appliances
- Included: Dishwasher, Disposal, Double Oven
- Laundry: Laundry Closet
Features
- Other
- Flooring: Laminate
- Basement: Bath Finished,Finished,Full
- Number of fireplaces: 2
- Common walls with other units/homes: No Common Walls
Interior area
- Total structure area: 5,618
- Total interior livable area: 5,618 sqft
- Finished area above ground: 4,100
- Finished area below ground: 1,518
Property
Parking
- Total spaces: 1
- Parking features: Carport, Garage
- Has garage: Yes
- Has carport: Yes
Features
- Levels: Three Or More
- Stories: 3
- Has view: Yes
- View description: City
- Body of water: None
Lot
- Size: 0.55 Acres
- Features: Level, Other, Private
Details
- Parcel number: 18 158 09 012
Construction
Type & style
- Home type: SingleFamily
- Architectural style: Brick 4 Side,Ranch
- Property subtype: Single Family Residence
Materials
- Brick
- Foundation: Block
- Roof: Tile
Condition
- To Be Built
- New construction: Yes
- Year built: 2026
Details
- Warranty included: Yes
Utilities & green energy
- Sewer: Public Sewer
- Water: Public
- Utilities for property: Cable Available, Electricity Available, Natural Gas Available, Phone Available, Sewer Available, Water Available
Community & HOA
Community
- Features: None
- Subdivision: AUTUMN PARK
HOA
- Has HOA: No
- Services included: None
Location
- Region: Atlanta
Financial & listing details
- Price per square foot: $392/sqft
- Annual tax amount: $7,432
- Date on market: 7/30/2026
- Cumulative days on market: 74 days
- Listing agreement: Exclusive Right To Sell
- Listing terms: 1031 Exchange,Cash,Conventional,VA Loan
- Electric utility on property: Yes
Estimated market value
Not available
Estimated sales range
Not available
Not available
Price history
| Date | Event | Price |
|---|---|---|
| 7/30/2026 | Listed for sale | $2,199,995$392/sqft |
Source:  FMLS GA #7813470 Report a problem FMLS GA #7813470 Report a problem | ||
Public tax history
Tax history is unavailable.
Monthly payment
Est. payment
Payment breakdown
Explore the cost of this home by adjusting the details. Changes won't be saved.Climate risks
Neighborhood: 30329
Nearby schools
Schools provided by the listing agent
- Elementary: Sagamore Hills
- Middle: Henderson
- High: Lakeside
Source: GAMLS. This data may not be complete. We recommend contacting the local school district to confirm school assignments for this home.
Similar homes
- $2,195,0006 bd6 ba6k sqft2347 Clairmont Rd NE, Atlanta, GA 30329Active

 MLS ID #10866771, Coleman Whitaker, Presto Real Estate Corp.. GAMLS
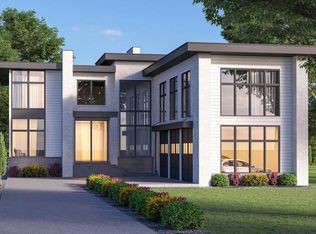
 - $1,900,0005 bd6 ba5.1k sqft1392 Lavista Rd NE, Atlanta, GA 30324New Construction
 MLS ID #7816031, Gwendolyn G McKinley, GG Sells Atlanta. FMLS GA
 - $1,750,0006 bd7 ba5.6k sqft2175 Meadowcliff Dr NE, Atlanta, GA 30345Active
 MLS ID #10788972, Max Baerman, RE/MAX Metro Atlanta. GAMLS
 - $2,000,0006 bd5 ba4.4k sqft1180 E Beechwood Dr NW, Atlanta, GA 30327Active
 MLS ID #10735194, Anita Kauka, Harry Norman Realtors. GAMLS
 - $1,590,0005 bd5 ba3.3k sqft1192 Bernadette Ln NE, Atlanta, GA 30329ActiveMLS ID #10834207, Christian Jean-Louis, eXp Realty. GAMLS
- $1,999,9006 bd6 ba5.8k sqft996 Sycamore Dr, Decatur, GA 30030ActiveMLS ID #10831992, Jennifer Gordon, NorthGroup Real Estate Inc. GAMLS
- $2,725,0006 bd7 ba6.4k sqft4036 Statewood Rd NE, Atlanta, GA 30342ActiveMLS ID #10821629, Matthew Doyle, Compass. GAMLS
- $1,995,0005 bd7 ba4.5k sqft4250 Carmain Dr, Atlanta, GA 30342ActiveMLS ID #10817919, Tanisha Lopez, Coldwell Banker Realty. GAMLS
- $1,795,0005 bd6 ba3.8k sqft585 Mountain Way NE, Atlanta, GA 30342For SaleMLS ID #7834690, JARED SAPP, Atlanta Fine Homes Sotheby's International. FMLS GA
- $2,525,0005 bd6 ba4.9k sqft3212 Towerview Dr NE, Atlanta, GA 30324ActiveMLS ID #10739961, Mike Toltzis, Compass. GAMLS
- $1,875,0004 bd4 ba4.4k sqft2400 Burch Cir, Atlanta, GA 30319ActiveMLS ID #10853147, Vicky Rowe, RE/MAX Center. GAMLS
- $1,761,5007 bd9 ba6.2k sqft1696 Dunwoody Pl NE, Atlanta, GA 30324ActiveMLS ID #10778920, Mikel D Muffley, Weichert Realtors - The Collective. GAMLS
- $2,695,0005 bd4 ba5.7k sqft1330 Twelve Oaks Cir NW, Atlanta, GA 30327New ConstructionMLS ID #7822873, Neal W Heery, Atlanta Fine Homes Sotheby's International. FMLS GA
- $1,749,0006 bd6 ba4.1k sqft2460 Howell Mill Rd NW, Atlanta, GA 30318For SaleMLS ID #7817645, SAMUEL G BAYNE II, Atlanta Fine Homes Sotheby's International. FMLS GA
- $2,500,0006 bd7 ba6.4k sqft680 Carriage Dr, Sandy Springs, GA 30328ActiveMLS ID #10852689, Jodi Mekyten, BHHS Georgia Properties. GAMLS
- $2,699,0004 bd5 ba4.4k sqft1476 Lavista Rd, Atlanta, GA 30324ActiveMLS ID #10764637, Channing Shaw-Wright, Compass. GAMLS
- $2,395,0006 bd9 ba6k sqft233 Brookcliff Trce, Marietta, GA 30068ActiveMLS ID #10866914, Brian McDaniel, Keller Williams Realty Atlanta North. GAMLS
- $2,995,0004 bd3 ba4k sqft2066 N Ponce De Leon Ave NE, Atlanta, GA 30307For SaleMLS ID #7838132, Harvin Greene, Dossier. FMLS GA
- $1,649,0005 bd4 ba3.7k sqft4070 Whitewater Creek Rd NW, Atlanta, GA 30327For SaleMLS ID #7812324, SAMUEL G BAYNE II, Atlanta Fine Homes Sotheby's International. FMLS GA
- $1,750,0005 bd5 ba4.3k sqft3016 Ringle Rd, Atlanta, GA 30341ActiveMLS ID #10802149, Nicholas Brown, Compass. GAMLS
