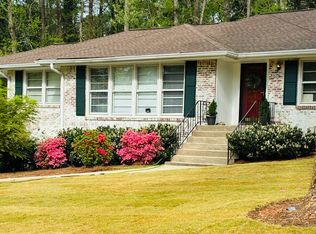
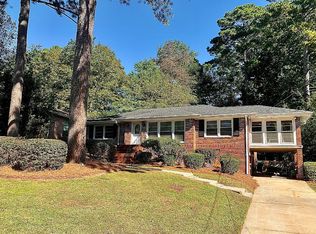
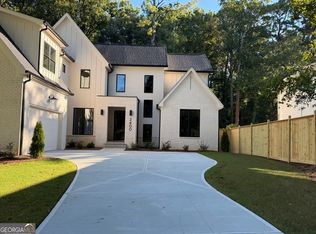
NEW CONSTRUCTION in TOCO HILLS! This Charming Cottage style home has everything your looking for. Primary Suite on main with Soaking Tub & Custom Closets, Guest Suite on main, Custom Kitchen with Soft White Cabinets and Pro Series Appliances, Great Room, Formal Dining Room, Sunroom, Media Room, Rear Covered Porch, Private Rear Yard, 3 Car Garage, Storage Room, Bonus Space. Convenient location, minutes from CDC, Emory and Arthur M Blank Hospital. All this PLUS Scullery Kitchen and ADU with separate entrance. This home is currently UNDER CONSTRUCTION. Pictures are not the actual home but are similar. Appointment only to view.
Active
$1,800,000
1455 N Amanda Cir NE, Atlanta, GA 30329
5beds
4,813sqft
Single Family Residence
Built in 2026
0.41 Acres Lot
$-- Zestimate®
$374/sqft
$-- HOA
What's special
Charming cottage style homeGuest suite on mainAdu with separate entranceBonus spacePrivate rear yardScullery kitchenRear covered porch
- 4 days
- 180
- 19
Likely to sell faster than
Zillow last checked:
Listing updated:
Listed by:
Susan H Ayers 678-344-1600,
Clickit Realty Inc.
Source: GAMLS,MLS#: 10886455
Facts & features
Interior
Bedrooms & bathrooms
- Bedrooms: 5
- Bathrooms: 7
- Full bathrooms: 5
- 1/2 bathrooms: 2
- Main level bathrooms: 2
- Main level bedrooms: 2
Rooms
- Room types: Bonus Room, Foyer, Laundry, Media Room, Office, Other, Sun Room
Kitchen
- Features: Breakfast Room, Kitchen Island, Pantry, Second Kitchen, Solid Surface Counters
Heating
- Floor Furnace, Natural Gas, Zoned
Cooling
- Central Air, Zoned
Appliances
- Included: Dishwasher, Disposal, Double Oven, Microwave
- Laundry: Other
Features
- Double Vanity, High Ceilings, Master On Main Level, Vaulted Ceiling(s), Walk-In Closet(s)
- Flooring: Hardwood
- Windows: Double Pane Windows
- Basement: None
- Number of fireplaces: 1
- Fireplace features: Gas Log
- Common walls with other units/homes: No Common Walls
Interior area
- Total structure area: 4,813
- Total interior livable area: 4,813 sqft
- Finished area above ground: 4,813
- Finished area below ground: 0
Property
Parking
- Total spaces: 3
- Parking features: Garage, Garage Door Opener
- Has garage: Yes
Features
- Levels: Two
- Stories: 2
- Patio & porch: Patio
- Fencing: Back Yard,Wood
- Body of water: None
Lot
- Size: 0.41 Acres
- Features: Other
Details
- Parcel number: 18 150 01 020
Construction
Type & style
- Home type: SingleFamily
- Architectural style: Brick Front,Bungalow/Cottage
- Property subtype: Single Family Residence
Materials
- Brick, Concrete
- Foundation: Slab
- Roof: Composition
Condition
- New Construction
- New construction: Yes
- Year built: 2026
Details
- Warranty included: Yes
Utilities & green energy
- Sewer: Public Sewer
- Water: Public
- Utilities for property: Cable Available, Electricity Available, Natural Gas Available, Phone Available, Sewer Available, Water Available
Green energy
- Water conservation: Low-Flow Fixtures
Community & HOA
Community
- Features: None
- Subdivision: R W Williams
HOA
- Has HOA: No
- Services included: None
Location
- Region: Atlanta
Financial & listing details
- Price per square foot: $374/sqft
- Tax assessed value: $453,900
- Annual tax amount: $5,156
- Date on market: 11/6/2026
- Cumulative days on market: 4 days
- Listing agreement: Exclusive Right To Sell
- Electric utility on property: Yes
Estimated market value
Not available
Estimated sales range
Not available
$4,343/mo
Price history
| Date | Event | Price |
|---|---|---|
| 11/6/2026 | Listed for sale | $1,800,000+304.5%$374/sqft |
Source:  FMLS GA #7865187 Report a problem | ||
| 3/11/2026 | Sold | $445,000-15.2%$92/sqft |
Source:  GAMLS #10670287 Report a problem | ||
| 3/4/2026 | Pending sale | $525,000$109/sqft |
Source: GAMLS #10670287 Report a problem | ||
| 1/12/2026 | Listed for sale | $525,000+94.5%$109/sqft |
Source: FMLS GA #7702427 Report a problem | ||
| 12/27/2002 | Sold | $269,900+83.6%$56/sqft |
Source: Public Record Report a problem | ||
| 11/8/1995 | Sold | $147,000$31/sqft |
Source: Public Record Report a problem | ||
Public tax history
| Year | Property taxes | Tax assessment |
|---|---|---|
| 2025 | $5,156 +0.6% | $181,560 +4.7% |
| 2024 | $5,124 +10.5% | $173,360 -3.1% |
| 2023 | $4,638 +7.3% | $178,960 +28% |
| 2022 | $4,321 +2.4% | $139,800 +3.3% |
| 2021 | $4,219 +4.4% | $135,360 +6.2% |
| 2020 | $4,041 -5.5% | $127,440 -8.5% |
| 2019 | $4,276 +6.5% | $139,320 +8.5% |
| 2018 | $4,017 +3.9% | $128,440 +10.9% |
| 2017 | $3,866 +6.8% | $115,840 +6.2% |
| 2016 | $3,620 | $109,080 +18.4% |
| 2014 | $3,620 | $92,160 |
| 2013 | -- | $92,160 |
| 2012 | -- | $92,160 -18.1% |
| 2011 | -- | $112,520 |
| 2010 | $3,457 | $112,520 |
| 2009 | $3,457 +9.3% | $112,520 |
| 2008 | $3,164 +8.3% | $112,520 |
| 2007 | $2,922 | $112,520 +11.4% |
| 2006 | $2,922 +3.2% | $101,040 |
| 2005 | $2,832 +7.9% | $101,040 +5.3% |
| 2004 | $2,624 +0.5% | $95,920 |
| 2003 | $2,612 +84.6% | $95,920 +51.9% |
| 2002 | $1,414 +21.8% | $63,160 |
| 2001 | $1,161 | $63,160 |
Find assessor info on the county website
Monthly payment
Est. payment
Payment breakdown
Explore the cost of this home by adjusting the details. Changes won't be saved.Climate risks
Neighborhood: North Druid Hills
Nearby schools
Schools provided by the listing agent
- Elementary: Sagamore Hills
- Middle: Henderson
- High: Lakeside
Source: GAMLS. This data may not be complete. We recommend contacting the local school district to confirm school assignments for this home.
Similar homes
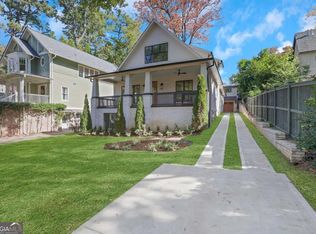
- $1,995,0005 bd6 ba3.2k sqft208 Terrace Dr NE, Atlanta, GA 30305Active
 MLS ID #10884630, Bradley Poole, Compass. GAMLS
- $1,640,0005 bd5 ba4.8k sqft1282 Kendrick Rd NE, Brookhaven, GA 30319Active
 MLS ID #10844018, Tamara Robertson, CASSMONT REALTY, LLC. GAMLS
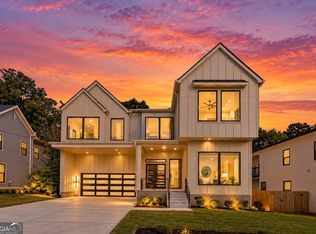
- $1,599,9995 bd6 ba4.2k sqft49 Daniel Ave NE, Atlanta, GA 30317Active
 MLS ID #10885039, Marquia Watts, Keller Williams Realty Consultants. GAMLS
- $1,875,0004 bd4 ba4.4k sqft2400 Burch Cir, Atlanta, GA 30319Active
 MLS ID #10853147, Vicky Rowe, RE/MAX Center. GAMLS
- $1,750,0005 bd5 ba4.3k sqft3016 Ringle Rd, Atlanta, GA 30341ActiveMLS ID #10802149, Nicholas Brown, Compass. GAMLS
- $1,495,0006 bd6 ba5.3k sqft235 S Columbia Dr, Decatur, GA 30030ActiveMLS ID #10874121, Natalie Gregory, Compass. GAMLS
- $1,625,0004 bd4 ba3.2k sqft1248 Stillwood Dr NE, Atlanta, GA 30306ActiveMLS ID #10875990, Justin Landis, Bolst. GAMLS
- $2,325,0006 bd7 ba4.9k sqft4186 Shawnee Ln NE, Atlanta, GA 30319ActiveMLS ID #10885415, Aziz Izmour, Compass. GAMLS
- $2,150,0006 bd7 ba6.2k sqft1849 Tobey Rd, Atlanta, GA 30341ActiveMLS ID #10881489, Kalie Williams, Keller Williams Realty. GAMLS
- $1,250,0006 bd6 ba5.7k sqft1066 McConnell Dr, Decatur, GA 30033ActiveMLS ID #10848012, Debbie A Leonard, Keller Williams Realty PeachtreeRoad. GAMLS
- $1,599,0005 bd5 ba4.9k sqft2047 Drew Valley Rd NE, Atlanta, GA 30319ActiveMLS ID #10823401, Mark D Parks, eXp Realty. GAMLS
- $2,395,0005 bd5 ba5.8k sqft4431 Northside Chase Rd, Atlanta, GA 30327ActiveMLS ID #10884423, Steve Raimonde, Knapp Realty. GAMLS
- $2,395,0005 bd5 ba5.8k sqft4431 Northside Chase NW, Atlanta, GA 30327New Construction
 MLS ID #7863452, Steve Raimonde, Knapp Realty. FMLS GA
- $1,750,0006 bd6 ba5.5k sqft6434 Cherry Tree Ln, Sandy Springs, GA 30328ActiveMLS ID #10867675, Samantha E Phillips, Atlas Real Estate Inc.. GAMLS
- $2,149,0005 bd4 ba2.7k sqft854 Virginia Cir NE, Atlanta, GA 30306For SaleMLS ID #7858087, Jennifer Waddy, Atlanta Fine Homes Sotheby's International. FMLS GA
- $1,649,9005 bd5 ba3.7k sqft1872 Hickory Rd, Atlanta, GA 30341ActiveMLS ID #10857770, Tommy A Howard, The Norton Agency. GAMLS
- $2,250,0005 bd5 ba5.7k sqft2870 Margaret Mitchell Dr NW, Atlanta, GA 30327ActiveMLS ID #10874246, The Farren Group, Keller Williams Realty PeachtreeRoad. GAMLS
- $1,599,0006 bd6 ba4.7k sqft1959 Highgrove Ct, Atlanta, GA 30345ActiveMLS ID #10767954, Elizabeth Pinder, Harry Norman Realtors. GAMLS
- $2,175,0006 bd6 ba6.8k sqft1435 Lanier Ct NE, Atlanta, GA 30319ActiveMLS ID #10841519, Dorothy H Brooks, Keller Williams Realty PeachtreeRoad. GAMLS
- $1,599,0005 bd6 ba5k sqft1145 Allenbrook Ln, Roswell, GA 30075For SaleMLS ID #7861207, Marta Haviv, HomeSmart. FMLS GA
