BEAUTIFULLY DESIGNED. THOUGHTFULLY APPOINTED. DISTINCTIVELY BROOKHAVEN. This exceptional custom residence brings together timeless architectural elegance, sophisticated finishes and modern luxury on a pool-ready homesite offering the perfect setting for an extraordinary outdoor retreat. From the impressive 10-foot ceilings on the main level to the beautifully appointed living spaces and remarkable owner's suite, every detail has been thoughtfully designed to elevate everyday living. At the center of the home, the stunning chef's kitchen makes an unforgettable impression. Highlights include an expansive quartz waterfall island, custom cabinetry on both sides, brushed-gold hardware, a concealed walk-in pantry, beverage cooler, drawer microwave, 6-burner smart WiFi range, Zephyr hood, JennAir double ovens and side-by-side refrigerator and freezer. Designed to be both beautiful and functional, this kitchen is truly an entertainer's dream. The kitchen flows seamlessly into the inviting family room, where a gas fireplace, custom floating cabinetry and striking exposed beams create a warm yet sophisticated atmosphere. Beyond, the covered rear porch features elegant porcelain tile flooring and overlooks the private, pool-ready backyard, offering endless potential for creating a personalized outdoor living experience. The main level also includes a bright, private office with an accent ceiling and convenient access to a beautifully appointed shared bath and spacious guest bedroom. This flexible arrangement is ideal for guests, extended family or a private work-from-home retreat. A well-designed mudroom with an oversized coat closet adds another layer of everyday convenience. Upstairs, the impressive owner's retreat offers a peaceful escape from the everyday. The spa-inspired bathroom features a freestanding soaking tub, Delta rain shower and custom built-in cabinetry with integrated power outlets. Equally impressive is the extraordinary boutique-style closet, filled with natural light from oversized windows. Separate his-and-hers spaces, soft-close built-in drawers, dedicated hanging areas and custom slanted shoe storage create an exceptional dressing experience. Each secondary bedroom features its own private en-suite bath, providing comfort and privacy for family members and guests. The oversized, fully tiled laundry room is equally impressive, offering extensive cabinetry, a utility sink, and direct access from the owner's suite for added convenience. The full daylight terrace level offers even more opportunity, with expansive unfinished space ready to accommodate your vision. Throughout the residence, elevated finishes, designer lighting, custom cabinetry and distinctive architectural details create a home that balances refined style with exceptional functionality. THIS EXTRAORDINARY HOME IS MADE EVEN MORE SPECIAL BY ITS SURROUNDINGS. Just a short stroll away, Murphey Candler Park offers 135 acres of beautiful green space and recreation, including a picturesque lake, scenic walking trails, playgrounds, tennis courts, athletic fields, picnic areas and a seasonal swimming pool. Whether enjoying a morning walk along the lake, an afternoon outdoors or simply taking in the natural beauty of this beloved Brookhaven destination, the park provides an incredible extension of the lifestyle this home offers.
Active
$2,100,000
1487 Oconee Pass NE, Atlanta, GA 30319
4beds
4,700sqft
Single Family Residence
Built in 2026
1.17 Acres Lot
$-- Zestimate®
$447/sqft
$-- HOA
What's special
Gas fireplaceSophisticated finishesPrivate pool-ready backyardExpansive quartz waterfall islandDesigner lightingStriking exposed beamsBeautifully appointed living spaces
- 4 days
- 476
- 76
Zillow last checked:
Listing updated:
Listed by:
Vicky Rowe 404-216-0767,
RE/MAX Center,
Holly Norman 678-575-0665,
RE/MAX Center
Source: GAMLS,MLS#: 10892928
Facts & features
Interior
Bedrooms & bathrooms
- Bedrooms: 4
- Bathrooms: 5
- Full bathrooms: 4
- 1/2 bathrooms: 1
- Main level bathrooms: 1
- Main level bedrooms: 1
Rooms
- Room types: Den, Family Room, Laundry, Office
Kitchen
- Features: Breakfast Bar, Kitchen Island, Solid Surface Counters, Walk-in Pantry
Heating
- Central, Forced Air, Natural Gas
Cooling
- Ceiling Fan(s), Central Air, Electric, Gas
Appliances
- Included: Dishwasher, Disposal, Microwave, Other, Refrigerator
- Laundry: Upper Level
Features
- Beamed Ceilings, Bookcases, Double Vanity, High Ceilings, Tray Ceiling(s), Walk-In Closet(s)
- Flooring: Hardwood
- Windows: Double Pane Windows
- Basement: Bath/Stubbed,Exterior Entry,Full,Interior Entry,Partial
- Attic: Pull Down Stairs
- Number of fireplaces: 1
- Fireplace features: Factory Built, Family Room, Gas Log, Gas Starter
- Common walls with other units/homes: No Common Walls
Interior area
- Total structure area: 4,700
- Total interior livable area: 4,700 sqft
- Finished area above ground: 4,450
- Finished area below ground: 250
Property
Parking
- Total spaces: 3
- Parking features: Attached, Garage, Garage Door Opener, Side/Rear Entrance
- Has attached garage: Yes
Features
- Levels: Three Or More
- Stories: 3
- Patio & porch: Deck, Patio
- Exterior features: Balcony, Other
- Fencing: Back Yard,Fenced,Front Yard,Wood
- Body of water: None
Lot
- Size: 1.17 Acres
- Features: Private
Details
- Parcel number: 18 331 10 020
Construction
Type & style
- Home type: SingleFamily
- Architectural style: Craftsman
- Property subtype: Single Family Residence
Materials
- Brick, Concrete
- Foundation: Slab
- Roof: Metal
Condition
- New Construction
- New construction: Yes
- Year built: 2026
Details
- Warranty included: Yes
Utilities & green energy
- Electric: 220 Volts
- Sewer: Public Sewer
- Water: Public
- Utilities for property: Cable Available, Electricity Available, Natural Gas Available, Sewer Available, Water Available
Green energy
- Energy efficient items: Insulation
Community & HOA
Community
- Features: Park, Walk To Schools, Near Shopping
- Security: Carbon Monoxide Detector(s), Smoke Detector(s)
- Subdivision: Nancy Creek Heights
HOA
- Has HOA: No
- Services included: Other
Location
- Region: Atlanta
Financial & listing details
- Price per square foot: $447/sqft
- Annual tax amount: $4,144
- Date on market: 11/18/2026
- Cumulative days on market: 4 days
- Listing agreement: Exclusive Right To Sell
- Listing terms: Cash,Conventional,VA Loan
- Electric utility on property: Yes
Estimated market value
Not available
Estimated sales range
Not available
Not available
Price history
| Date | Event | Price |
|---|---|---|
| 11/19/2026 | Listed for sale | $2,100,000+600%$447/sqft |
Source:  FMLS GA #7869854 Report a problem | ||
| 4/26/2023 | Listing removed | $300,000$64/sqft |
Source:  GAMLS #10080006 Report a problem | ||
| 1/9/2023 | Pending sale | $300,000$64/sqft |
Source: GAMLS #10080006 Report a problem | ||
| 1/3/2023 | Listed for sale | $300,000$64/sqft |
Source: GAMLS #10080006 Report a problem | ||
| 9/26/2022 | Pending sale | $300,000$64/sqft |
Source: GAMLS #10080006 Report a problem | ||
| 8/10/2022 | Listed for sale | $300,000$64/sqft |
Source: GAMLS #10080006 Report a problem | ||
Public tax history
Tax history is unavailable.
Monthly payment
Est. payment
Payment breakdown
Explore the cost of this home by adjusting the details. Changes won't be saved.Climate risks
Neighborhood: Murphey Candler Park
Nearby schools
Schools provided by the listing agent
- Elementary: Montgomery
- Middle: Chamblee
- High: Chamblee
Source: GAMLS. This data may not be complete. We recommend contacting the local school district to confirm school assignments for this home.
Similar homes
- $1,099,0004 bd3 ba2.9k sqft1905 Gainsborough Dr, Atlanta, GA 30341Active
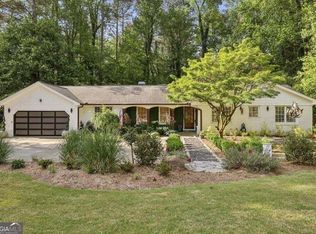
 MLS ID #10893210, Justin Landis, Bolst. GAMLS
- $2,395,0005 bd6 ba4.2k sqft1500 Bates Ct, Atlanta, GA 30319Active
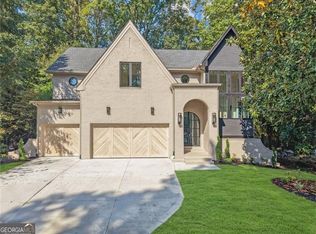 MLS ID #10874226, Inna Eidelman, Compass. GAMLS
- $2,499,0006 bd6 ba5.5k sqft1546 Windsor Pkwy NE, Atlanta, GA 30319Active Under Contract
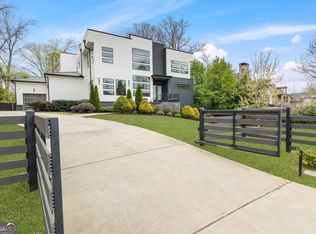 MLS ID #10733709, Yan Zhao, Crye-Leike Commercial, Inc.. GAMLS
- $2,150,0006 bd7 ba6.2k sqft1849 Tobey Rd, Atlanta, GA 30341Active
 MLS ID #10881489, Kalie Williams, Keller Williams Realty. GAMLS
- $1,280,0004 bd5 ba3.4k sqft3090 Hermance Dr NE, Atlanta, GA 30319ActiveMLS ID #10847659, Audrey Bankhead, Bolst. GAMLS
- $1,550,0005 bd5 ba5.4k sqft3775 Wasson Way, Atlanta, GA 30319ActiveMLS ID #10805719, Qunning Rong, Keller Williams Realty North Atlanta. GAMLS
- $2,295,0006 bd7 ba4.9k sqft4901 Cambridge Dr, Atlanta, GA 30338ActiveMLS ID #10876035, Inna Eidelman, Compass. GAMLS
- $1,375,0005 bd5 ba3.2k sqft6040 Blackwater Trl, Atlanta, GA 30328For Sale
 MLS ID #7870445, Barry Hayut, Savant Homes, LLC. FMLS GA
- $2,275,0006 bd5 ba4.4k sqft1376 Lavista Rd NE, Atlanta, GA 30324For SaleMLS ID #7865259, Makenzi Kopp, Atlanta Fine Homes Sotheby's International. FMLS GA
- $1,495,0005 bd4 ba4.4k sqft1100 Huntcliff, Sandy Springs, GA 30350ActiveMLS ID #10889223, Amir Vahab, Chapman Hall Realtors. GAMLS
- $1,075,0005 bd4 ba4k sqft3262 Lynwood Dr NE, Atlanta, GA 30319ActiveMLS ID #10870233, Rhianna Shemper, Coldwell Banker Realty. GAMLS
- $1,750,0006 bd7 ba6.3k sqft2015 Collier Commons Way NW, Atlanta, GA 30318For SaleMLS ID #7865683, Dana Zaworski, Atlanta Fine Homes Sotheby's International. FMLS GA
- $1,875,0005 bd7 ba6.3k sqft4842 Kitty Hawk Dr, Sandy Springs, GA 30342For SaleMLS ID #7848499, Jen Metzger, Atlanta Fine Homes Sotheby's International. FMLS GA
- $1,895,0006 bd5 ba5.6k sqft1929 Lenox Rd NE, Atlanta, GA 30306ActiveMLS ID #10883646, Ken Covers, Engel & Völkers Atlanta. GAMLS
- $1,695,0005 bd5 ba4.3k sqft50 Maple St, Roswell, GA 30075New ConstructionMLS ID #7871242, Lee Williams, Ostenson Real Estate Group, LLC.. FMLS GA
- $1,750,0005 bd5 ba4.3k sqft3016 Ringle Rd, Atlanta, GA 30341ActiveMLS ID #10802149, Nicholas Brown, Compass. GAMLS
- $1,100,0005 bd5 ba5k sqft3239 Mill Chase Cir SE, Marietta, GA 30067ActiveMLS ID #10892341, Anna Wagner, Compass. GAMLS
- $1,550,0007 bd6 ba5.8k sqft510 River Valley Rd, Sandy Springs, GA 30328ActiveMLS ID #10877339, Quenton Smith, Keller Williams Premier. GAMLS
- $1,699,0004 bd4 ba4.1k sqft12170 Belvoir Ln, Alpharetta, GA 30009ActiveMLS ID #10885530, Melissa L Swayne, BHHS Georgia Properties. GAMLS
- $1,150,0004 bd6 ba6.2k sqft545 Slane Trce, Roswell, GA 30076ActiveMLS ID #10884383, Kathy Starks, Keller Williams Realty Atl. Partners. GAMLS
