Tucked along a quiet street in the sought-after Fernbank Elementary School District, this exceptional new construction residence blends timeless architecture, modern sophistication, and an enviable intown lifestyle. Offering 5 bedrooms, 5 full bathrooms, a powder room, a 3-car garage, and an UNFINISHED basement, the home is thoughtfully designed for both everyday comfort and effortless entertaining. A striking exterior of painted brick, contrasting wood accents, dramatic gables, and black-framed windows creates a memorable first impression. An elegant arched portico welcomes you inside, where elevated ceilings, decorative beams, and beautiful finishes set the tone. A separate dining room offers an inviting setting for gatherings, while the spacious living room features a gas fireplace with a stone surround, custom millwork, and built-in window seating. Large windows fill the space with natural light and connect the living room to the beautifully appointed kitchen and breakfast area. The kitchen is a true showpiece, featuring an expansive island with stone countertops and natural wood detailing, custom white cabinetry, brass hardware, statement pendant lighting, and a distinctive wood range hood. A 42" range, stone backsplash, floating wood shelves, and separate prep pantry complete this thoughtfully designed space. A mudroom with built-in seating adds convenience, while a main-level guest suite with a private bathroom and walk-in closet provides comfortable accommodations. Upstairs, the owner's suite offers a stunning retreat with a soaring vaulted ceiling, vertical millwork, exposed wood beam accents, and oversized windows overlooking the surrounding greenery. The spa-inspired bathroom features an expansive double vanity with custom wood cabinetry, stone countertops, a glass-enclosed rainfall shower, and a freestanding soaking tub. A spacious walk-in closet and separate water closet complete the suite. Three additional bedrooms, each with a private bathroom, provide comfort and privacy. A dedicated sitting room and upstairs laundry add versatility and convenience. The unfinished basement offers endless possibilities for future customization. Outdoors, a covered rear porch with vaulted ceiling and gas fireplace overlooks a grassy backyard framed by mature trees, creating a wonderful setting for relaxing or entertaining. A 3-car garage with an EV charging station adds modern convenience. Enjoy a walkable intown lifestyle with convenient access to nearby parks, dining, shopping, and Atlanta's vibrant neighborhoods. A beautiful combination of architectural character, refined finishes, and thoughtful design in a desirable Fernbank Elementary School District location.
Active
$1,850,000
1200 Carol Ln NE, Atlanta, GA 30306
5beds
--sqft
Single Family Residence
Built in 2026
0.3 Acres Lot
$1,827,200 Zestimate®
$--/sqft
$-- HOA
What's special
Elevated ceilingsBeautifully appointed kitchenDecorative beamsDedicated sitting roomCustom millworkExposed wood beam accentsBlack-framed windows
- 13 days
- 935
- 114
Zillow last checked:
Listing updated:
Listed by:
Mike Toltzis 404-376-9135,
Compass,
Inna Eidelman 404-932-3330,
Compass
Source: GAMLS,MLS#: 10887761
Facts & features
Interior
Bedrooms & bathrooms
- Bedrooms: 5
- Bathrooms: 6
- Full bathrooms: 5
- 1/2 bathrooms: 1
- Main level bathrooms: 1
- Main level bedrooms: 1
Rooms
- Room types: Family Room, Foyer, Laundry, Office
Kitchen
- Features: Breakfast Area, Breakfast Bar, Breakfast Room, Walk-in Pantry
Heating
- Central, Zoned
Cooling
- Central Air
Appliances
- Included: Dishwasher, Disposal, Microwave, Refrigerator
- Laundry: Upper Level
Features
- Double Vanity, High Ceilings, Tray Ceiling(s), Vaulted Ceiling(s), Walk-In Closet(s)
- Flooring: Hardwood
- Windows: Double Pane Windows
- Basement: Bath/Stubbed,Daylight,Exterior Entry,Full,Unfinished
- Number of fireplaces: 2
- Fireplace features: Family Room, Outside
- Common walls with other units/homes: No Common Walls
Interior area
- Total structure area: 0
- Finished area above ground: 0
- Finished area below ground: 0
Property
Parking
- Total spaces: 3
- Parking features: Attached, Garage
- Has attached garage: Yes
Features
- Levels: Three Or More
- Stories: 3
- Body of water: None
Lot
- Size: 0.3 Acres
- Features: Private
Details
- Parcel number: 18 057 02 002
Construction
Type & style
- Home type: SingleFamily
- Architectural style: Craftsman
- Property subtype: Single Family Residence
Materials
- Brick, Concrete
- Roof: Composition
Condition
- New Construction
- New construction: Yes
- Year built: 2026
Utilities & green energy
- Sewer: Public Sewer
- Water: Public
- Utilities for property: Cable Available, Electricity Available, Natural Gas Available, Phone Available, Water Available
Community & HOA
Community
- Features: Street Lights, Walk To Schools, Near Shopping
- Security: Carbon Monoxide Detector(s), Smoke Detector(s)
- Subdivision: Briar Hills
HOA
- Has HOA: No
- Services included: None
Location
- Region: Atlanta
Financial & listing details
- Annual tax amount: $1,413
- Date on market: 11/9/2026
- Cumulative days on market: 13 days
- Listing agreement: Exclusive Right To Sell
- Electric utility on property: Yes
Estimated market value
$1,827,200
$1.74M - $1.92M
$4,266/mo
Price history
| Date | Event | Price |
|---|---|---|
| 11/9/2026 | Listed for sale | $1,850,000 |
Source:  FMLS GA #7866185 Report a problem | ||
Public tax history
Tax history is unavailable.
Monthly payment
Est. payment
Payment breakdown
Explore the cost of this home by adjusting the details. Changes won't be saved.Climate risks
Neighborhood: Druid Hills
Nearby schools
Schools provided by the listing agent
- Elementary: Fernbank
- Middle: Druid Hills
- High: Druid Hills
Source: GAMLS. This data may not be complete. We recommend contacting the local school district to confirm school assignments for this home.

Similar homes
- $1,895,0006 bd5 ba5.6k sqft1929 Lenox Rd NE, Atlanta, GA 30306Active
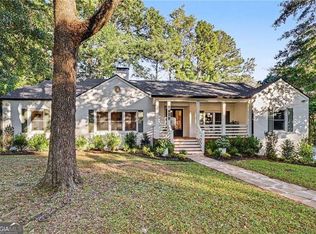
 MLS ID #10883646, Ken Covers, Engel & Völkers Atlanta. GAMLS
- $1,625,0004 bd4 ba3.2k sqft1248 Stillwood Dr NE, Atlanta, GA 30306Active
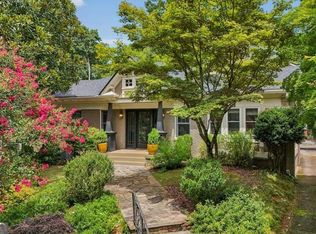 MLS ID #10875990, Justin Landis, Bolst. GAMLS
- $1,800,0005 bd7 ba4.8k sqft1455 N Amanda Cir NE, Atlanta, GA 30329Active
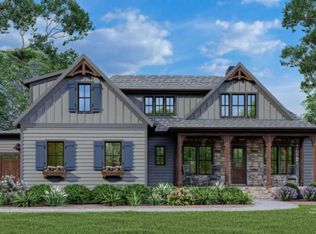 MLS ID #10886455, Susan H Ayers, Clickit Realty Inc.. GAMLS
- $1,899,0006 bd7 ba5k sqft1409 Sheridan Rd NE, Atlanta, GA 30324For Sale
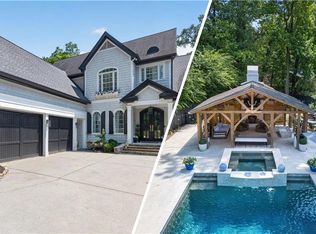
 MLS ID #7825612, Vivian Clarke, HomeSmart. FMLS GA
- $1,590,0005 bd5 ba3.3k sqft1192 Bernadette Ln NE, Atlanta, GA 30329ActiveMLS ID #10834207, Christian Jean-Louis, eXp Realty. GAMLS
- $1,850,0006 bd7 ba6k sqft3086 Hermance Dr NE, Atlanta, GA 30319For SaleMLS ID #7860807, Will Letton, Peachtree Town & Country. FMLS GA
- $1,750,0006 bd5 ba4.9k sqft1301 Lavista Rd NE, Atlanta, GA 30324New ConstructionMLS ID #7841655, MARK PARKS, EXP Realty, LLC.. FMLS GA
- $2,275,0006 bd5 ba4.4k sqft1376 Lavista Rd NE, Atlanta, GA 30324For SaleMLS ID #7865259, Makenzi Kopp, Atlanta Fine Homes Sotheby's International. FMLS GA
- $1,750,0004 bd6 ba4.9k sqft2385 Coosawattee Dr NE, Atlanta, GA 30319For SaleMLS ID #7863739, KYLE MACDONALD, Knapp Realty. FMLS GA
- $2,100,0004 bd5 ba4.7k sqft1487 Oconee Pass NE, Atlanta, GA 30319ActiveMLS ID #10892928, Vicky Rowe, RE/MAX Center. GAMLS
- $1,598,0004 bd4 ba2.8k sqft810 Vedado Way NE, Atlanta, GA 30308ActiveMLS ID #10795819, Kerry Arias, BHHS Georgia Properties. GAMLS
- $1,679,9007 bd9 ba6.2k sqft1696 Dunwoody Pl NE, Atlanta, GA 30324ActiveMLS ID #10879362, Mikel D Muffley, Weichert Realtors - The Collective. GAMLS
- $1,690,0004 bd5 ba3.3k sqft1490 Brooklyn Ave NW, Atlanta, GA 30309New ConstructionMLS ID #7847629, Alex McLean, Atlanta Fine Homes Sotheby's International. FMLS GA
- $2,190,0006 bd7 ba5.4k sqft1228 Kingsley Cir, Atlanta, GA 30324New ConstructionMLS ID #7806404, M RYAN PASLEY, Rock River Realty, LLC.. FMLS GA
- $1,895,0005 bd5 ba-- sqft3465 Hildon Cir, Chamblee, GA 30341ActiveMLS ID #10875908, Mike Toltzis, Compass. GAMLS
- $1,998,0006 bd6 ba7.8k sqft9370 Old Southwick Pass, Johns Creek, GA 30022ActiveMLS ID #10892958, Peggy Connors, Keller Williams Realty Consultants. GAMLS
- $2,695,0006 bd6 ba5.4k sqft219 Little John Trl NE, Atlanta, GA 30309ActiveMLS ID #10854813, John Ladky, Compass. GAMLS
- $1,679,9007 bd9 ba6.4k sqft1696 Dunwoody Pl, Atlanta, GA 30324New ConstructionMLS ID #7859005, MIKEL MUFFLEY, Weichert, Realtors - The Collective. FMLS GA
- $1,795,0006 bd6 ba4.7k sqft1984 Highgrove Ct, Atlanta, GA 30345ActiveMLS ID #10792282, Elizabeth Pinder, Harry Norman Realtors. GAMLS
- $1,375,0005 bd5 ba3.2k sqft6040 Blackwater Trl, Atlanta, GA 30328For SaleMLS ID #7870445, Barry Hayut, Savant Homes, LLC. FMLS GA
