A fresh take on timeless design, this stunning new construction home in sought-after Keswick Village offers approximately 4,000 square feet of thoughtfully designed living space, an unfinished basement, and a private fenced backyard in the heart of Chamblee. With 5 bedrooms, 4.5 bathrooms, a bonus room, and a floor plan created for both everyday living and entertaining, the home pairs beautiful architectural details with the space and flexibility today's lifestyle demands. A covered entry opens to an inviting entrance foyer with tray ceiling detail, setting the tone for the thoughtfully designed interiors. The main level is designed around effortless flow, with spacious living and gathering areas that connect naturally throughout the home. A dedicated office nook with a built-in desk provides a convenient space for working from home or managing everyday tasks. The dining area makes a statement with its vaulted ceiling, adding architectural interest and an elevated feel. At the heart of the home, the bright kitchen features a flat bartop island, 36-inch range, walk-in pantry, and separate butler's pantry. The kitchen enjoys an open view to the family room, where a fireplace anchors the space and creates a natural gathering place for both everyday living and entertaining. A main-level bedroom with private bath provides an ideal guest suite, while an additional powder room completes the level. Upstairs, a spacious loft/bonus room offers valuable flexibility for a media room, playroom, secondary living area, or home office. The owner's suite is a true retreat with a vaulted ceiling and separate his-and-hers wardrobe closets. The spa-inspired bath features double vanities, a freestanding soaking tub, frameless glass shower, and dedicated dry-off area. Three additional bedrooms and 2 full bathrooms complete the sleeping quarters, including 2 bedrooms connected by a Jack-and-Jill bath. The conveniently located upstairs laundry room adds another layer of functionality. The unfinished basement offers even more opportunity, providing a generous footprint ready to be customized for future living and entertaining space, a home gym, theater, guest accommodations, or additional storage. Outdoor living is equally inviting, with a covered rear patio featuring a fireplace for relaxing and entertaining throughout the seasons. Beyond it, the private fenced backyard provides plenty of space to enjoy the outdoors. Located in desirable Keswick Village, this exceptional home puts some of Chamblee's best amenities within easy reach. Enjoy convenient access to the Chamblee Rail Trail, nearby parks, shopping, dining, and the vibrant destinations that make this area such a sought-after place to call home.
Active
$1,925,000
3465 Hildon Cir, Chamblee, GA 30341
5beds
4,000sqft
Single Family Residence
Built in 2026
10,454 Square Feet Lot
$1,887,600 Zestimate®
$481/sqft
$-- HOA
What's special
Private fenced backyardWalk-in pantrySeparate his-and-hers wardrobe closetsCovered entryFreestanding soaking tubUpstairs laundry roomFrameless glass shower
- 35 days
- 1,070
- 91
Zillow last checked:
Listing updated:
Listed by:
Mike Toltzis 404-376-9135,
Compass,
Inna Eidelman 404-932-3330,
Compass
Source: GAMLS,MLS#: 10838706
Facts & features
Interior
Bedrooms & bathrooms
- Bedrooms: 5
- Bathrooms: 5
- Full bathrooms: 4
- 1/2 bathrooms: 1
- Main level bathrooms: 1
- Main level bedrooms: 1
Rooms
- Room types: Family Room, Foyer, Laundry, Loft
Kitchen
- Features: Breakfast Area, Kitchen Island, Walk-in Pantry
Heating
- Central
Cooling
- Central Air, Zoned
Appliances
- Included: Dishwasher, Disposal, Microwave, Refrigerator
- Laundry: Upper Level
Features
- Double Vanity, Tray Ceiling(s), Vaulted Ceiling(s), Walk-In Closet(s)
- Flooring: Hardwood
- Windows: Double Pane Windows
- Basement: Bath/Stubbed,Daylight,Interior Entry,Unfinished
- Number of fireplaces: 2
- Fireplace features: Family Room, Outside
- Common walls with other units/homes: No Common Walls
Interior area
- Total structure area: 4,000
- Total interior livable area: 4,000 sqft
- Finished area above ground: 4,000
- Finished area below ground: 0
Property
Parking
- Total spaces: 2
- Parking features: Attached, Garage
- Has attached garage: Yes
Features
- Levels: Two
- Stories: 2
- Patio & porch: Patio
- Fencing: Back Yard,Fenced,Privacy
- Body of water: None
Lot
- Size: 10,454 Square Feet
- Features: Private
Details
- Parcel number: 18 300 05 005
- Other equipment: Intercom
Construction
Type & style
- Home type: SingleFamily
- Architectural style: Brick Front,Other
- Property subtype: Single Family Residence
Materials
- Concrete
- Roof: Composition
Condition
- New Construction
- New construction: Yes
- Year built: 2026
Utilities & green energy
- Sewer: Public Sewer
- Water: Public
- Utilities for property: Cable Available, Electricity Available, Natural Gas Available, Phone Available, Water Available
Community & HOA
Community
- Features: Park, Playground, Sidewalks, Street Lights, Walk To Schools, Near Shopping
- Security: Carbon Monoxide Detector(s), Smoke Detector(s)
- Subdivision: Keswick Village
HOA
- Has HOA: No
- Services included: None
Location
- Region: Chamblee
Financial & listing details
- Price per square foot: $481/sqft
- Tax assessed value: $458,600
- Annual tax amount: $461
- Date on market: 9/9/2026
- Cumulative days on market: 35 days
- Listing agreement: Exclusive Right To Sell
- Electric utility on property: Yes
Estimated market value
$1,887,600
$1.79M - $1.98M
$6,599/mo
Price history
| Date | Event | Price |
|---|---|---|
| 9/9/2026 | Listed for sale | $1,925,000+245%$481/sqft |
Source:  GAMLS #10838706 Report a problem GAMLS #10838706 Report a problem | ||
| 1/6/2026 | Sold | $558,000$140/sqft |
Source: Public Record Report a problem | ||
Public tax history
| Year | Property taxes | Tax assessment |
|---|---|---|
| 2025 | $461 +33.7% | $183,440 +4.8% |
| 2024 | $345 +18.4% | $175,040 +9.9% |
| 2023 | $291 -20.8% | $159,280 +9.2% |
| 2022 | $368 +29.8% | $145,840 +3.1% |
| 2021 | $283 -17% | $141,480 +11.4% |
| 2020 | $342 +15% | $127,000 -5.4% |
| 2019 | $297 -22.4% | $134,240 +7.7% |
| 2018 | $383 -40.3% | $124,640 +5.3% |
| 2017 | $641 +9.5% | $118,400 -5.2% |
| 2016 | $586 | $124,960 +11.8% |
| 2014 | $586 | $111,760 +7.2% |
| 2013 | -- | $104,240 +6.2% |
| 2012 | -- | $98,200 +6.9% |
| 2011 | -- | $91,840 |
| 2010 | $535 | $91,840 |
| 2009 | $535 +14.1% | $91,840 |
| 2008 | $469 -7.8% | $91,840 +4.6% |
| 2007 | $509 | $87,760 |
| 2006 | $509 +15.6% | $87,760 +15.7% |
| 2005 | $440 -8.9% | $75,880 +4.9% |
| 2004 | $483 -22.4% | $72,320 |
| 2003 | $622 -55.4% | $72,320 +13.4% |
| 2002 | $1,396 -0.5% | $63,760 |
| 2001 | $1,403 | $63,760 |
Find assessor info on the county website
Monthly payment
Est. payment
Payment breakdown
Explore the cost of this home by adjusting the details. Changes won't be saved.Climate risks
Neighborhood: 30341
Nearby schools
Schools provided by the listing agent
- Elementary: Montgomery
- Middle: Chamblee
- High: Chamblee
Source: GAMLS. This data may not be complete. We recommend contacting the local school district to confirm school assignments for this home.
Similar homes
- $1,750,0005 bd5 ba4.3k sqft3016 Ringle Rd, Atlanta, GA 30341Active

 MLS ID #10802149, Nicholas Brown, Compass. GAMLS
 - $1,875,0004 bd4 ba4.4k sqft2400 Burch Cir, Atlanta, GA 30319Active
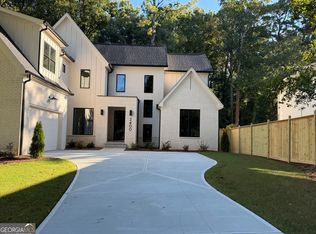 MLS ID #10853147, Vicky Rowe, RE/MAX Center. GAMLS
 - $1,795,0005 bd6 ba3.8k sqft585 Mountain Way NE, Atlanta, GA 30342For Sale
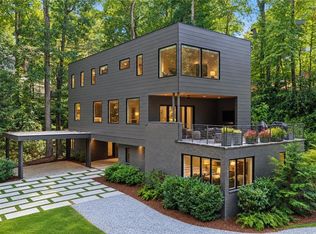
 MLS ID #7834690, JARED SAPP, Atlanta Fine Homes Sotheby's International. FMLS GA
 - $1,695,0005 bd5 ba4.3k sqft1531 Dresden Dr NE, Brookhaven, GA 30319For Sale
 MLS ID #7826589, Hunter Smith, Atlanta Fine Homes Sotheby's International. FMLS GA
 - $1,995,0006 bd5 ba5.6k sqft1929 Lenox Rd NE, Atlanta, GA 30306ActiveMLS ID #10840537, Ken Covers, Engel & Völkers Atlanta. GAMLS
- $1,490,0006 bd6 ba5.5k sqft2804 Skyland Dr, Atlanta, GA 30341For SaleMLS ID #7705803, Thom McCorkle, Ansley Real Estate | Christie's International Real Estate. FMLS GA
- $2,000,0006 bd5 ba4.4k sqft1180 E Beechwood Dr NW, Atlanta, GA 30327ActiveMLS ID #10735194, Anita Kauka, Harry Norman Realtors. GAMLS
- $1,280,0004 bd5 ba3.4k sqft3090 Hermance Dr NE, Atlanta, GA 30319ActiveMLS ID #10847659, Audrey Bankhead, Bolst. GAMLS
- $1,775,0005 bd5 ba5.5k sqft325 Riverhall Ct, Sandy Springs, GA 30350ActiveMLS ID #10836270, Robin Blass, Harry Norman Realtors. GAMLS
- $1,795,0006 bd6 ba4.7k sqft1976 Highgrove Ct, Atlanta, GA 30345ActiveMLS ID #10804595, Elizabeth Pinder, Harry Norman Realtors. GAMLS
- $1,795,0006 bd6 ba4.7k sqft1984 Highgrove Ct, Atlanta, GA 30345ActiveMLS ID #10792282, Elizabeth Pinder, Harry Norman Realtors. GAMLS
- $1,795,0006 bd6 ba4.7k sqft1992 Highgrove Ct, Atlanta, GA 30345ActiveMLS ID #10728264, Elizabeth Pinder, Harry Norman Realtors. GAMLS
- $1,850,0003 bd4 ba3.2k sqft153 Sloan St, Roswell, GA 30075ActiveMLS ID #10868013, Adam Cohn, Harry Norman Realtors. GAMLS
- $1,649,0005 bd5 ba4k sqft6770 Prelude Dr, Sandy Springs, GA 30328For SaleMLS ID #7820560, Avi Shemesh, Chapman Hall Realty. FMLS GA
- $1,495,0004 bd5 ba4.3k sqft1372 Noel Dr NE, Atlanta, GA 30319ActiveMLS ID #10789418, Gail Laney, REMAX Around Atlanta. GAMLS
- $1,695,0006 bd6 ba4.7k sqft1967 Highgrove Ct, Atlanta, GA 30345New ConstructionMLS ID #7832190, JARED SAPP, Atlanta Fine Homes Sotheby's International. FMLS GA
- $2,299,0006 bd5 ba4.4k sqft1376 Lavista Rd NE, Atlanta, GA 30324For SaleMLS ID #7823365, Makenzi Kopp, Atlanta Fine Homes Sotheby's International. FMLS GA
- $1,499,9995 bd5 ba4k sqft4830 Rebel Trl NW, Atlanta, GA 30327ActiveMLS ID #10632712, Jasmine Garland, Fresh Vision Realty. GAMLS
- $1,899,0006 bd5 ba4.6k sqft2650 Roswell Rd, Marietta, GA 30062ActiveMLS ID #10852696, Judith Sosa, The Suri Group, Inc.. GAMLS
- $1,869,9556 bd7 ba5.8k sqft108 Walden Square Way, Decatur, GA 30030For SaleMLS ID #7819431, Avi Shemesh, Chapman Hall Realty. FMLS GA
