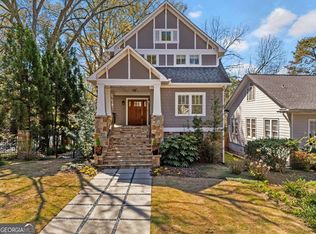
This incredible 5 bedroom, 5.5 bath modern new construction offers a rare blend of architectural sophistication, thoughtful design, and exceptional craftsmanship, and sits on a beautifully landscaped .359 acre lot, offering generous indoor-outdoor living in one of Buckhead's most coveted neighborhoods. The exterior showcases contemporary curb appeal with durable TPO roofing accented by sleek metal rooflines and warm Brazilian wood details. A custom iron pivot front door creates a striking first impression and opens into light filled interiors designed for both everyday living and stylish entertaining. Inside, the home features single panel solid core doors with modern black hardware, clean lines, and a cohesive palette of high end finishes. The main living spaces center around a custom floating fireplace with white oak floating shelves, creating an elegant focal point. The modern kitchen is equipped with custom cabinetry featuring Lumia fascia, under cabinet lighting, and a well appointed wet bar-ideal for hosting. The primary suite provides a serene retreat with a spa inspired bathroom highlighted by a rainfall showerhead. Secondary bathrooms include floating vanities with soft under cabinet lighting for a refined, contemporary feel. Throughout the home, curated lighting, premium materials, and intentional design choices elevate every room. With its prime Buckhead location, modern aesthetic, and luxury finishes, this Pine Hills property delivers an exceptional opportunity to own a thoughtfully crafted home in one of Atlanta's most desirable neighborhoods.
Active
$1,990,000
2822 Shady Valley Dr NE, Atlanta, GA 30324
5beds
3,953sqft
:
Get pre-qualified$13,696/mo
Single Family Residence
Built in 2026
0.36 Acres Lot
$1,939,100 Zestimate®
$503/sqft
$-- HOA
What's special
Contemporary curb appealClean linesLight filled interiorsWarm brazilian wood detailsCurated lightingSleek metal rooflinesLuxury finishes
- 38 days |
- 1,306 |
- 136 |
Zillow last checked:
Listing updated:
Listed by:
Ted Morris 404-664-0430,
Keller Williams Realty Buckhead
Source: GAMLS,MLS#: 10790026
Facts & features
Interior
Bedrooms & bathrooms
- Bedrooms: 5
- Bathrooms: 6
- Full bathrooms: 5
- 1/2 bathrooms: 1
- Main level bathrooms: 1
- Main level bedrooms: 1
Rooms
- Room types: Foyer, Laundry, Office
Heating
- Central
Cooling
- Central Air
Appliances
- Included: Cooktop, Dishwasher, Disposal, Double Oven, Refrigerator, Tankless Water Heater
- Laundry: Upper Level
Features
- Double Vanity, High Ceilings, Soaking Tub, Walk-In Closet(s)
- Flooring: Other
- Basement: Bath Finished,Finished,Full
- Number of fireplaces: 1
Interior area
- Total structure area: 3,953
- Total interior livable area: 3,953 sqft
- Finished area above ground: 3,953
- Finished area below ground: 0
Video & virtual tour
Property
Parking
- Parking features: Garage
- Has garage: Yes
Features
- Levels: Three Or More
- Stories: 3
- Patio & porch: Patio
- Exterior features: Other
- Has view: Yes
- View description: City
Lot
- Size: 0.36 Acres
- Features: City Lot
Details
- Parcel number: 1815501001
Construction
Type & style
- Home type: SingleFamily
- Architectural style: Contemporary
- Property subtype: Single Family Residence
Materials
- Stucco, Wood Siding
- Foundation: Slab
- Roof: Other
Condition
- New Construction
- New construction: Yes
- Year built: 2026
Utilities & green energy
- Electric: 440 Volts
- Sewer: Public Sewer
- Water: Public
- Utilities for property: Cable Available, Electricity Available, High Speed Internet, Natural Gas Available, Sewer Connected, Water Available
Community & HOA
Community
- Features: None
- Security: Carbon Monoxide Detector(s), Smoke Detector(s)
- Subdivision: Pine Hills
HOA
- Has HOA: No
- Services included: None
Location
- Region: Atlanta
Financial & listing details
- Price per square foot: $503/sqft
- Annual tax amount: $330
- Date on market: 6/20/2026
- Cumulative days on market: 38 days
- Listing agreement: Exclusive Right To Sell
- Electric utility on property: Yes
Estimated market value
$1,939,100
$1.84M - $2.04M
$6,847/mo
Price history
| Date | Event | Price |
|---|---|---|
| 6/20/2026 | Listed for sale | $1,990,000$503/sqft |
Source:  FMLS GA #7790128 Report a problem FMLS GA #7790128 Report a problem | ||
Public tax history
Tax history is unavailable.
Monthly payment
Est. payment
Payment breakdown
Explore the cost of this home by adjusting the details. Changes won't be saved.Climate risks
Neighborhood: Pine Hills
Nearby schools
GreatSchools rating
- 4/10Woodward Elementary SchoolGrades: PK-5Distance: 0.9 mi
- 4/10Sequoyah Middle SchoolGrades: 6-8Distance: 6 mi
- 3/10Cross Keys High SchoolGrades: 9-12Distance: 1 mi
Schools provided by the listing agent
- Elementary: Smith
- Middle: Sutton
- High: North Atlanta
Source: GAMLS. This data may not be complete. We recommend contacting the local school district to confirm school assignments for this home.
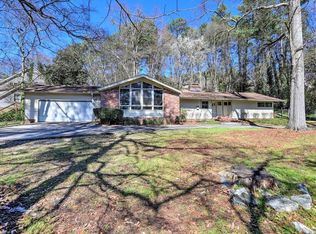
- $407,7004 bd2 ba1.9k sqft2820 Shady Valley Dr, Atlanta, GA 30324Off Market

- $1,023,0004 bd5 ba3.1k sqft2824 Shady Valley Dr, Atlanta, GA 30324Sold
- $653,3005 bd3 ba2.4k sqft2819 Shady Valley Dr, Atlanta, GA 30324Off Market
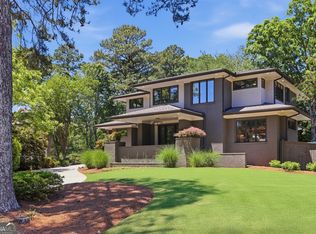
- $---- bd-- ba-- sqft2819 Shady Valley Dr NE, Atlanta, GA 30324Off Market
- $1,023,0003 bd5 ba3.1k sqft2824 Shady Valley Dr NE, Atlanta, GA 30324Sold
- $1,789,4005 bd7 ba5k sqft2820 Shady Valley Dr NE, Atlanta, GA 30324Off Market
- $2,402,10010.8 AcresShady Valley Dr NE, Atlanta, GA 30324Off Market
- $52,400-- bd-- ba-- sqft1187 Roxboro Cv NE, Atlanta, GA 30324Off Market
A local agent can set up tours, give advice and negotiate with sellers.
Similar homes
- $1,990,0006 bd6 ba3.8k sqft383 Peachtree Ave NE, Atlanta, GA 30305Active

 MLS ID #10807172, LaDana L Carter, Engel & V?lkers Atlanta. GAMLS
 - $2,199,0006 bd7 ba4.7k sqft200 Old Ivy Rd NE, Atlanta, GA 30342Active
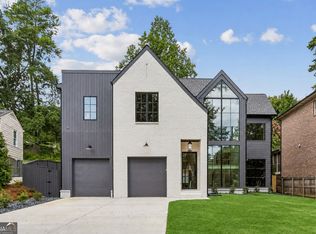
 MLS ID #10766366, Willie J Melton, eXp Realty. GAMLS
 - $1,850,1005 bd5 ba4.3k sqft3016 Ringle Rd, Atlanta, GA 30341Active
 MLS ID #10802149, Nicholas Brown, Compass. GAMLS
 - $1,975,0005 bd5 ba4.4k sqft1131 Rosedale Dr NE, Atlanta, GA 30306Active
 MLS ID #10768782, Scott C Riley, Keller Williams Realty. GAMLS
 - $1,900,0006 bd6 ba4.3k sqft1343 Merry Ln NE, Atlanta, GA 30329ActiveMLS ID #10668336, Jimmy C Humrich Jr, James Realty Services. GAMLS
- $1,599,0005 bd4 ba3.6k sqft3626 N Stratford Rd NE, Atlanta, GA 30342ActiveMLS ID #10789117, Corey J Cooke, Chapman Hall Realtors. GAMLS
- $2,075,0006 bd7 ba5.8k sqft342 Valley Green Dr NE, Atlanta, GA 30342Active Under ContractMLS ID #10784569, Mira Liniado, Compass. GAMLS
- $2,000,0005 bd6 ba4.8k sqft1653 Pamela Dr NE, Brookhaven, GA 30319ActiveMLS ID #10712882, Minesh Patel, BHGRE Metro Brokers. GAMLS
- $1,595,0004 bd4 ba3.9k sqft827 Highland Ter NE, Atlanta, GA 30306ActiveMLS ID #10812374, Ken Covers, Engel & V?lkers Atlanta. GAMLS
- $2,560,0005 bd7 ba5.5k sqft1260 Kingsley Cir NE, Atlanta, GA 30324ActiveMLS ID #10721942, Jehmaul LaBeach, Coldwell Banker Realty. GAMLS
- $1,300,0004 bd4 ba4k sqft922 Barton Woods Rd NE, Atlanta, GA 30307ActiveMLS ID #10811634, Alex Tucker, Keller Williams Realty. GAMLS
- $2,350,0004 bd6 ba4.5k sqft575 Mountain Way NE, Atlanta, GA 30342Active Under ContractMLS ID #10739224, Path & Post Team, Path & Post. GAMLS
- $1,499,0005 bd5 ba3.3k sqft2364 Drew Valley Rd, Atlanta, GA 30319Active Under ContractMLS ID #10798773, Susan Harding, Compass. GAMLS
- $1,795,0005 bd6 ba4.1k sqft1203 Oglethorpe Ave NE, Atlanta, GA 30319ActiveMLS ID #10783624, Mike Toltzis, Compass. GAMLS
- $1,999,9996 bd8 ba5.8k sqft574 East Ave NE, Atlanta, GA 30312ActiveMLS ID #10759982, Valerie Howard, BHHS Georgia Properties. GAMLS
- $1,979,0006 bd6 ba4.7k sqft1992 Highgrove Ct, Atlanta, GA 30345ActiveMLS ID #10728264, Elizabeth Pinder, Harry Norman Realtors. GAMLS
- $2,750,0004 bd5 ba3.8k sqft339 Peachtree Ave NE, Atlanta, GA 30305New Construction
 MLS ID #7808892, Alex McLean, Atlanta Fine Homes Sotheby's International. FMLS GA
 - $1,450,0004 bd4 ba4.1k sqft2810 Northside Dr NW, Atlanta, GA 30305ActiveMLS ID #10792867, Ola Osunneye, BHGRE Metro Brokers. GAMLS
- $1,175,0003 bd5 ba3.2k sqft912 Lenox Blvd NE, Atlanta, GA 30324ActiveMLS ID #10738669, Chase Y Horner, Atlanta Fine Homes - Sotheby's Int'l. GAMLS
- $1,995,0004 bd5 ba4.3k sqft3325 Trickum Rd NE, Marietta, GA 30066ActiveMLS ID #10765245, Justine Daniels, Chapman Hall Realtors Alpharetta. GAMLS
