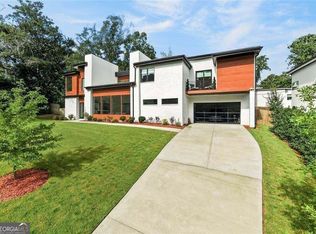
A rare opportunity for brand new modern construction in the heart of Toco Hills. Perfectly positioned just minutes from Emory, the CDC, Arthur Blank Hospital. This exceptional home combines sophisticated design, luxurious finishes, and an open, spacious floor plan ideal for both everyday living and entertaining. Soaring ceilings and oversized windows fill the home with natural light. The beautifully designed chef's kitchen features sleek European cabinetry, a large center waterfall island, double sinks, double ovens, double dishwashers, and fully integrated built in refrigerator and freezer. A separate scullery provides additional prep space, custom cabinetry, and abundant storage. The spacious living area is anchored by a striking stone fireplace and complemented by a stylish wet bar. Expansive sliding doors open to a covered porch and large, flat, fenced backyard, creating a seamless connection between indoor and outdoor living. A private guest suite on the main level offers added convenience. The luxurious primary suite is a true retreat, featuring a generous walk-in closet with custom cabinetry and a spa inspired bath with an oversized shower, soaking tub, and double floating vanity. Secondary bedrooms are equally well appointed with custom closets and beautifully finished baths featuring floating vanities and imported finishes. Additional features include a spacious two car garage with epoxy flooring. Close to major highways, shopping, and dining, with restaurants and neighborhood conveniences within walking distance. Modern, luxurious, and thoughtfully designed, this exceptional Toco Hills home is truly a rare find.
Active
$1,850,000
1343 Merry Ln NE, Atlanta, GA 30329
6beds
4,300sqft
Single Family Residence
Built in 2026
0.28 Acres Lot
$1,812,000 Zestimate®
$430/sqft
$-- HOA
What's special
Striking stone fireplaceSoaring ceilingsLarge flat fenced backyardStylish wet barLuxurious primary suiteOversized windowsOpen spacious floor plan
- 16 days
- 422
- 60
Zillow last checked:
Listing updated:
Listed by:
Hallie R Chasen 404-271-4635,
Chapman Hall Premier, Realtors
Source: GAMLS,MLS#: 10846717
Facts & features
Interior
Bedrooms & bathrooms
- Bedrooms: 6
- Bathrooms: 6
- Full bathrooms: 5
- 1/2 bathrooms: 1
- Main level bathrooms: 1
- Main level bedrooms: 1
Rooms
- Room types: Foyer
Dining room
- Features: Seats 12+
Kitchen
- Features: Breakfast Area, Kitchen Island, Walk-in Pantry
Heating
- Central
Cooling
- Central Air
Appliances
- Included: Dishwasher, Refrigerator, Tankless Water Heater
- Laundry: Upper Level
Features
- Beamed Ceilings, Bookcases, Double Vanity, High Ceilings, Separate Shower, Soaking Tub, Tray Ceiling(s), Entrance Foyer, Vaulted Ceiling(s), Wet Bar
- Flooring: Hardwood
- Windows: Double Pane Windows
- Basement: None
- Number of fireplaces: 1
- Fireplace features: Family Room, Master Bedroom
- Common walls with other units/homes: No Common Walls
Interior area
- Total structure area: 4,300
- Total interior livable area: 4,300 sqft
- Finished area above ground: 4,300
- Finished area below ground: 0
Property
Parking
- Parking features: Attached, Garage
- Has attached garage: Yes
Features
- Levels: Two
- Stories: 2
- Patio & porch: Patio, Porch
- Fencing: Back Yard
- Body of water: None
Lot
- Size: 0.28 Acres
- Features: Level, Private
- Residential vegetation: Partially Wooded, Wooded
Details
- Parcel number: 18 111 02 011
Construction
Type & style
- Home type: SingleFamily
- Architectural style: Contemporary
- Property subtype: Single Family Residence
Materials
- Stone
- Foundation: Slab
- Roof: Composition
Condition
- New Construction
- New construction: Yes
- Year built: 2026
Utilities & green energy
- Sewer: Public Sewer
- Water: Public
- Utilities for property: Other
Community & HOA
Community
- Features: Near Public Transport, Walk To Schools, Near Shopping
- Security: Carbon Monoxide Detector(s), Smoke Detector(s)
- Subdivision: Merry Hills
HOA
- Has HOA: No
- Services included: Other
Location
- Region: Atlanta
Financial & listing details
- Price per square foot: $430/sqft
- Annual tax amount: $8,442
- Date on market: 9/15/2026
- Cumulative days on market: 16 days
- Listing agreement: Exclusive Right To Sell
- Listing terms: Cash,Conventional
Estimated market value
$1,812,000
$1.72M - $1.90M
$3,556/mo
Price history
| Date | Event | Price |
|---|---|---|
| 9/16/2026 | Listed for sale | $1,850,000-2.6%$430/sqft |
Source:  GAMLS #10846717 Report a problem GAMLS #10846717 Report a problem | ||
| 8/14/2026 | Listing removed | $1,900,000$442/sqft |
Source: GAMLS #10668336 Report a problem | ||
| 6/12/2026 | Price change | $1,900,000-2.6%$442/sqft |
Source:  FMLS GA #7701025 Report a problem FMLS GA #7701025 Report a problem | ||
| 5/14/2026 | Price change | $1,950,000-2.3%$453/sqft |
Source: GAMLS #10668336 Report a problem | ||
| 3/18/2026 | Price change | $1,995,000-16.5%$464/sqft |
Source: GAMLS #10668336 Report a problem | ||
| 1/30/2026 | Listed for sale | $2,390,000+497.5%$556/sqft |
Source: GAMLS #10668336 Report a problem | ||
| 8/30/2024 | Sold | $400,000-19.8%$93/sqft |
Source: GAMLS #10335096 Report a problem | ||
| 8/6/2024 | Pending sale | $499,000$116/sqft |
Source: GAMLS #10335096 Report a problem | ||
| 7/19/2024 | Price change | $499,000-9.3%$116/sqft |
Source: GAMLS #10335096 Report a problem | ||
| 7/9/2024 | Listed for sale | $550,000$128/sqft |
Source: FMLS GA #7414987 Report a problem | ||
Public tax history
Tax history is unavailable.
Monthly payment
Est. payment
Payment breakdown
Explore the cost of this home by adjusting the details. Changes won't be saved.Climate risks
Neighborhood: North Druid Hills
Nearby schools
Schools provided by the listing agent
- Elementary: Briar Vista
- Middle: Druid Hills
- High: Druid Hills
Source: GAMLS. This data may not be complete. We recommend contacting the local school district to confirm school assignments for this home.

Similar homes
- $1,795,0006 bd6 ba5k sqft1886 Timothy Dr, Atlanta, GA 30329Active
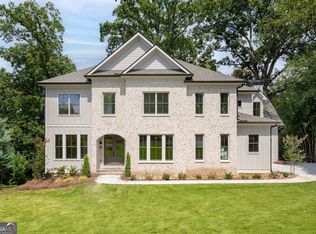
 MLS ID #10840161, Michael Miller, Nelson-Rives Realty, Inc.. GAMLS
 - $1,850,0005 bd6 ba3.9k sqft2822 Shady Valley Dr NE, Atlanta, GA 30324Active
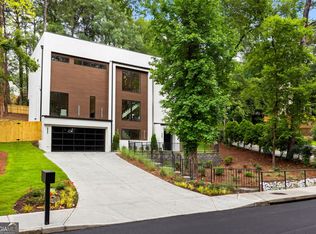 MLS ID #10790026, Ted Morris, Keller Williams Realty Buckhead. GAMLS
 - $1,750,0006 bd5 ba4.9k sqft1301 Lavista Rd NE, Atlanta, GA 30324Active
 MLS ID #10850860, Mark D Parks, eXp Realty. GAMLS
 - $1,590,0005 bd5 ba3.3k sqft1192 Bernadette Ln NE, Atlanta, GA 30329Active
 MLS ID #10834207, Christian Jean-Louis, eXp Realty. GAMLS
 - $1,750,0006 bd7 ba5.6k sqft2175 Meadowcliff Dr NE, Atlanta, GA 30345ActiveMLS ID #10788972, Max Baerman, RE/MAX Metro Atlanta. GAMLS
- $1,749,0006 bd6 ba4.1k sqft2460 Howell Mill Rd NW, Atlanta, GA 30318For Sale
 MLS ID #7817645, SAMUEL G BAYNE II, Atlanta Fine Homes Sotheby's International. FMLS GA
 - $1,699,0005 bd5 ba4.8k sqft1282 Kendrick Rd NE, Brookhaven, GA 30319ActiveMLS ID #10844018, Tamara Robertson, CASSMONT REALTY, LLC. GAMLS
- $1,599,0005 bd4 ba3.6k sqft3626 N Stratford Rd NE, Atlanta, GA 30342ActiveMLS ID #10840287, Corey J Cooke, Chapman Hall Realtors. GAMLS
- $2,195,0005 bd5 ba4.1k sqft939 Highland Ter NE, Atlanta, GA 30306ActiveMLS ID #10853469, Grady Dorn, HomeSmart. GAMLS
- $925,0005 bd5 ba3.5k sqft1896 Fisher Trl NE, Atlanta, GA 30345For SaleMLS ID #7839527, Alison Sternfels, Compass. FMLS GA
- $2,150,0004 bd4 ba3.2k sqft1807 Lenox Rd NE, Atlanta, GA 30306Active Under ContractMLS ID #10821850, Sarah Perman, Epique Realty. GAMLS
- $1,895,9004 bd5 ba4.3k sqft3325 Trickum Rd NE, Marietta, GA 30066ActiveMLS ID #10850660, Justine Daniels, Chapman Hall Realtors Alpharetta. GAMLS
- $1,625,0005 bd5 ba4.9k sqft2047 Drew Valley Rd NE, Atlanta, GA 30319ActiveMLS ID #10823401, Mark D Parks, eXp Realty. GAMLS
- $2,200,0005 bd5 ba5.5k sqft3882 Wieuca Rd NE, Atlanta, GA 30342ActiveMLS ID #10817307, Renatta Goduto, Harry Norman Realtors. GAMLS
- $2,050,0005 bd7 ba4.5k sqft4250 Carmain Dr, Atlanta, GA 30342ActiveMLS ID #10817919, Tanisha Lopez, Coldwell Banker Realty. GAMLS
- $1,675,0007 bd6 ba5.8k sqft510 River Valley Rd, Sandy Springs, GA 30328ActiveMLS ID #10829260, Quenton Smith, Keller Williams Premier. GAMLS
- $1,055,0005 bd5 ba4.7k sqft2707 Cosmos Dr NE, Atlanta, GA 30345For SaleMLS ID #7836738, DEE KOLSAWALA, Turnkey Realty. FMLS GA
- $2,549,0005 bd6 ba6.3k sqft4550 Jolyn Pl, Sandy Springs, GA 30342ActiveMLS ID #10856164, Gwendolyn G McKinley, GG Sells Atlanta Inc.. GAMLS
- $1,899,0006 bd5 ba4.6k sqft2650 Roswell Rd, Marietta, GA 30062ActiveMLS ID #10852696, Judith Sosa, The Suri Group, Inc.. GAMLS
- $1,674,9005 bd5 ba3.7k sqft1872 Hickory Rd, Atlanta, GA 30341ActiveMLS ID #10734623, Tommy A Howard, The Norton Agency. GAMLS
