NEW CONSTRUCTION WITH STUNNING DESIGN, POSITIONED NEAR EMORY AND CHILDREN'S HEALTHCARE. 5000 SQUARE FEET WITH 2,200 SQUARE FEET IN UNFINISHED BASEMENT. THIS HOME FEATURES 10-FOOT CEILINGS THAT CREATE AN IMPRESSIVE SENSE OF OPENNESS. 6.5-INCH WHITE OAK FLOORING. 6 BEDROOMS AND 5.5 BATHROOMS. OVERSIZED MASTER BEDROOM WITH SITTING AREA AND FIREPLACE. WHITE MARBLE MASTER RETREAT WITH VAULTED CEILINGS, WALK-IN SHOWER, PORCELAIN SOAKING TUB, AND GENEROUS CUSTOM-BUILT WALK-IN CLOSET. 6 BEDROOMS AND/OR UPSTAIRS FAMILY MEDIA ROOM. THE GOURMET KITCHEN OPENS TO THE FAMILY ROOM WITH A FIREPLACE AND TO A SUNROOM WITH VAULTED CEILINGS AND A FIREPLACE. PANELLED DINING ROOM ACCOMMODATES 14 COMFORTABLY. FORMAL OFFICE/STUDY WITH GLASS BIFOLD DOOR. 1 BEDROOM ON MAIN LEVEL. TOTAL OF 4 FIREPLACES. DAYLIGHT BASEMENT & 3 CAR GARAGE. HOME BUILDER WARRANTY. COME SEE!!
Active
Price cut: $45K (10/7)
$1,750,000
1886 Timothy Dr, Atlanta, GA 30329
6beds
5,000sqft
Single Family Residence
Built in 2026
0.43 Acres Lot
$1,723,300 Zestimate®
$350/sqft
$-- HOA
What's special
Daylight basementUpstairs family media roomGenerous custom-built walk-in closetWalk-in showerPorcelain soaking tub
- 29 days
- 809
- 76
Zillow last checked:
Listing updated:
Listed by:
Michael Miller 678-886-2280,
Nelson-Rives Realty, Inc.
Source: GAMLS,MLS#: 10840161
Facts & features
Interior
Bedrooms & bathrooms
- Bedrooms: 6
- Bathrooms: 6
- Full bathrooms: 5
- 1/2 bathrooms: 1
- Main level bathrooms: 1
- Main level bedrooms: 1
Rooms
- Room types: Media Room, Office, Sun Room
Dining room
- Features: Separate Room
Kitchen
- Features: Breakfast Area, Kitchen Island, Solid Surface Counters, Walk-in Pantry
Heating
- Forced Air
Cooling
- Central Air
Appliances
- Included: Dishwasher, Oven/Range (Combo), Refrigerator
- Laundry: In Hall, Upper Level
Features
- Double Vanity, High Ceilings, Separate Shower, Soaking Tub, Walk-In Closet(s)
- Flooring: Hardwood
- Windows: Double Pane Windows
- Basement: Unfinished
- Number of fireplaces: 4
- Fireplace features: Family Room, Master Bedroom, Other
- Common walls with other units/homes: No Common Walls
Interior area
- Total structure area: 5,000
- Total interior livable area: 5,000 sqft
- Finished area above ground: 5,000
- Finished area below ground: 0
Property
Parking
- Total spaces: 3
- Parking features: Attached, Garage, Garage Door Opener, Kitchen Level, Side/Rear Entrance
- Has attached garage: Yes
Features
- Levels: Two
- Stories: 2
- Patio & porch: Patio, Porch
Lot
- Size: 0.43 Acres
- Features: Level
- Residential vegetation: Grassed, Partially Wooded
Details
- Parcel number: 18 157 03 079
- Special conditions: Agent Owned
Construction
Type & style
- Home type: SingleFamily
- Architectural style: Traditional
- Property subtype: Single Family Residence
Materials
- Brick, Concrete
- Foundation: Slab
- Roof: Composition
Condition
- New Construction
- New construction: Yes
- Year built: 2026
Details
- Warranty included: Yes
Utilities & green energy
- Electric: 220 Volts
- Sewer: Public Sewer
- Water: Public
- Utilities for property: Cable Available, Electricity Available, High Speed Internet, Natural Gas Available, Phone Available, Sewer Available, Underground Utilities, Water Available
Green energy
- Energy efficient items: Insulation, Water Heater
Community & HOA
Community
- Features: Sidewalks, Street Lights, Near Public Transport, Near Shopping
- Security: Carbon Monoxide Detector(s), Security System, Smoke Detector(s)
- Subdivision: None
HOA
- Has HOA: No
- Services included: None
Location
- Region: Atlanta
Financial & listing details
- Price per square foot: $350/sqft
- Tax assessed value: $455,300
- Annual tax amount: $8,288
- Date on market: 9/9/2026
- Cumulative days on market: 30 days
- Listing agreement: Exclusive Right To Sell
- Listing terms: Cash,Conventional
- Electric utility on property: Yes
Estimated market value
$1,723,300
$1.64M - $1.81M
$7,605/mo
Price history
| Date | Event | Price |
|---|---|---|
| 10/7/2026 | Price change | $1,750,000-2.5%$350/sqft |
Source:  GAMLS #10840161 Report a problem GAMLS #10840161 Report a problem | ||
| 9/14/2026 | Price change | $12,000-7.7%$2/sqft |
Source: FMLS GA #7819578 Report a problem | ||
| 9/9/2026 | Listed for sale | $1,795,000+567.3%$359/sqft |
Source: GAMLS #10840161 Report a problem | ||
| 8/11/2026 | Listed for rent | $13,000+356.1%$3/sqft |
Source: FMLS GA #7819578 Report a problem | ||
| 7/6/2021 | Listing removed | -- |
Source: Zillow Rental Manager Report a problem | ||
| 6/17/2021 | Listed for rent | $2,850+24.2%$1/sqft |
Source: Zillow Rental Manager Report a problem | ||
| 7/17/2020 | Listing removed | $2,295 |
Source: Nelson Rives Realty, Inc. #6718285 Report a problem | ||
| 6/3/2020 | Price change | $2,295-8.2% |
Source: Nelson Rives Realty, Inc. #6718285 Report a problem | ||
| 5/5/2020 | Listed for rent | $2,500+11.1%$1/sqft |
Source: Nelson-Rives Realty, Inc. #8780469 Report a problem | ||
| 5/20/2018 | Listing removed | $2,250 |
Source: Owner Report a problem | ||
| 5/9/2018 | Price change | $2,250-10% |
Source: Owner Report a problem | ||
| 4/19/2018 | Listed for rent | $2,500+19%$1/sqft |
Source: Owner Report a problem | ||
| 4/28/2015 | Listing removed | $269,000$54/sqft |
Source: NELSON-RIVES REALTY, INC. #07400873 Report a problem | ||
| 3/3/2015 | Price change | $269,000-5.6%$54/sqft |
Source: NELSON-RIVES REALTY, INC. #07400873 Report a problem | ||
| 2/10/2015 | Listing removed | $2,100 |
Source: Owner Report a problem | ||
| 2/10/2015 | Listed for sale | $285,000+850%$57/sqft |
Source: NELSON-RIVES REALTY, INC. #07400873 Report a problem | ||
| 12/10/2014 | Listed for rent | $2,100 |
Source: Owner Report a problem | ||
| 11/16/1999 | Sold | $30,000$6/sqft |
Source: Public Record Report a problem | ||
Public tax history
| Year | Property taxes | Tax assessment |
|---|---|---|
| 2025 | $8,408 +5.9% | $182,120 +6.4% |
| 2024 | $7,937 +7.1% | $171,200 +6.8% |
| 2023 | $7,412 +23.3% | $160,240 +24.1% |
| 2022 | $6,012 +0.4% | $129,080 +0.5% |
| 2021 | $5,986 -0.4% | $128,480 -0.5% |
| 2020 | $6,012 +2.7% | $129,080 +2.9% |
| 2019 | $5,853 +1.9% | $125,440 +2.2% |
| 2018 | $5,744 +21.9% | $122,680 +24% |
| 2017 | $4,710 -7.4% | $98,960 -7.7% |
| 2016 | $5,086 | $107,240 +57.7% |
| 2014 | $5,086 | $68,000 |
| 2013 | -- | $68,000 -30.4% |
| 2012 | -- | $97,680 -8.2% |
| 2011 | -- | $106,400 |
| 2010 | $4,748 +2.9% | $106,400 |
| 2009 | $4,613 +2% | $106,400 |
| 2008 | $4,520 +12.6% | $106,400 |
| 2007 | $4,015 | $106,400 +13.6% |
| 2006 | $4,015 +8.2% | $93,680 +6.1% |
| 2005 | $3,711 +2% | $88,280 +2.1% |
| 2004 | $3,639 +9.7% | $86,440 +9.2% |
| 2003 | $3,318 +2.4% | $79,160 |
| 2002 | $3,238 +45% | $79,160 +33.3% |
| 2001 | $2,234 | $59,400 |
Find assessor info on the county website
Monthly payment
Est. payment
Payment breakdown
Explore the cost of this home by adjusting the details. Changes won't be saved.Climate risks
Neighborhood: North Druid Hills
Nearby schools
Schools provided by the listing agent
- Elementary: Sagamore Hills
- Middle: Henderson
- High: Lakeside
Source: GAMLS. This data may not be complete. We recommend contacting the local school district to confirm school assignments for this home.
Similar homes
- $1,850,0006 bd6 ba4.3k sqft1343 Merry Ln NE, Atlanta, GA 30329Active
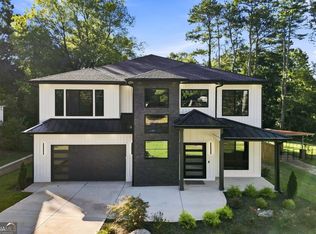
 MLS ID #10846717, Hallie R Chasen, Chapman Hall Premier, Realtors. GAMLS
 - $1,690,0005 bd7 ba6.3k sqft1969 Clairmont Ter NE, Atlanta, GA 30345Active
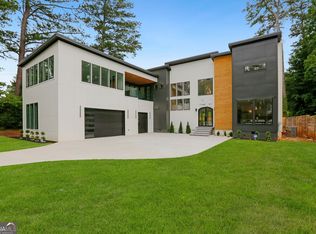 MLS ID #10836958, Conroy Johnson, The Atelier Group. GAMLS
 - $1,795,0005 bd4 ba3.5k sqft2657 Valvedere Dr NE, Atlanta, GA 30319Active
 MLS ID #10839749, Monica Bosco, Sage Real Estate Advisors. GAMLS
 - $1,649,9005 bd5 ba3.7k sqft1872 Hickory Rd, Atlanta, GA 30341Active
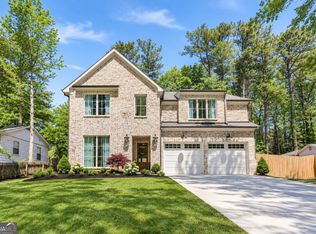 MLS ID #10857770, Tommy A Howard, The Norton Agency. GAMLS
 - $1,695,0004 bd4 ba3.2k sqft1248 Stillwood Dr NE, Atlanta, GA 30306ActiveMLS ID #10825462, Justin Landis, Bolst. GAMLS
- $1,625,0007 bd6 ba5.8k sqft510 River Valley Rd, Sandy Springs, GA 30328ActiveMLS ID #10829260, Quenton Smith, Keller Williams Premier. GAMLS
- $1,345,0005 bd4 ba3.2k sqft860 Landmark Dr, Sandy Springs, GA 30342ActiveMLS ID #10857193, Karina C Ibarra, Virtual Properties Realty.com. GAMLS
- $2,250,0006 bd7 ba6k sqft2872 Parkridge Dr NE, Brookhaven, GA 30319ActiveMLS ID #10854678, Debbie A Leonard, Keller Williams Realty PeachtreeRoad. GAMLS
- $2,200,0005 bd5 ba5.5k sqft3882 Wieuca Rd NE, Atlanta, GA 30342ActiveMLS ID #10817307, Renatta Goduto, Harry Norman Realtors. GAMLS
- $1,050,0006 bd5 ba4.8k sqft2093 Wrights Mill Cir NE, Atlanta, GA 30324ActiveMLS ID #10853233, Joshua Scheib, Compass. GAMLS
- $2,195,0005 bd5 ba4.1k sqft939 Highland Ter NE, Atlanta, GA 30306ActiveMLS ID #10853469, Grady Dorn, HomeSmart. GAMLS
- $1,199,0006 bd6 ba4.5k sqft2796 Payton Oaks Dr, Atlanta, GA 30345ActiveMLS ID #10789482, Gigi Conner, Adams Realtors. GAMLS
- $1,055,0005 bd5 ba4.7k sqft2707 Cosmos Dr NE, Atlanta, GA 30345For Sale
 MLS ID #7836738, DEE KOLSAWALA, Turnkey Realty. FMLS GA
 - $1,490,0006 bd6 ba5.5k sqft2804 Skyland Dr NE, Atlanta, GA 30341ActiveMLS ID #10674080, Thom McCorkle, Ansley RE | Christie's Int'l RE. GAMLS
- $940,0005 bd5 ba2.9k sqft2034 Starfire Dr NE, Atlanta, GA 30345ActiveMLS ID #10839782, Chuck Cook, Keller Williams Atlanta Midtown. GAMLS
- $1,549,0006 bd5 ba4.2k sqft1205 Oldfield Rd, Decatur, GA 30030ActiveMLS ID #10705965, Steven T Koleno, Beycome Brokerage Realty LLC. GAMLS
- $1,079,0005 bd5 ba4k sqft1003 Nottingham Ln NE, Atlanta, GA 30319ActiveMLS ID #10846148, Team Stowe Group, Ansley RE | Christie's Int'l RE. GAMLS
- $1,185,0004 bd5 ba3k sqft1153 Dawn View Ln NW, Atlanta, GA 30327For SaleMLS ID #7813767, Kent Tagge, HOMEGA. FMLS GA
- $949,0003 bd3 ba3k sqft4091 Peachtree Dunwoody Rd NE, Atlanta, GA 30342ActiveMLS ID #10832422, Sara Lee Parker, Keller Williams Realty. GAMLS
- $1,375,0007 bd6 ba5.7k sqft245 Steeple Point Dr, Roswell, GA 30076ActiveMLS ID #10841282, Tanya Pickens, Opendoor Brokerage. GAMLS
