Quintessential Morningside! Recently extensively renovated by the current owners for today's lifestyle, while preserving the timeless charm and architectural character that make this neighborhood so special. Perched on a picturesque hilltop along a desirable quiet, sidewalk-lined street, this exceptional residence is filled with natural light, sophisticated designer finishes, and thoughtfully reimagined living spaces. The location is simply outstanding—just steps from Sidney Marcus Park and the future flagship entrance to Piedmont Park, with the BeltLine, Virginia-Highland, and Morningside's beloved shops and restaurants just moments away. Enter through a foyer with custom trim. A stunning renovated and reimagined kitchen features all new plumbing, electrical, professional appliances, custom vent hood, an oversized island with bar seating, a microwave drawer, designer lighting, and beautiful marble and soapstone countertops, complemented by a custom walk-in butler's pantry. The banquet-sized dining room, accented by gorgeous arched French doors, is ideal for entertaining, along with the charming sun-drenched breakfast room. The expanded family room features a custom built-in bar with both a beverage and wine refrigerator, and French doors opening to a beautiful expanded brick patio and a spectacular vaulted screened porch. This home truly has an effortless connection between indoor and outdoor living with a rare walkout, level backyard recently upgraded and professionally landscaped, enclosed by a new wooden privacy fence. The desirable main-level primary retreat offers a designer ensuite bathroom with new electrical, plumbing, insulation and flooring, an oversized shower and custom walk-in closet with laundry. The dedicated sunroom/home office provides a light-filled and quiet space to work. The new designer dramatic powder room offers an integrated marble sink. Additional highlights include upgraded lighting throughout, laundry facilities on both levels, and thoughtfully curated finishes elevating every space. Outside, enjoy a fully fenced, walkout backyard with beautiful new landscaping and irrigation, along with convenient off-street, automated gated parking for two cars. The HVAC, Lutron lighting and security system are all controlled by smartphone. A lovely staircase with new white oak treads, new railing and balusters lead you upstairs, where you will find three bedrooms with custom closets, a new designer bathroom with a floating vanity, and a second full-size laundry closet. The entire second floor was taken to the studs, with new sheetrock, trim, spray foam insulation, electrical, lighting, plumbing and hardwoods! The basement offers ample storage with a recently replaced vapor barrier and new retaining walls. New windows, new hot water heater, new natural gas lines, everything has been done! Offering the rare combination of historic Morningside character, sophisticated modern luxury, exceptional outdoor living, and an unbeatable Intown location, this is truly a special place to call home. An extraordinary opportunity in one of Atlanta's most beloved neighborhoods.
Active
Price cut: $50K (11/8)
$1,895,000
723 Sherwood Rd NE, Atlanta, GA 30324
4beds
3,052sqft
Single Family Residence, Residential
Built in 1929
0.25 Acres Lot
$1,834,300 Zestimate®
$621/sqft
$-- HOA
What's special
Expanded family roomThoughtfully reimagined living spacesSophisticated designer finishesFilled with natural lightCharming sun-drenched breakfast roomBanquet-sized dining roomRare walkout level backyard
- 33 days
- 2,950
- 348
Zillow last checked:
Listing updated:
Listed by:
Joy Myrick,
Atlanta Fine Homes Sotheby's International 404-408-2331
Source: FMLS GA,MLS#: 7853693
Facts & features
Interior
Bedrooms & bathrooms
- Bedrooms: 4
- Bathrooms: 3
- Full bathrooms: 2
- 1/2 bathrooms: 1
- Main level bathrooms: 1
- Main level bedrooms: 1
Rooms
- Room types: Basement, Laundry, Sun Room
Primary bedroom
- Features: Master on Main
- Level: Master on Main
Bedroom
- Features: Master on Main
Primary bathroom
- Features: Double Vanity, Shower Only
Dining room
- Features: Seats 12+, Separate Dining Room
Kitchen
- Features: Breakfast Bar, Cabinets Stain, Eat-in Kitchen, Keeping Room, Kitchen Island, Pantry Walk-In, Stone Counters, View to Family Room
Heating
- Central, Zoned
Cooling
- Ceiling Fan(s), Central Air, Zoned
Appliances
- Included: Dishwasher, Gas Range, Refrigerator
- Laundry: Laundry Closet, Main Level, Upper Level
Features
- Crown Molding, Double Vanity, Dry Bar, Entrance Foyer, Recessed Lighting, Walk-In Closet(s)
- Flooring: Hardwood
- Windows: Insulated Windows
- Basement: Interior Entry,Partial
- Number of fireplaces: 1
- Fireplace features: Decorative
- Common walls with other units/homes: No Common Walls
Interior area
- Total structure area: 3,052
- Total interior livable area: 3,052 sqft
Video & virtual tour
Property
Parking
- Total spaces: 2
- Parking features: Carport, Covered, Driveway, Kitchen Level, Parking Pad
- Carport spaces: 1
- Has uncovered spaces: Yes
Accessibility
- Accessibility features: None
Features
- Levels: Two
- Stories: 2
- Patio & porch: Patio, Screened
- Exterior features: Private Yard, No Dock
- Pool features: None
- Spa features: None
- Fencing: Back Yard,Wood
- Has view: Yes
- View description: Other
- Waterfront features: None
- Body of water: None
Lot
- Size: 0.25 Acres
- Dimensions: 68x175x53x182
- Features: Back Yard, Front Yard
Details
- Additional structures: None
- Parcel number: 17 005100070351
- Other equipment: Irrigation Equipment
- Horse amenities: None
Construction
Type & style
- Home type: SingleFamily
- Architectural style: Traditional
- Property subtype: Single Family Residence, Residential
Materials
- Brick 4 Sides
- Foundation: Brick/Mortar
- Roof: Composition
Condition
- Resale
- New construction: No
- Year built: 1929
Utilities & green energy
- Electric: None
- Sewer: Public Sewer
- Water: Public
- Utilities for property: Cable Available, Electricity Available, Natural Gas Available, Phone Available, Sewer Available, Water Available
Green energy
- Energy efficient items: Appliances, Thermostat
- Energy generation: None
Community & HOA
Community
- Features: Near Beltline, Near Public Transport, Near Schools, Near Shopping, Near Trails/Greenway, Park, Playground, Restaurant, Sidewalks
- Security: Carbon Monoxide Detector(s), Smoke Detector(s)
- Subdivision: Morningside
HOA
- Has HOA: No
Location
- Region: Atlanta
Financial & listing details
- Price per square foot: $621/sqft
- Tax assessed value: $1,597,700
- Annual tax amount: $22,295
- Date on market: 10/13/2026
- Cumulative days on market: 32 days
- Listing terms: Cash,Conventional
- Electric utility on property: Yes
- Road surface type: Paved
Estimated market value
$1,834,300
$1.74M - $1.93M
$5,208/mo
Price history
| Date | Event | Price |
|---|---|---|
| 11/8/2026 | Price change | $1,895,000-2.6%$621/sqft |
Source:  FMLS GA #7853693 Report a problem | ||
| 10/14/2026 | Listed for sale | $1,945,000+28.8%$637/sqft |
Source: FMLS GA #7853693 Report a problem | ||
| 6/2/2025 | Sold | $1,510,000+105.4%$495/sqft |
Source: Public Record Report a problem | ||
| 4/27/2005 | Sold | $735,000+77.6%$241/sqft |
Source: Public Record Report a problem | ||
| 1/20/1999 | Sold | $413,800+50.5%$136/sqft |
Source: Public Record Report a problem | ||
| 5/28/1993 | Sold | $274,900$90/sqft |
Source: Public Record Report a problem | ||
Public tax history
| Year | Property taxes | Tax assessment |
|---|---|---|
| 2025 | $19,593 +7.5% | $639,080 +11.1% |
| 2024 | $18,232 +26.9% | $575,320 +4.1% |
| 2023 | $14,366 -4.3% | $552,480 +21.2% |
| 2022 | $15,004 +8.4% | $455,760 +10.5% |
| 2021 | $13,836 -13.6% | $412,560 +6.7% |
| 2020 | $16,009 +18.1% | $386,680 +1.8% |
| 2019 | $13,556 | $379,840 +4.2% |
| 2018 | $13,556 | $364,360 +4% |
| 2017 | $13,556 -0.4% | $350,320 |
| 2016 | $13,607 -0.1% | $350,320 |
| 2015 | $13,625 +16.8% | $350,320 +19.7% |
| 2014 | $11,666 +4.6% | $292,560 +2% |
| 2013 | $11,151 -0.2% | $286,840 |
| 2012 | $11,175 | $286,840 +24.7% |
| 2011 | -- | $230,000 |
| 2010 | $9,091 +276.5% | $230,000 -17.2% |
| 2009 | $2,415 | $277,920 |
| 2008 | -- | $277,920 +7.3% |
| 2007 | $2,308 | $258,920 +13.8% |
| 2005 | -- | $227,560 +3.4% |
| 2004 | $2,350 +18% | $220,120 +3.5% |
| 2003 | $1,992 -10.5% | $212,600 +10.3% |
| 2002 | $2,226 -67% | $192,720 -7% |
| 2001 | $6,741 | $207,200 |
Find assessor info on the county website
Monthly payment
Est. payment
Payment breakdown
Explore the cost of this home by adjusting the details. Changes won't be saved.Climate risks
Neighborhood: Morningside - Lenox Park
Nearby schools
Schools provided by the listing agent
- Elementary: Morningside-
- Middle: David T Howard
- High: Midtown
Source: FMLS GA. This data may not be complete. We recommend contacting the local school district to confirm school assignments for this home.

Similar homes
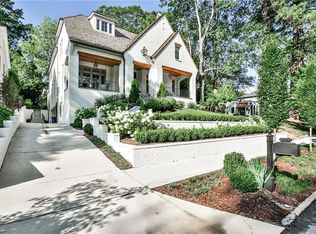
- $1,785,0004 bd5 ba3.5k sqft1446 Monroe Dr NE, Atlanta, GA 30324For Sale

 MLS ID #7846067, JARED SAPP, Atlanta Fine Homes Sotheby's International. FMLS GA
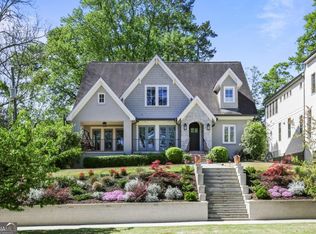
- $1,895,0004 bd4 ba3.8k sqft36 26th St NW, Atlanta, GA 30309For Sale
 MLS ID #7844387, Jan Kolker, Beacham and Company. FMLS GA
- $1,295,0004 bd3 ba2.6k sqft578 Montgomery Ferry Rd NE, Atlanta, GA 30324For Sale
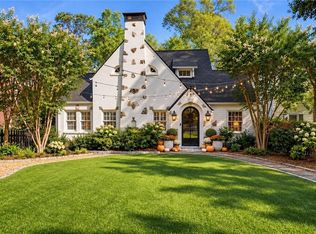 MLS ID #7839819, JARED SAPP, Atlanta Fine Homes Sotheby's International. FMLS GA
- $1,699,0004 bd5 ba3.8k sqft1151 Orme Cir NE, Atlanta, GA 30306For Sale
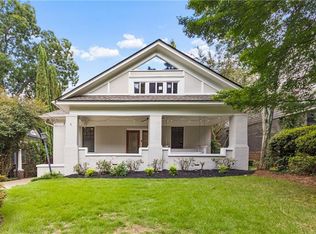 MLS ID #7829758, Gabriel Giron, The von Group, LLC. FMLS GA
- $1,695,0004 bd4 ba3.8k sqft3068 Peachtree Dr NE, Atlanta, GA 30305Active Under Contract
 MLS ID #10876321, Ashley Altenbach, Ansley RE | Christie's Int'l RE. GAMLS
- $1,999,0005 bd4 ba2.7k sqft854 Virginia Cir NE, Atlanta, GA 30306For SaleMLS ID #7858087, Jennifer Waddy, Atlanta Fine Homes Sotheby's International. FMLS GA
- $2,275,0006 bd5 ba4.4k sqft1376 Lavista Rd NE, Atlanta, GA 30324For SaleMLS ID #7865259, Makenzi Kopp, Atlanta Fine Homes Sotheby's International. FMLS GA
- $2,195,0003 bd4 ba3.4k sqft43 28th St NW, Atlanta, GA 30309For SaleMLS ID #7845987, JARED SAPP, Atlanta Fine Homes Sotheby's International. FMLS GA
- $1,399,0004 bd3 ba3k sqft317 Beverly Rd NE, Atlanta, GA 30309For SaleMLS ID #7847868, Sonny Jones, Atlanta Fine Homes Sotheby's International. FMLS GA
- $1,795,0004 bd4 ba3.8k sqft640 E Ave Ne, Atlanta, GA 30312For SaleMLS ID #7861112, Chase Horner, Atlanta Fine Homes Sotheby's International. FMLS GA
- $1,598,0004 bd4 ba2.8k sqft810 Vedado Way NE, Atlanta, GA 30308ActiveMLS ID #10795819, Kerry Arias, BHHS Georgia Properties. GAMLS
- $1,575,0004 bd4 ba3.6k sqft1227 Paces Forest Dr NW, Atlanta, GA 30327For SaleMLS ID #7863346, Kelly Long, Atlanta Fine Homes Sotheby's International. FMLS GA
- $1,795,0004 bd5 ba4.5k sqft1488 Peachtree Battle Ave NW, Atlanta, GA 30327For SaleMLS ID #7845229, CHARLES GUTHRIE, Dorsey Alston Realtors. FMLS GA
- $1,195,0004 bd3 ba2.2k sqft1150 Rosedale Dr NE, Atlanta, GA 30306For SaleMLS ID #7861037, Joy Myrick, Atlanta Fine Homes Sotheby's International. FMLS GA
- $1,950,0005 bd4 ba3.4k sqft3193 Leconte Ave NE, Atlanta, GA 30319For SaleMLS ID #7861305, The Level Up Team, Berkshire Hathaway HomeServices Georgia Properties. FMLS GA
- $1,399,0004 bd3 ba3.6k sqft561 Peachtree Battle Ave NW, Atlanta, GA 30305For SaleMLS ID #7759346, Kyle Baumann, Atlanta Fine Homes Sotheby's International. FMLS GA
- $1,395,0004 bd4 ba3.2k sqft2368 Glenwood Dr NE, Atlanta, GA 30305Active Under ContractMLS ID #10869093, Rodney Hinote, Ansley RE|Christie's Int'l RE. GAMLS
- $1,295,0003 bd2 ba2k sqft1741 Meadowdale Ave, Atlanta, GA 30306For SaleMLS ID #7834439, Harvin Greene, Dossier. FMLS GA
- $1,200,0004 bd2 ba2.2k sqft1031 McLynn Ave NE, Atlanta, GA 30306ActiveMLS ID #10811063, Michael Fischer, Ansley RE | Christie's Int'l RE. GAMLS
- $1,395,0005 bd4 ba3.7k sqft470 Sinclair Ave NE, Atlanta, GA 30307For SaleMLS ID #7851476, Kris Perkins, Atlanta Fine Homes Sotheby's International. FMLS GA
