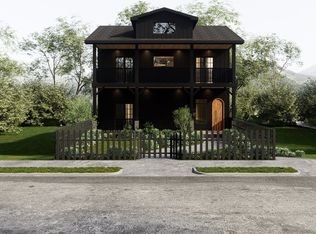
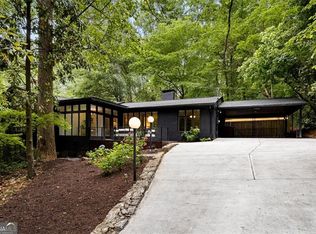
Some homes are simply built. This one was conceived. Designed and developed by two architects for their own residence, 316 Madison Avenue is a rare expression of modern design, sustainable living, and intentional community, set on one of Decatur's most beloved streets. From Porchfest to the Madison Avenue Derby, this address puts you at the heart of everything that makes Decatur extraordinary. The main level opens as a light-filled, architecturally refined open plan, designed the way architects actually live: with flow, function, and beauty in harmony. Sustainable materials and energy-efficient design are woven throughout, reflecting a genuine commitment to responsible building. Upstairs, the primary suite and two guest bedrooms offer a classic, livable layout elevated by quality at every turn. The lower level delivers rare flexibility: two rooms with independent exterior access that can serve as a guest suite, teen suite, home office, or potential efficiency apartment for rental income or multi-generational living. Outside, a large fully fenced yard offers privacy on a quiet dead-end street. Two blocks from MARTA, a dog park, and a short stroll to Oakhurst Village, Kirkwood, and East Lake Village, with top-rated Decatur City Schools rounding out an address that truly has it all.
Active
Price cut: $55K (9/11)
$1,269,999
316 Madison Ave, Decatur, GA 30030
5beds
2,988sqft
Single Family Residence
Built in 2006
7,405 Square Feet Lot
$-- Zestimate®
$425/sqft
$-- HOA
What's special
- 79 days
- 956
- 33
Zillow last checked:
Listing updated:
Listed by:
Butch Whitfield butch.whitfield@harrynorman.com,
Harry Norman Realtors
Source: GAMLS,MLS#: 10790500
Facts & features
Interior
Bedrooms & bathrooms
- Bedrooms: 5
- Bathrooms: 4
- Full bathrooms: 3
- 1/2 bathrooms: 1
Rooms
- Room types: Family Room
Kitchen
- Features: Kitchen Island, Pantry
Heating
- Central
Cooling
- Central Air
Appliances
- Included: Dishwasher, Disposal, Dryer, Refrigerator, Washer
- Laundry: Upper Level
Features
- Walk-In Closet(s)
- Flooring: Hardwood
- Basement: Partial
- Has fireplace: No
- Common walls with other units/homes: No Common Walls
Interior area
- Total structure area: 2,988
- Total interior livable area: 2,988 sqft
- Finished area above ground: 2,988
- Finished area below ground: 0
Video & virtual tour
Property
Parking
- Total spaces: 4
- Parking features: Off Street
Features
- Levels: Three Or More
- Stories: 3
- Patio & porch: Patio
- Exterior features: Other
- Fencing: Back Yard,Chain Link,Wood,Fenced
- Has view: Yes
- View description: City
- Body of water: Non
Lot
- Size: 7,405 Square Feet
- Features: Sloped, Other
Details
- Additional structures: Shed(s)
- Parcel number: 15 212 01 192
Construction
Type & style
- Home type: SingleFamily
- Architectural style: Traditional
- Property subtype: Single Family Residence
Materials
- Block
- Foundation: Block
- Roof: Other
Condition
- Resale
- New construction: No
- Year built: 2006
Utilities & green energy
- Sewer: Public Sewer
- Water: Public
- Utilities for property: Cable Available, Electricity Available, Natural Gas Available, Phone Available, Sewer Available, Water Available
Green energy
- Energy efficient items: Appliances, Insulation, Water Heater
Community & HOA
Community
- Features: Playground, Tennis Court(s), Street Lights
- Security: Smoke Detector(s)
- Subdivision: Oakhurst
HOA
- Has HOA: No
- Services included: None
Location
- Region: Decatur
Financial & listing details
- Price per square foot: $425/sqft
- Tax assessed value: $1,178,200
- Annual tax amount: $10,051
- Date on market: 6/26/2026
- Cumulative days on market: 73 days
- Listing agreement: Exclusive Right To Sell
- Electric utility on property: Yes
Estimated market value
Not available
Estimated sales range
Not available
$6,305/mo
Price history
| Date | Event | Price |
|---|---|---|
| 9/11/2026 | Price change | $1,269,999-4.2%$425/sqft |
Source:  GAMLS #10790500 Report a problem GAMLS #10790500 Report a problem | ||
| 7/28/2026 | Price change | $1,325,000-1.9%$443/sqft |
Source: GAMLS #10790500 Report a problem | ||
| 6/22/2026 | Listed for sale | $1,350,000+12.5%$452/sqft |
Source: GAMLS #10790500 Report a problem | ||
| 3/22/2023 | Sold | $1,200,000+4.3%$402/sqft |
Source:  FMLS GA #7178670 Report a problem FMLS GA #7178670 Report a problem | ||
| 3/6/2023 | Pending sale | $1,150,000$385/sqft |
Source: FMLS GA #7178670 Report a problem | ||
| 2/27/2023 | Contingent | $1,150,000$385/sqft |
Source: FMLS GA #7178670 Report a problem | ||
| 2/22/2023 | Listed for sale | $1,150,000+505.3%$385/sqft |
Source: FMLS GA #7178670 Report a problem | ||
| 4/4/2008 | Sold | $190,000$64/sqft |
Source: Public Record Report a problem | ||
Public tax history
| Year | Property taxes | Tax assessment |
|---|---|---|
| 2025 | $28,879 +8.2% | $471,280 +8.8% |
| 2024 | $26,685 +202060.8% | $433,040 +13.5% |
| 2023 | $13 +193.3% | $381,520 +40.1% |
| 2022 | $5 -7.4% | $272,360 +6.6% |
| 2021 | $5 -95.8% | $255,520 +5.3% |
| 2020 | $116 +101.9% | $242,600 +12.5% |
| 2019 | $57 -75.4% | $215,640 +6.7% |
| 2018 | $233 -66.5% | $202,160 +17.9% |
| 2017 | $697 +0% | $171,400 |
| 2016 | $697 | $171,400 +33.2% |
| 2014 | $697 | $128,680 |
| 2013 | -- | $128,680 |
| 2012 | -- | $128,680 |
| 2011 | -- | $128,680 |
| 2010 | $625 +11.6% | $128,680 -5.9% |
| 2009 | $560 +72.2% | $136,680 +53.2% |
| 2008 | $325 -21.1% | $89,200 |
| 2007 | $412 | $89,200 |
| 2006 | $412 +4.8% | $89,200 +3.3% |
| 2005 | $393 -52.9% | $86,320 +19.8% |
| 2004 | $835 +111.6% | $72,080 +119.2% |
| 2003 | $395 +0.8% | $32,880 |
| 2002 | $391 +15.2% | $32,880 |
| 2001 | $340 | $32,880 |
Find assessor info on the county website
Monthly payment
Est. payment
Payment breakdown
Explore the cost of this home by adjusting the details. Changes won't be saved.Climate risks
Neighborhood: Oakhurst
Nearby schools
Schools provided by the listing agent
- Elementary: Fifth Avenue
- High: Decatur
Source: GAMLS. This data may not be complete. We recommend contacting the local school district to confirm school assignments for this home.
Similar homes
- $1,250,0004 bd4 ba3k sqft179 Mellrich Ave NE, Atlanta, GA 30317For Sale

 MLS ID #7811158, Jennifer Waddy, Atlanta Fine Homes Sotheby's International. FMLS GA
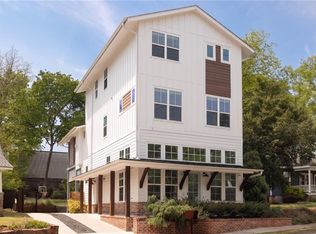
 - $1,195,0004 bd5 ba3k sqft115 S Columbia Dr, Decatur, GA 30030For Sale
 MLS ID #7749854, Natalie Gregory, Compass. FMLS GA
 - $1,275,0004 bd4 ba4k sqft922 Barton Woods Rd NE, Atlanta, GA 30307Active
 MLS ID #10811634, Alex Tucker, Keller Williams Realty. GAMLS
 - $1,275,0005 bd4 ba3.3k sqft855 Saint Charles Ave NE #B, Atlanta, GA 30306Active
 MLS ID #10831258, ASRE Real Estate, BHHS Georgia Properties. GAMLS
 - $1,295,0003 bd2 ba2k sqft1741 Meadowdale Ave, Atlanta, GA 30306For SaleMLS ID #7834439, Harvin Greene, Dossier. FMLS GA
- $1,295,0005 bd5 ba4.1k sqft452 Sinclair Ave NE, Atlanta, GA 30307ActiveMLS ID #10797681, Erica Woodford, Knapp Realty. GAMLS
- $1,300,0004 bd3 ba3k sqft45 Michelle Cir, Sandy Springs, GA 30342For SaleMLS ID #7833924, EYDIE KOONIN, Atlanta Fine Homes Sotheby's International. FMLS GA
- $1,250,0004 bd4 ba3.3k sqft1060 Woodland Ave SE, Atlanta, GA 30316For SaleMLS ID #7776781, CHARLES GERRICK, Atlanta Fine Homes Sotheby's International. FMLS GA
- $995,0005 bd4 ba3.2k sqft1008 McConnell Dr, Decatur, GA 30033For SaleMLS ID #7723143, Suzanne Feese, HomeSmart. FMLS GA
- $1,425,0004 bd3 ba3k sqft317 Beverly Rd NE, Atlanta, GA 30309For SaleMLS ID #7836757, Sonny Jones, Atlanta Fine Homes Sotheby's International. FMLS GA
- $1,299,0004 bd3 ba3k sqft1163 University Dr NE, Atlanta, GA 30306For SaleMLS ID #7760240, JARED SAPP, Atlanta Fine Homes Sotheby's International. FMLS GA
- $1,095,0004 bd3 ba3.3k sqft1268 Arkwright Pl SE, Atlanta, GA 30317For SaleMLS ID #7792816, Michael Zuckerman, HomeSmart. FMLS GA
- $999,9004 bd5 ba3.5k sqft2114 Memorial Dr, Atlanta, GA 30317ActiveMLS ID #10831807, Teresa Lynne, Keller Williams Realty PeachtreeRoad. GAMLS
- $1,149,9905 bd4 ba4k sqft643 Larchmont Cir NW, Atlanta, GA 30318ActiveMLS ID #10838925, Juel McGhee, Closing Deals, LLC. GAMLS
- $1,245,0004 bd4 ba2.7k sqft829 North Ave NE #2, Atlanta, GA 30306ActiveMLS ID #10813520, Jose A Alencar, Ansley RE|Christie's Int'l RE. GAMLS
- $660,0004 bd4 ba2.3k sqft822 Grove Bnd, Decatur, GA 30030ActiveMLS ID #10816230, Tanya Emerson, Atlanta InTown Real Estate. GAMLS
- $739,9004 bd3 ba2k sqft479 Clifton St SE, Atlanta, GA 30316ActiveMLS ID #10840049, Rosendo Carrillo, Ansley RE|Christie's Int'l RE. GAMLS
- $1,050,0003 bd3 ba2.5k sqft1393 Harvard Rd, Atlanta, GA 30306Active Under ContractMLS ID #10832543, Dixon F Raney, Ansley RE | Christie's Int'l RE. GAMLS
- $1,249,9003 bd3 ba2.2k sqft460 Valley Green Dr NE, Atlanta, GA 30342For SaleMLS ID #7823988, The Loudermilk Group, Keller Williams Buckhead. FMLS GA
- $829,0004 bd4 ba2.9k sqft1229 Hampton Park Rd, Decatur, GA 30033ActiveMLS ID #10832300, Susan J Powell, Compass. GAMLS
