Nestled on a quiet street in the heart of Downtown Decatur, this exceptional four-sided white brick home boasts a total of 4,456 square feet of meticulously designed living space with 5 bedrooms and 4.5 bathrooms. The property welcomes you with timeless curb appeal highlighted by classic gas front porch lights and charming raised garden beds. Inside, the main floor showcases elegant crown molding and features a flexible 5th bedroom-currently utilized as a dedicated home office with custom wainscotting - alongside a full bathroom, a formal dining room, and an exquisite butler's pantry equipped with a built-in mini-fridge and a large walk-in pantry. The expansive living room serves as a cozy focal point with its fireplace and stunning exposed wood beams, seamlessly opening to a gourmet kitchen outfitted with quartz countertops and premium stainless steel Jenn-Air appliances and a wifi enabled gas stove/oven. Because the kitchen overlooks the living room, this open-concept layout creates an ideal setting for hosting gatherings, entertaining guests, and celebrating holidays with ease Heading up to the second level, you will discover four generously sized bedrooms, highlighted by a spacious primary suite featuring a spa-like en-suite bath complete with elegant marble countertops, a dual vanity, soaking tub, and separate shower. This floor also hosts a convenient hallway laundry room alongside three well-appointed bathrooms, featuring a practical Jack-and-Jill layout shared by two of the secondary bedrooms, and custom wainscotting throughout. The versatile finished basement offers an expansive extra living space enhanced by custom built-in bookshelves and a full bathroom. A private entrance leading directly to the driveway and the convenient two-car garage with a decorative chip epoxy flooring - which features a custom mudroom with open shelving right inside the entry - creates an ideal setup for hosting guests or managing everyday household organization. Step outside to enjoy the screened-in porch that overlooks the low-maintenance, professionally landscaped backyard featuring a large garden area, and a spacious hosting deck. This premier location puts you just seconds from Downtown Decatur's square, offering an award-winning array of chef-driven restaurants, boutique retail, and seasonal festivals. Commuting is a breeze with MARTA just a short distance away, providing easy rail access to the airport and the greater Atlanta area. You are also surrounded by ample recreational amenities and lush city parks, all while being perfectly positioned within the highly sought-after City of Decatur school district. With close proximity to Emory University, the CDC, and downtown Atlanta, this rare gem combines neighborhood tranquility with the pulse of the city right at your doorstep.
Closed
$1,800,000
314 Nelson Ferry Rd, Decatur, GA 30030
5beds
4,456sqft
Single Family Residence
Built in 2019
9,147 Square Feet Lot
$1,800,400 Zestimate®
$404/sqft
$6,509 Estimated rent
Home value
$1,800,400
$1.71M - $1.91M
$6,509/mo
Zestimate® history
Owner options
List your home for rent
$6,509/mo
Rent Zestimate®
Find your next renter with Zillow Rental Manager. Plus, with online applications, you can quickly screen prospective tenants – for free.
$6,509/mo
Rent Zestimate®
Refinance and save
$12,169/mo
Est. payment
Refinancing to a lower rate could help reduce your monthly payments and save thousands over the life of the loan.
$12,169/mo
Est. payment
Explore your selling options
Work with a Zillow partner agent
Leverage their expertise and Zillow's premium Showcase listings to get your home seen by more buyers.
Get startedList with your own agent
Get your home in front of millions of buyers by listing it on Zillow.
Learn how to do itSell it yourself
Take full control of how buyers see your home on Zillow by listing For Sale by Owner (FSBO).
List your homeWhat's special
Zillow last checked:
Listing updated:
Listed by:
Derek P Wood 6785955427,
Knapp Realty
Bought with:
David Jones, 241288
Compass
Source: GAMLS,MLS#: 10848060
Facts & features
Interior
Bedrooms & bathrooms
- Bedrooms: 5
- Bathrooms: 5
- Full bathrooms: 4
- 1/2 bathrooms: 1
- Main level bedrooms: 1
Rooms
- Room types: Bonus Room, Family Room, Foyer, Laundry, Office, Other
Dining room
- Features: Seats 12+, Separate Room
Kitchen
- Features: Breakfast Area, Breakfast Bar, Kitchen Island, Pantry, Solid Surface Counters, Walk-in Pantry
Heating
- Central, Forced Air, Natural Gas, Zoned
Cooling
- Ceiling Fan(s), Central Air, Electric
Appliances
- Included: Dishwasher, Disposal, Dryer, Microwave, Oven/Range (Combo), Refrigerator, Stainless Steel Appliance(s), Washer
- Laundry: In Hall, Upper Level
Features
- Beamed Ceilings, Bookcases, Double Vanity, High Ceilings, Roommate Plan, Soaking Tub, Tray Ceiling(s), Walk-In Closet(s)
- Flooring: Hardwood
- Windows: Double Pane Windows
- Basement: Bath Finished,Daylight,Exterior Entry,Finished,Interior Entry
- Number of fireplaces: 1
- Fireplace features: Family Room, Living Room
- Common walls with other units/homes: No Common Walls
Interior area
- Total structure area: 4,456
- Total interior livable area: 4,456 sqft
- Finished area above ground: 3,532
- Finished area below ground: 924
Property
Parking
- Total spaces: 2
- Parking features: Basement, Garage, Off Street, Side/Rear Entrance
- Has attached garage: Yes
Features
- Levels: Three Or More
- Stories: 3
- Patio & porch: Deck, Porch, Screened
- Exterior features: Garden, Other, Water Feature
- Fencing: Back Yard,Wood
- Waterfront features: No Dock Or Boathouse
- Body of water: None
Lot
- Size: 9,147 Square Feet
- Features: Private
Details
- Parcel number: 15 245 01 072
Construction
Type & style
- Home type: SingleFamily
- Architectural style: Brick 4 Side,Contemporary,Traditional
- Property subtype: Single Family Residence
Materials
- Brick, Concrete
- Roof: Composition
Condition
- Resale
- New construction: No
- Year built: 2019
Utilities & green energy
- Electric: 220 Volts
- Sewer: Public Sewer
- Water: Public
- Utilities for property: Cable Available, Electricity Available, Natural Gas Available, Phone Available, Sewer Available, Water Available
Community & HOA
Community
- Features: Park, Playground, Pool, Sidewalks, Near Public Transport, Walk To Schools, Near Shopping
- Security: Security System, Smoke Detector(s)
- Subdivision: Decatur
HOA
- Has HOA: No
- Services included: None
Location
- Region: Decatur
Financial & listing details
- Price per square foot: $404/sqft
- Tax assessed value: $1,372,300
- Annual tax amount: $22,946
- Date on market: 9/17/2026
- Cumulative days on market: 5 days
- Listing agreement: Exclusive Agency
- Electric utility on property: Yes
Price history
| Date | Event | Price |
|---|---|---|
| 10/22/2026 | Sold | $1,800,000$404/sqft |
Source:  GAMLS #10848060 Report a problem | ||
| 9/29/2026 | Pending sale | $1,800,000$404/sqft |
Source:  FMLS GA #7839434 Report a problem | ||
| 9/17/2026 | Listed for sale | $1,800,000+41.2%$404/sqft |
Source: FMLS GA #7839434 Report a problem | ||
| 11/15/2019 | Sold | $1,275,000+183.3%$286/sqft |
Source: Public Record Report a problem | ||
| 9/25/2018 | Sold | $450,000$101/sqft |
Source: Public Record Report a problem | ||
Public tax history
| Year | Property taxes | Tax assessment |
|---|---|---|
| 2025 | $33,804 +7% | $548,920 +8.4% |
| 2024 | $31,606 +199433.8% | $506,320 +2% |
| 2023 | $16 +3% | $496,240 +8.4% |
| 2022 | $15 -7.2% | $457,640 -3.3% |
| 2021 | $17 -99.6% | $473,320 +14.2% |
| 2020 | $4,307 +146.8% | $414,400 +145.4% |
| 2019 | $1,745 +709.4% | $168,840 +15% |
| 2018 | $216 -64.9% | $146,840 +23.1% |
| 2017 | $615 +0.1% | $119,320 |
| 2016 | $614 | $119,320 -4.7% |
| 2014 | $614 | $125,160 |
| 2013 | -- | $125,160 |
| 2012 | -- | $125,160 |
| 2011 | -- | $125,160 |
| 2010 | $448 | $125,160 |
| 2009 | $448 +15.3% | $125,160 |
| 2008 | $389 -17.5% | $125,160 +19.7% |
| 2007 | $471 | $104,560 |
| 2006 | $471 +1% | $104,560 |
| 2005 | $467 +5.8% | $104,560 |
| 2004 | $441 -0.3% | $104,560 |
| 2003 | $443 +157.5% | $104,560 +16.7% |
| 2002 | $172 +145.9% | $89,600 |
| 2001 | $70 | $89,600 |
Find assessor info on the county website
Neighborhood: West Clairemont
Nearby homes
- $713,4003 bd2 ba2.2k sqft318 Nelson Ferry Rd, Decatur, GA 30030Off Market
- $938,6004 bd3 ba3k sqft310 Nelson Ferry Rd, Decatur, GA 30030Off Market
- $600,0002 bd2 ba2.1k sqft322 Nelson Ferry Rd, Decatur, GA 30030Sold
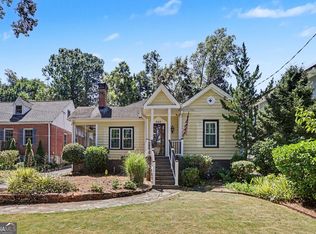
- $1,379,8005 bd4 ba3.4k sqft302 Nelson Ferry Rd, Decatur, GA 30030Off Market
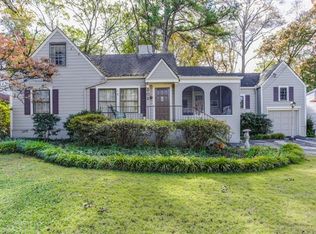
- $1,103,6003 bd4 ba2.6k sqft326 Nelson Ferry Rd, Decatur, GA 30030Off Market
- $1,634,4006 bd5 ba3.9k sqft301 Nelson Ferry Road, Decatur, GA 30030Off Market
- $1,514,0005 bd5 ba3.2k sqft301 Nelson Ferry Rd, Decatur, GA 30030Off Market
- $1,670,6005 bd4 ba3.8k sqft104 Woodlawn Ave, Decatur, GA 30030Off Market
Nearby schools
GreatSchools rating
- NAWestchester Elementary SchoolGrades: PK-2Distance: 0.5 mi
- 9/10Beacon Hill Middle SchoolGrades: 6-8Distance: 0.7 mi
- 9/10Decatur High SchoolGrades: 9-12Distance: 0.6 mi
Schools provided by the listing agent
- Elementary: Westchester
- Middle: Beacon Hill
- High: Decatur
Source: GAMLS. This data may not be complete. We recommend contacting the local school district to confirm school assignments for this home.
Get a cash offer in 3 minutes
Find out how much your home could sell for in as little as 3 minutes with a no-obligation cash offer.
Estimated market value
$1,800,400
Get a cash offer in 3 minutes
Find out how much your home could sell for in as little as 3 minutes with a no-obligation cash offer.
Estimated market value
$1,800,400
- Georgia
- Dekalb County
- Decatur
- 30030
- West Clairemont
- 314 Nelson Ferry Rd
