WELCOME TO THIS CHARMING HOME NESTLED IN THE HIGHLY DESIRABLE PONCE DE LEON HEIGHTS NEIGHBORHOOD OF DECATUR! SET ON A BEAUTIFUL TREE-LINED STREET WITH SIDEWALKS & STREET LIGHTS, THIS HOME OFFERS THE CHARACTER AND WARMTH OF A CLASSIC DECATUR HOME WITH MANY THOUGHTFUL UPDATES AND AN UNBEATABLE LOCATION. STEP INSIDE TO FIND A SPACIOUS FAMILY ROOM FILLED WITH NATURAL LIGHT WHILE BEING CENTERED AROUND A BRICK FIREPLACE. THE FAMILY ROOM OPENS TO A SCREENED PORCH, CREATING A WONDERFUL SPACE FOR MORNING COFFEE, EVENING RELAXATION, OR GATHERING WITH FRIENDS. THE RENOVATED KITCHEN IS THE HEART OF THE HOME AND FEATURES A LARGE ISLAND, QUARTZ COUNTERTOPS, TILE BACKSPLASH, AMPLE CABINET SPACE, HARDWOOD FLOORS, AND A GENEROUS BREAKFAST AREA. THE FORMAL DINING ROOM IS CONVENIENTLY LOCATED JUST OFF THE KITCHEN AND CONNECTS SEAMLESSLY TO THE FAMILY ROOM. CHAMPION WINDOWS HAVE BEEN RECENTLY PUT THROUGHOUT THE MAIN LEVEL FOR ENERGY EFFICIENCY. THE PRIMARY SUITE IS LOCATED ON THE MAIN LEVEL AND OFFERS BOTH A STANDARD CLOSET AND WALK-IN CLOSET, ALONG WITH AN UPDATED BATHROOM FEATURING A LARGE TILE SHOWER AND SPACIOUS VANITY WITH PLENTY OF CABINET STORAGE. A SECOND MAIN-LEVEL BEDROOM OFFERS THREE CLOSETS, PROVIDING EXCEPTIONAL STORAGE AND FLEXIBILITY. UPSTAIRS, THE OVERSIZED BONUS ROOM OFFERS ENDLESS POSSIBILITIES FOR A HOME OFFICE, GUEST SPACE, PLAYROOM OR MEDIA ROOM. THE LAUNDRY CLOSET IS LOCATED ON THE MAIN LEVEL OFF OF THE BREAKFAST AREA FOR EASY ACCESS. THE DETACHED GARAGE IS IN CLOSE PROXIMITY TO THE BACK DOOR THAT LEADS INTO THE KITCHEN. THE ONE CAR GARAGE IS VERY LARGE WHICH ALLOWS FOR ROOM FOR A WORKSHOP, HOBBIES, OR ADDITIONAL STORAGE. JUST OUTSIDE, THE FENCED BACKYARD OFFERS A PRIVATE PLACE TO ENJOY THE OUTDOORS, WHILE THE DETACHED ONE-CAR GARAGE PROVIDES ADDITIONAL STORAGE AND WORKSHOP SPACE. A WHOLE-HOUSE GENERATOR ADDS AN EXTRA LEVEL OF CONVENIENCE AND PEACE OF MIND. ENJOY AN EASY WALK TO DECATUR SQUARE, LOCAL PARKS AND PLAYGROUNDS, SAINT THOMAS MORE CATHOLIC SCHOOL, WESTCHESTER/FIFTH ELEMENTARY, DANCING GOATS COFFEE, THE AWARD-WINNING CHAI PANI, THE POPULAR "TOY PARK," AND THE NEIGHBORHOOD GEM- VENETIAN POOL. WITH EASY ACCESS TO CDC, EMORY, AND AGNES SCOTT COLLEGE, THIS HOME PROVIDES THE PERFECT OPPORTUNITY TO ENJOY ALL THAT MAKES DECATUR SUCH A SPECIAL PLACE TO CALL HOME.
Pending
$599,900
322 Nelson Ferry Rd, Decatur, GA 30030
2beds
2,186sqft
Single Family Residence
Built in 1940
7,405 Square Feet Lot
$582,800 Zestimate®
$274/sqft
$-- HOA
What's special
Brick fireplaceHardwood floorsAmple cabinet spaceGenerous breakfast areaTile backsplashQuartz countertops
- 7 days
- 606
- 35
Zillow last checked:
Listing updated:
Listed by:
Jeff W Justice 678-773-3599,
Jeff Justice & Co. Realtors
Source: GAMLS,MLS#: 10843826
Facts & features
Interior
Bedrooms & bathrooms
- Bedrooms: 2
- Bathrooms: 2
- Full bathrooms: 2
- Main level bathrooms: 2
- Main level bedrooms: 2
Rooms
- Room types: Foyer, Loft
Dining room
- Features: Separate Room
Kitchen
- Features: Breakfast Area, Kitchen Island, Solid Surface Counters
Heating
- Central, Forced Air, Natural Gas
Cooling
- Ceiling Fan(s), Central Air, Electric
Appliances
- Included: Dishwasher, Gas Water Heater, Refrigerator
- Laundry: In Hall, Laundry Closet
Features
- Master On Main Level
- Flooring: Carpet, Hardwood, Tile
- Basement: Partial,Unfinished
- Number of fireplaces: 1
- Fireplace features: Gas Log, Living Room, Masonry
- Common walls with other units/homes: No Common Walls
Interior area
- Total structure area: 2,186
- Total interior livable area: 2,186 sqft
- Finished area above ground: 2,186
- Finished area below ground: 0
Video & virtual tour
Property
Parking
- Parking features: Detached, Garage, Garage Door Opener
- Has garage: Yes
Features
- Levels: One and One Half
- Stories: 1
- Patio & porch: Screened
- Fencing: Back Yard,Chain Link,Fenced
- Waterfront features: No Dock Or Boathouse
- Body of water: None
Lot
- Size: 7,405 Square Feet
- Features: Private
- Residential vegetation: Grassed
Details
- Additional structures: Workshop
- Parcel number: 15 245 04 145
- Special conditions: Agent/Seller Relationship,As Is
Construction
Type & style
- Home type: SingleFamily
- Architectural style: Ranch,Traditional
- Property subtype: Single Family Residence
Materials
- Wood Siding
- Foundation: Block
- Roof: Composition
Condition
- Resale
- New construction: No
- Year built: 1940
Utilities & green energy
- Electric: Generator
- Sewer: Public Sewer
- Water: Public
- Utilities for property: Electricity Available, Natural Gas Available, Sewer Available, Water Available
Green energy
- Energy efficient items: Thermostat, Windows
Community & HOA
Community
- Features: Park, Playground, Sidewalks, Street Lights, Near Public Transport, Walk To Schools, Near Shopping
- Security: Smoke Detector(s)
- Subdivision: PONCE DE LEON HEIGHTS
HOA
- Has HOA: No
- Services included: None
Location
- Region: Decatur
Financial & listing details
- Price per square foot: $274/sqft
- Tax assessed value: $588,300
- Annual tax amount: $3,284
- Date on market: 9/10/2026
- Cumulative days on market: 6 days
- Listing agreement: Exclusive Right To Sell
- Listing terms: Cash,Conventional
- Electric utility on property: Yes
Estimated market value
$582,800
$554,000 - $612,000
$2,880/mo
Price history
| Date | Event | Price |
|---|---|---|
| 9/12/2026 | Pending sale | $599,900$274/sqft |
Source:  FMLS GA #7835976 Report a problem FMLS GA #7835976 Report a problem | ||
| 9/10/2026 | Listed for sale | $599,900$274/sqft |
Source:  GAMLS #10843826 Report a problem GAMLS #10843826 Report a problem | ||
Public tax history
| Year | Property taxes | Tax assessment |
|---|---|---|
| 2025 | $5,192 +6.8% | $235,320 +3.1% |
| 2024 | $4,861 +110871.7% | $228,240 +6.7% |
| 2023 | $4 -8% | $213,960 +11.3% |
| 2022 | $5 -7% | $192,240 +10.4% |
| 2021 | $5 -95.7% | $174,080 -12.2% |
| 2020 | $118 +108.9% | $198,320 +10.1% |
| 2019 | $57 -76.7% | $180,200 +14.1% |
| 2018 | $242 -66.8% | $157,920 -5.8% |
| 2017 | $730 +0.1% | $167,640 +0.5% |
| 2016 | $729 | $166,800 +20% |
| 2014 | $729 | $138,960 |
| 2013 | -- | $138,960 |
| 2012 | -- | $138,960 |
| 2011 | -- | $138,960 |
| 2010 | $618 -8.8% | $138,960 |
| 2009 | $678 +24.2% | $138,960 -7% |
| 2008 | $546 -14.9% | $149,400 +14.8% |
| 2007 | $642 | $130,120 |
| 2006 | $642 +0.9% | $130,120 |
| 2005 | $636 +5.8% | $130,120 |
| 2004 | $601 -0.4% | $130,120 |
| 2003 | $603 +146% | $130,120 +14.7% |
| 2002 | $245 +99.7% | $113,480 |
| 2001 | $123 | $113,480 |
Find assessor info on the county website
Monthly payment
Est. payment
Payment breakdown
Explore the cost of this home by adjusting the details. Changes won't be saved.Climate risks
Neighborhood: West Clairemont
Nearby schools
Schools provided by the listing agent
- Elementary: Westchester
- Middle: Beacon Hill
- High: Decatur
Source: GAMLS. This data may not be complete. We recommend contacting the local school district to confirm school assignments for this home.
Similar homes
- $750,0003 bd2 ba2.3k sqft135 Vidal Blvd, Decatur, GA 30030Active

 MLS ID #10821720, Michael Teate, Realty Associates of Atlanta. GAMLS
 - $525,0003 bd2 ba2.5k sqft905 Homewood Ct, Decatur, GA 30033Active
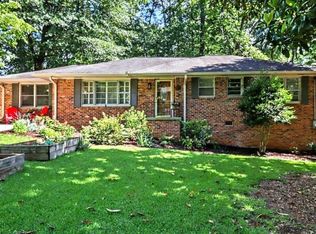 MLS ID #10845158, Laura L Zipperer, Keller Williams Realty. GAMLS
 - $550,0003 bd3 ba1.5k sqft1530 Oakview Rd, Decatur, GA 30030Active
 MLS ID #10786420, Naruna Rangel, Keller Williams Realty. GAMLS
 - $607,5003 bd2 ba2.1k sqft955 Vistavia Cir, Decatur, GA 30033Active
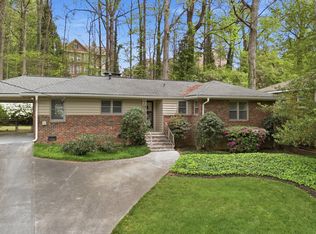 MLS ID #10794483, Michael Culver, eXp Realty. GAMLS
 - $469,9004 bd2 ba1.4k sqft1201 Walker Dr, Decatur, GA 30030ActiveMLS ID #10840033, Laura L Zipperer, Keller Williams Realty. GAMLS
- $649,0003 bd2 ba2.1k sqft1507 Knollwood Ter, Decatur, GA 30033ActiveMLS ID #10822994, Lisa E Bily, SRA Signature Realty. GAMLS
- $549,0003 bd2 ba1.7k sqft1793 Frazier Rd, Decatur, GA 30033ActiveMLS ID #10831524, Rob Holley, Holley Realty Team. GAMLS
- $474,9003 bd3 ba1.8k sqft1566 Conway Rd, Decatur, GA 30032ActiveMLS ID #10844192, Darrell Hahn, Coldwell Banker Realty. GAMLS
- $661,0003 bd2 ba1.7k sqft2666 Arbor Ave, Atlanta, GA 30317ActiveMLS ID #10800030, Tanya Pickens, Opendoor Brokerage. GAMLS
- $549,0003 bd2 ba1.2k sqft1470 Woodbine Ave SE, Atlanta, GA 30317ActiveMLS ID #10800802, Robert O Taylor, NorthGroup Real Estate Inc. GAMLS
- $599,0004 bd3 ba2.4k sqft1545 Old Spring House Ln, Atlanta, GA 30338ActiveMLS ID #10835489, Robert E Salmons Jr., Entera Realty. GAMLS
- $529,0003 bd2 ba1.6k sqft159 Wyman St SE, Atlanta, GA 30317ActiveMLS ID #10819507, Andy Morris, RE/MAX Metro Atlanta. GAMLS
- $515,0004 bd2 ba3.2k sqft1342 Atterberry Pl, Decatur, GA 30033ActiveMLS ID #10817569, Heather Reardon, Fathom Realty GA, LLC. GAMLS
- $750,0004 bd3 ba3.1k sqft1914 Normal St, Decatur, GA 30032ActiveMLS ID #10809722, Vickie Flanigan Lester, Vickie Lester Realty, LLC. GAMLS
- $675,0003 bd2 ba1.7k sqft767 United Ave SE, Atlanta, GA 30312ActiveMLS ID #10843176, Katherine Urquhart, Bolst. GAMLS
- $775,0003 bd2 ba1.6k sqft443 Burlington Rd NE, Atlanta, GA 30307ActiveMLS ID #10811090, Todd Clear, Bolst. GAMLS
- $699,0004 bd3 ba2.6k sqft2955 Randolph Rd NE, Atlanta, GA 30345ActiveMLS ID #10843160, Jason Topping, Knapp Realty. GAMLS
- $849,0003 bd2 ba1.9k sqft727 Yorkshire Rd NE, Atlanta, GA 30306ActiveMLS ID #10843642, Shelley Dieter, Ansley RE|Christie's Int'l RE. GAMLS
- $550,0004 bd2 ba2.5k sqft2970 Medinah Ct, Atlanta, GA 30341ActiveMLS ID #10810480, Mark Spain, Mark Spain Real Estate. GAMLS
- $350,0003 bd2 ba1.3k sqft1402 Midlawn Dr, Decatur, GA 30032ActiveMLS ID #10822705, Casey Gargiulo, Keller Williams Realty. GAMLS
