Looking for a fully renovated luxury home in Morningside with timeless design and walkable Intown living? Welcome to 1323 N Highland Avenue, a down-to-the-studs renovation by Ladisic Fine Homes, offering the perfect blend of classic bungalow charm and modern sophistication in one of Atlanta's most desirable neighborhoods. This 4-bedroom, 4.5-bath home features custom mill work, designer lighting, and premium finishes throughout. The open main living area showcases cathedral ceilings, a separate dining room with wood paneled walls, a chef's kitchen with a Thermador appliance package, large island, and elegant details designed for both everyday living and entertaining. Also located on the main level is the primary suite with a spa-inspired bathroom, double vanity, soaking tub, and custom walk-in closet, two secondary bedrooms each with its own en-suite bath, ideal for family or guests, and the spacious laundry room. The lower level, finished to the same high standard as the main, offers a media/family room, a bonus room perfect for a home office, gym, or bunk room, plus a mudroom, full bath, and a two-car garage. A major highlight is the cedar shake-style roof by Brava Roof Tiles. Known for its durability, aesthetic appeal, and 50-year warranty, Brava Roof Tiles offer a rare combination of beauty and long-term peace of mind. Outdoor spaces include a fenced backyard, beautifully landscaped green spaces, and a welcoming front porch that enhances the home's curb appeal. Located just moments from Piedmont Park, Morningside Elementary, and the shops and restaurants of Morningside and Virginia-Highland, this property offers the best of Atlanta Intown living, elegance, and convenience. Perfect for anyone seeking luxury design plus everyday comfort.
Closed
$2,195,000
1323 N Highland Ave NE, Atlanta, GA 30306
4beds
3,360sqft
Single Family Residence, Residential
Built in 2024
7,405 Square Feet Lot
$2,195,200 Zestimate®
$653/sqft
$7,750 Estimated rent
Home value
$2,195,200
$2.06M - $2.33M
$7,750/mo
Zestimate® history
Owner options
List your home for rent
$7,750/mo
Rent Zestimate®
Find your next renter with Zillow Rental Manager. Plus, with online applications, you can quickly screen prospective tenants – for free.
$7,750/mo
Rent Zestimate®
Refinance and save
$13,383/mo
Est. payment
Refinancing to a lower rate could help reduce your monthly payments and save thousands over the life of the loan.
$13,383/mo
Est. payment
Explore your selling options
Work with a Zillow partner agent
Leverage their expertise and Zillow's premium Showcase listings to get your home seen by more buyers.
Get startedList with your own agent
Get your home in front of millions of buyers by listing it on Zillow.
Learn how to do itSell it yourself
Take full control of how buyers see your home on Zillow by listing For Sale by Owner (FSBO).
List your homeWhat's special
Fenced backyardTwo-car garageDesigner lightingLarge islandCustom mill workPremium finishes throughoutBeautifully landscaped green spaces
Zillow last checked:
Listing updated:
Listed by:
Allie Burks,
Atlanta Fine Homes Sotheby's International 678-772-8915
Bought with:
Kevin Kilbride, 363830
Ansley Real Estate
Source: FMLS GA,MLS#: 7762607
Facts & features
Interior
Bedrooms & bathrooms
- Bedrooms: 4
- Bathrooms: 5
- Full bathrooms: 4
- 1/2 bathrooms: 1
- Main level bathrooms: 3
- Main level bedrooms: 3
Rooms
- Room types: Bonus Room, Den, Exercise Room, Family Room, Media Room, Office
Primary bedroom
- Features: Master on Main
- Level: Master on Main
Bedroom
- Features: Master on Main
Primary bathroom
- Features: Double Vanity, Separate Tub/Shower
Dining room
- Features: Separate Dining Room
Kitchen
- Features: Cabinets Stain, Cabinets White, Kitchen Island, Pantry, Pantry Walk-In, Stone Counters, View to Family Room
Heating
- Central
Cooling
- Central Air
Appliances
- Included: Dishwasher, Disposal, Gas Range, Range Hood, Refrigerator
- Laundry: Laundry Room, Main Level
Features
- Beamed Ceilings, Cathedral Ceiling(s), Double Vanity, Entrance Foyer, High Ceilings 9 ft Lower, High Ceilings 10 ft Main, High Speed Internet, Walk-In Closet(s)
- Flooring: Hardwood
- Windows: None
- Basement: Daylight,Driveway Access,Exterior Entry,Finished,Finished Bath,Interior Entry
- Number of fireplaces: 1
- Fireplace features: Family Room
- Common walls with other units/homes: No Common Walls
Interior area
- Total structure area: 3,360
- Total interior livable area: 3,360 sqft
- Finished area above ground: 3,360
- Finished area below ground: 0
Property
Parking
- Total spaces: 2
- Parking features: Attached, Drive Under Main Level, Garage, Garage Faces Side, Level Driveway
- Attached garage spaces: 2
- Has uncovered spaces: Yes
Accessibility
- Accessibility features: None
Features
- Levels: Two
- Stories: 2
- Patio & porch: Front Porch
- Exterior features: None, No Dock
- Pool features: None
- Spa features: None
- Fencing: Back Yard,Fenced
- Has view: Yes
- View description: Other
- Waterfront features: None
- Body of water: None
Lot
- Size: 7,405 Square Feet
- Features: Back Yard, Corner Lot, Front Yard
Details
- Additional structures: None
- Parcel number: 17 000200110017
- Other equipment: None
- Horse amenities: None
Construction
Type & style
- Home type: SingleFamily
- Architectural style: Bungalow,Other
- Property subtype: Single Family Residence, Residential
Materials
- Brick, Brick 4 Sides
- Foundation: None
- Roof: Shingle
Condition
- Updated/Remodeled
- New construction: No
- Year built: 2024
Details
- Builder name: Ladisic Fine Homes
Utilities & green energy
- Electric: None
- Sewer: Public Sewer
- Water: Public
- Utilities for property: Cable Available, Electricity Available, Natural Gas Available, Sewer Available, Water Available
Green energy
- Energy efficient items: None
- Energy generation: None
Community & HOA
Community
- Features: Near Beltline, Near Public Transport, Near Schools, Near Shopping, Near Trails/Greenway, Sidewalks, Street Lights
- Security: None
- Subdivision: Morningside
HOA
- Has HOA: No
Location
- Region: Atlanta
Financial & listing details
- Price per square foot: $653/sqft
- Tax assessed value: $1,072,900
- Annual tax amount: $15,876
- Date on market: 4/30/2026
- Cumulative days on market: 222 days
- Ownership: Fee Simple
- Electric utility on property: Yes
- Road surface type: Asphalt
Price history
| Date | Event | Price |
|---|---|---|
| 7/17/2026 | Sold | $2,195,000-4.4%$653/sqft |
Source:  FMLS GA #7762607 Report a problem FMLS GA #7762607 Report a problem | ||
| 7/2/2026 | Pending sale | $2,295,000$683/sqft |
Source: FMLS GA #7762607 Report a problem | ||
| 5/29/2026 | Price change | $2,295,000-4.2%$683/sqft |
Source: FMLS GA #7762607 Report a problem | ||
| 4/30/2026 | Listed for sale | $2,395,000$713/sqft |
Source: FMLS GA #7762607 Report a problem | ||
| 4/24/2026 | Listing removed | $2,395,000$713/sqft |
Source: FMLS GA #7734634 Report a problem | ||
| 1/28/2026 | Price change | $2,395,000-4%$713/sqft |
Source: FMLS GA #7672192 Report a problem | ||
| 11/4/2025 | Listed for sale | $2,495,000+193.5%$743/sqft |
Source:  GAMLS #10632359 Report a problem GAMLS #10632359 Report a problem | ||
| 7/8/2024 | Sold | $850,000+13.3%$253/sqft |
Source: FMLS GA #7388642 Report a problem | ||
| 5/21/2024 | Listed for sale | $750,000$223/sqft |
Source: FMLS GA #7388642 Report a problem | ||
Public tax history
| Year | Property taxes | Tax assessment |
|---|---|---|
| 2025 | $15,876 +8.5% | $429,160 +20.1% |
| 2024 | $14,634 +28.3% | $357,440 |
| 2023 | $11,402 -6.3% | $357,440 +18.9% |
| 2022 | $12,164 +11.7% | $300,560 +11.8% |
| 2021 | $10,887 -13.3% | $268,760 -11.4% |
| 2020 | $12,554 +12.1% | $303,240 +14.5% |
| 2019 | $11,200 | $264,840 +6.2% |
| 2018 | $11,200 | $249,320 +32.8% |
| 2017 | $11,200 +24.6% | $187,760 |
| 2016 | $8,987 +8.3% | $187,760 -16.6% |
| 2015 | $8,295 -4.3% | $225,240 +17.9% |
| 2014 | $8,664 +4.8% | $191,080 +2% |
| 2013 | $8,267 +310.4% | $187,360 |
| 2012 | $2,014 | $187,360 |
| 2011 | -- | $187,360 |
| 2010 | $8,275 | $187,360 |
| 2009 | -- | $187,360 |
| 2008 | -- | $187,360 +20.1% |
| 2007 | $6,624 | $156,000 |
| 2005 | -- | $156,000 +3.3% |
| 2004 | $6,524 +0% | $151,000 +3.4% |
| 2003 | $6,521 +273.6% | $146,040 +9.2% |
| 2002 | $1,745 -67.7% | $133,680 +6.5% |
| 2001 | $5,398 | $125,480 |
Find assessor info on the county website
Neighborhood: Morningside - Lenox Park
Nearby homes
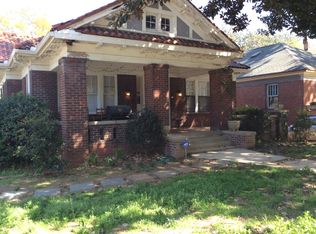
- $--1 bd1 ba1.1k sqft1323 N Highland Ave NE #B, Atlanta, GA 30306Off Market
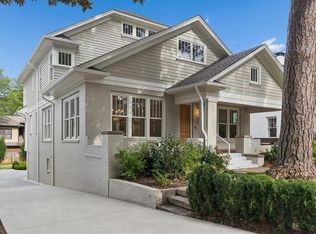
- $2,995,0005 bd6 ba4.9k sqft1317 N Highland Ave NE, Atlanta, GA 30306For Sale
- $--2 bd3 ba1.6k sqft1313 N Highland Ave NE #1, Atlanta, GA 30306Off Market

- $--2 bd2 ba1.6k sqft1313 N Highland Ave NE #2, Atlanta, GA 30306Off Market
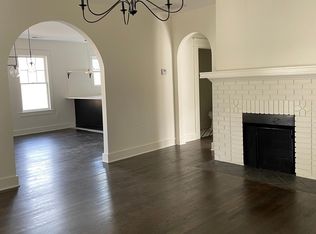
- $1,625,0004 bd6 ba3.1k sqft1313 N Highland Ave NE, Atlanta, GA 30306Sold
- $1,675,4003 bd3 ba-- sqft1325 N Highland Ave NE, Atlanta, GA 30306Off Market
- $971,9003 bd2 ba-- sqft1325 N Highland Ave NE APT A, Atlanta, GA 30306Off Market
- $822,1001 bd1 ba-- sqft1325 N Highland Ave NE APT B, Atlanta, GA 30306Off Market
Nearby schools
GreatSchools rating
- 9/10Morningside Elementary SchoolGrades: K-5Distance: 0.5 mi
- 9/10David T Howard Middle SchoolGrades: 6-8Distance: 2.3 mi
- 9/10Midtown High SchoolGrades: 9-12Distance: 1.1 mi
Schools provided by the listing agent
- Elementary: Morningside-
- Middle: David T Howard
- High: Midtown
Source: FMLS GA. This data may not be complete. We recommend contacting the local school district to confirm school assignments for this home.
Get a cash offer in 3 minutes
Find out how much your home could sell for in as little as 3 minutes with a no-obligation cash offer.
Estimated market value
$2,195,200
Get a cash offer in 3 minutes
Find out how much your home could sell for in as little as 3 minutes with a no-obligation cash offer.
Estimated market value
$2,195,200
- Georgia
- Fulton County
- Atlanta
- 30306
- Morningside - Lenox Park
- 1323 N Highland Ave NE
Nearby cities
Nearby neighborhoods
Nearby zip codes
Other Atlanta Topics
