Introducing one of the most inspiring new homes in Morningside on one of the most sought after streets! Curated by Architect Brant Goodman & Designed by Nancy Cost, this one of one custom home merges the brilliance of elevated design, excellent craftsmanship, and modern function seamlessly across 3 levels of matchless living. Enter the grand foyer to discover a view all the way through the home to the rear gardens with a formal separate office & living room frame the front of the home. Oversized windows drench the main level with sunlight & welcome you towards the rear of the home where the open concept family room & bespoke kitchen center the home. High end Wolf & Subzero appliances, custom cabinets, quartz counters & backsplash, & a waterfall island all contribute to the excellence realized in your new kitchen. Right outside the rear doors you'll want to live not he covered rear porch with multiple living spaces, wood burning fireplace, and a custom built spiral stair leading down to the pool deck & custom pool + spa developed by RCS. Upstairs, explore four generously proportioned bedrooms, each featuring custom ensuite bathrooms + large closets. A lovely laundry room centrally located for convenience and function. And of course...the luxurious primary suite is a private sanctuary, complete with vaulted ceilings, white oak cathedral beams, a customized & oversized primary dressing room, sitting room w/ fireplace, and a spa-like marble clad bathroom. Integrated closets throughout the home & custom millwork around every corner. The terrace level offers exceptional flexibility & unparalleled options for an elevated lifestyle, with a large bonus room perfect for a playroom or media space. A custom built wine cellar offering storage for almost 300 bottles with temp control. Dedicated gym, guest bedroom & bath (or au pair suite), & HUGE storage space round out the terrace level. Plus a custom built wet bar adjacent to the hallway leading out to the terrace level deck AND pool! Centrally located on a quiet street in the heart of Morningside...Piedmont Park, the Atlanta Beltline, Virginia Highlands, and more are just a few short blocks right out your front door. This rare opportunity to own a one-of-a-kind estate in one of Atlanta's most desirable neighborhoods will not come around again anytime soon...BRILLIANT!
Active under contract
$3,295,000
1331 Greenland Dr NE, Atlanta, GA 30306
5beds
5,818sqft
:
Get pre-qualified$23,874/mo
Single Family Residence
Built in 2025
0.33 Acres Lot
$3,192,200 Zestimate®
$566/sqft
$-- HOA
What's special
Waterfall islandTerrace level deckFormal separate officeOpen concept family roomSpa-like marble clad bathroomDedicated gymWhite oak cathedral beams
- 213 days |
- 611 |
- 26 |
Zillow last checked:
Listing updated:
Listed by:
Jonathan Rich 770-402-3957,
Keller Knapp, Inc
Source: GAMLS,MLS#: 10665567
Facts & features
Interior
Bedrooms & bathrooms
- Bedrooms: 5
- Bathrooms: 6
- Full bathrooms: 5
- 1/2 bathrooms: 1
Rooms
- Room types: Bonus Room, Exercise Room, Family Room, Foyer, Game Room, Library, Office
Dining room
- Features: Seats 12+
Kitchen
- Features: Breakfast Bar, Kitchen Island, Walk-in Pantry
Heating
- Central
Cooling
- Central Air
Appliances
- Included: Dishwasher, Disposal, Double Oven, Microwave, Refrigerator
- Laundry: In Hall
Features
- Beamed Ceilings, Bookcases, Double Vanity, Roommate Plan, Vaulted Ceiling(s), Walk-In Closet(s), Wine Cellar
- Flooring: Hardwood
- Windows: Double Pane Windows
- Basement: Bath Finished,Daylight,Finished
- Number of fireplaces: 4
- Fireplace features: Family Room, Gas Starter, Outside
- Common walls with other units/homes: No Common Walls
Interior area
- Total structure area: 5,818
- Total interior livable area: 5,818 sqft
- Finished area above ground: 4,339
- Finished area below ground: 1,479
Property
Parking
- Total spaces: 4
- Parking features: Basement, Garage
- Has attached garage: Yes
Features
- Levels: Three Or More
- Stories: 3
- Has private pool: Yes
- Pool features: Heated, In Ground
- Fencing: Back Yard
- Has view: Yes
- View description: City
- Waterfront features: Creek
- Body of water: None
Lot
- Size: 0.33 Acres
- Features: Private
Details
- Parcel number: 17 005200060237
Construction
Type & style
- Home type: SingleFamily
- Architectural style: Bungalow/Cottage,Craftsman,Other
- Property subtype: Single Family Residence
Materials
- Brick, Concrete
- Roof: Composition,Metal
Condition
- New Construction
- New construction: Yes
- Year built: 2025
Details
- Warranty included: Yes
Utilities & green energy
- Sewer: Public Sewer
- Water: Public
- Utilities for property: Cable Available, Electricity Available, Natural Gas Available, Phone Available, Sewer Available, Water Available
Green energy
- Energy efficient items: Appliances
Community & HOA
Community
- Features: Park, Playground, Sidewalks, Near Public Transport, Walk To Schools, Near Shopping
- Subdivision: Morningside
HOA
- Has HOA: No
- Services included: None
Location
- Region: Atlanta
Financial & listing details
- Price per square foot: $566/sqft
- Tax assessed value: $368,500
- Annual tax amount: $16,982
- Date on market: 1/5/2026
- Cumulative days on market: 100 days
- Listing agreement: Exclusive Right To Sell
- Electric utility on property: Yes
Estimated market value
$3,192,200
$3.03M - $3.35M
$5,003/mo
Price history
| Date | Event | Price |
|---|---|---|
| 2/11/2026 | Pending sale | $3,295,000$566/sqft |
Source:  FMLS GA #7698866 Report a problem FMLS GA #7698866 Report a problem | ||
| 1/5/2026 | Listed for sale | $3,295,000$566/sqft |
Source: FMLS GA #7698866 Report a problem | ||
| 12/29/2025 | Listing removed | $3,295,000$566/sqft |
Source:  GAMLS #10617094 Report a problem GAMLS #10617094 Report a problem | ||
| 10/2/2025 | Listed for sale | $3,295,000$566/sqft |
Source: FMLS GA #7659372 Report a problem | ||
| 9/3/2025 | Listing removed | $3,295,000$566/sqft |
Source: FMLS GA #7617332 Report a problem | ||
| 7/17/2025 | Listed for sale | $3,295,000+276.6%$566/sqft |
Source: FMLS GA #7617332 Report a problem | ||
| 7/2/2024 | Sold | $875,000-7.9%$150/sqft |
Source: GAMLS #10283050 Report a problem | ||
| 6/24/2024 | Pending sale | $950,000$163/sqft |
Source: GAMLS #10283050 Report a problem | ||
| 5/14/2024 | Listed for sale | $950,000$163/sqft |
Source: GAMLS #10283050 Report a problem | ||
| 5/6/2024 | Pending sale | $950,000$163/sqft |
Source: GAMLS #10283050 Report a problem | ||
| 4/17/2024 | Listed for sale | $950,000$163/sqft |
Source: GAMLS #10283050 Report a problem | ||
Public tax history
| Year | Property taxes | Tax assessment |
|---|---|---|
| 2025 | $6,030 -64.5% | $147,400 -64.5% |
| 2024 | $16,982 +45.7% | $414,800 +13.5% |
| 2023 | $11,659 -24.8% | $365,480 -4.6% |
| 2022 | $15,510 +13.1% | $383,240 +13.2% |
| 2021 | $13,718 -1% | $338,640 +1.2% |
| 2020 | $13,851 +114.7% | $334,560 +16.6% |
| 2019 | $6,450 | $286,960 +6.6% |
| 2018 | $6,450 | $269,200 +9.5% |
| 2017 | $6,450 +2.9% | $245,880 |
| 2016 | $6,268 -3.6% | $245,880 |
| 2015 | $6,505 +26.7% | $245,880 +17.9% |
| 2014 | $5,136 +1% | $208,560 +2% |
| 2013 | $5,085 +9.5% | $204,480 +11.6% |
| 2012 | $4,646 | $183,200 |
| 2011 | -- | $183,200 |
| 2010 | $4,639 | $183,200 |
| 2009 | -- | $183,200 |
| 2008 | -- | $183,200 +11.5% |
| 2007 | -- | $164,280 |
Find assessor info on the county website
Monthly payment
Est. payment
Payment breakdown
Explore the cost of this home by adjusting the details. Changes won't be saved.Climate risks
Neighborhood: Morningside - Lenox Park
Nearby schools
GreatSchools rating
- 9/10Virginia-Highland Elementary SchoolGrades: PK-5Distance: 0.6 mi
- 9/10David T Howard Middle SchoolGrades: 6-8Distance: 2.3 mi
- 9/10Midtown High SchoolGrades: 9-12Distance: 0.9 mi
Schools provided by the listing agent
- Elementary: Virginia Highland
- Middle: David T Howard
- High: Grady
Source: GAMLS. This data may not be complete. We recommend contacting the local school district to confirm school assignments for this home.
- $401,700-- bd-- ba-- sqft1325 Greenland Dr NE, Atlanta, GA 30306Off Market
- $2,187,7006 bd5 ba4.2k sqft1337 Greenland Dr NE, Atlanta, GA 30306Off Market
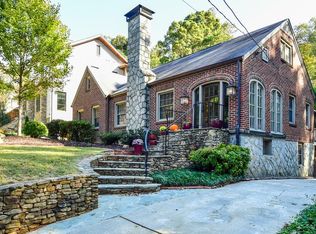
- $2,551,1005 bd5 ba4.8k sqft1343 Greenland Dr NE, Atlanta, GA 30306Off Market
- $500,000-- bd-- ba-- sqft1331 Greenland Dr NE, Atlanta, GA 30306Off Market
- $1,068,3004 bd3 ba2.2k sqft1322 Greenland Dr NE, Atlanta, GA 30306Off Market
- $985,5003 bd2 ba1.8k sqft1349 Greenland Dr NE, Atlanta, GA 30306Off Market
- $2,165,8005 bd6 ba4.3k sqft1328 Greenland Dr NE, Atlanta, GA 30306Off Market
- $1,496,9005 bd4 ba2.8k sqft1334 Greenland Dr NE, Atlanta, GA 30306Off Market
A local agent can set up tours, give advice and negotiate with sellers.
Similar homes
- $3,500,0005 bd7 ba6k sqft996 McLynn Ave NE, Atlanta, GA 30306Active

 MLS ID #10759295, Kirsten Conover, BHHS Georgia Properties. GAMLS
 - $3,195,0005 bd6 ba4.9k sqft1598 W Sussex Rd NE, Atlanta, GA 30306For Sale
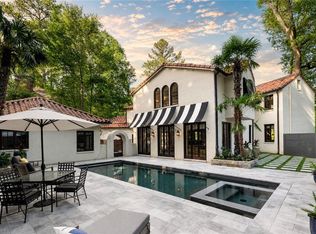
 MLS ID #7763188, JARED SAPP, Atlanta Fine Homes Sotheby's International. FMLS GA
 - $2,995,0005 bd6 ba4.9k sqft1317 N Highland Ave NE, Atlanta, GA 30306For Sale
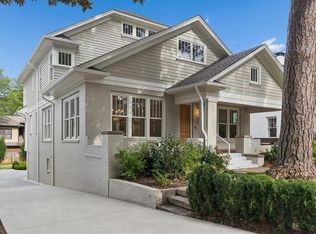 MLS ID #7804633, Allie Burks, Atlanta Fine Homes Sotheby's International. FMLS GA
 - $2,495,0006 bd6 ba6.2k sqft1380 Wayne Ave NE, Atlanta, GA 30306For Sale
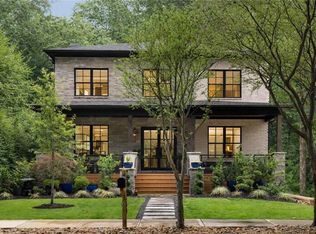 MLS ID #7785408, JARED SAPP, Atlanta Fine Homes Sotheby's International. FMLS GA
 - $2,895,0004 bd6 ba4.3k sqft1207 Oxford Rd NE, Atlanta, GA 30306ActiveMLS ID #10814869, Anna Kilinski, Keller Williams Realty. GAMLS
- $3,200,0005 bd6 ba5.1k sqft1026 Rosedale Rd NE, Atlanta, GA 30306New ConstructionMLS ID #7784941, Katherine Eisenberg, HomeSmart. FMLS GA
- $2,685,0005 bd5 ba4k sqft864 Amsterdam Ave NE, Atlanta, GA 30306ActiveMLS ID #10815601, Kyle MacDonald, Keller Knapp, Inc. GAMLS
- $2,350,0005 bd5 ba4.8k sqft915 Amsterdam Ave NE, Atlanta, GA 30306ActiveMLS ID #10814820, Michael Ellman, Chapman Hall Realtors. GAMLS
- $2,295,0006 bd5 ba4.8k sqft752 Cumberland Rd NE, Atlanta, GA 30306For SaleMLS ID #7769091, Holly Cox, Dorsey Alston Realtors. FMLS GA
- $2,275,0006 bd6 ba4.6k sqft750 Yorkshire Rd NE, Atlanta, GA 30306For SaleMLS ID #7769840, JARED SAPP, Atlanta Fine Homes Sotheby's International. FMLS GA
- $3,100,0005 bd8 ba6.8k sqft355 Pine Tree Dr NE, Atlanta, GA 30305For SaleMLS ID #7784565, Kyle Baumann, Atlanta Fine Homes Sotheby's International. FMLS GA
- $2,995,0006 bd8 ba7.5k sqft1740 Doncaster Dr NE, Atlanta, GA 30309ActiveMLS ID #10783623, Justin Landis, Bolst, Inc.. GAMLS
- $2,850,0005 bd8 ba6.2k sqft1609 Nottingham Way NE, Atlanta, GA 30309ActiveMLS ID #10764658, Russell Gray, Harry Norman Realtors. GAMLS
- $1,995,0004 bd5 ba4.5k sqft1339 Chalmette Dr NE, Atlanta, GA 30306For SaleMLS ID #7802628, PRICE CURTIS, HOME Luxury Real Estate. FMLS GA
- $3,295,0007 bd7 ba6.6k sqft2838 Redding Rd NE, Atlanta, GA 30319ActiveMLS ID #10712110, Debbie A Leonard, Keller Williams Realty PeachtreeRoad. GAMLS
- $4,385,0006 bd6 ba6.5k sqft1812 Wellbourne Dr NE, Atlanta, GA 30324For SaleMLS ID #7787357, JARED SAPP, Atlanta Fine Homes Sotheby's International. FMLS GA
- $1,975,0005 bd5 ba4.4k sqft1131 Rosedale Dr NE, Atlanta, GA 30306ActiveMLS ID #10768782, Scott C Riley, Keller Williams Realty. GAMLS
- $2,995,0006 bd5 ba5.4k sqft695 W Conway Dr NW, Atlanta, GA 30327For SaleMLS ID #7791955, Jennie Wilson, Compass. FMLS GA
- $1,799,0004 bd4 ba3k sqft1426 Harvard Rd NE, Atlanta, GA 30306ActiveMLS ID #10795166, Kevin Steward, Keller Williams Realty. GAMLS
- $2,600,0004 bd5 ba4.3k sqft3346 Valley Rd NW, Atlanta, GA 30305For SaleMLS ID #7799684, Ashley Bundy, Dorsey Alston Realtors. FMLS GA
