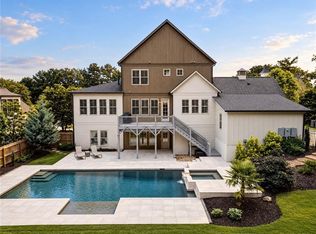
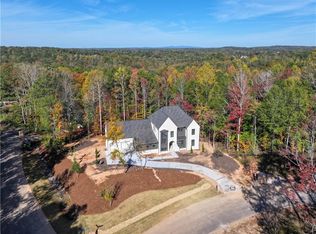
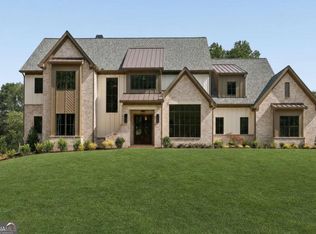
Welcome to 430 Hardscrabble Road in Bedrock Estates, an exceptional new-construction residence built by Bedrock Homes offering 5,048 square feet of thoughtfully designed living space on a generous 0.796-acre homesite in Roswell. Blending timeless traditional architecture with elevated modern finishes, this 5 bedroom, 5.5 bath home features an open, cohesive floor plan designed for both everyday living and effortless entertaining. Ten-foot ceilings on the main level, wide-plank engineered white oak flooring, a striking white oak staircase with metal balusters, and an impressive custom wood front entry door set the tone throughout. At the heart of the home, the beautifully appointed kitchen showcases a premium Thermador appliance suite, including a 48-inch professional all-gas range with six burners and griddle, quartz countertops, and an oversized undermount sink. A separate scullery with additional shelving and countertops provides an ideal extension of the kitchen for meal preparation and entertaining. Expansive Western pocket slider doors create a seamless connection between the interior living space and the rear covered porch, where a tongue-and-groove ceiling and wood-burning fireplace invite year-round enjoyment. The luxurious primary bath offers a spa-inspired retreat with a freestanding soaking tub and porcelain shower surrounds, while the home's secondary bathrooms feature quartz countertops, beautiful cabinetry, and ceramic tile surrounds. Additional highlights include a spacious mudroom with built-in shelving, a three-car garage, professionally designed landscaping with irrigation, and natural lighting throughout the home. This thoughtfully crafted residence combines generous space, quality finishes, and timeless appeal in a desirable Roswell setting. Zoned for Sweet Apple Elementary and Roswell High School and minutes away from downtown Roswell, Crabapple, and GA-92, this is an opportunity to enjoy the benefits of new construction with an anticipated completion date of late January 2027.
Active
$2,195,000
430 Hardscrabble Rd, Roswell, GA 30075
5beds
5,048sqft
Single Family Residence, Residential
Built in 2026
0.8 Acres Lot
$-- Zestimate®
$435/sqft
$-- HOA
What's special
Three-car garageBeautifully appointed kitchenPremium thermador appliance suiteQuartz countertopsOversized undermount sink
- 1 day
- 173
- 21
Zillow last checked:
Listing updated:
Listed by:
Smita Kochhar,
HomeSmart 404-876-4901
Source: FMLS GA,MLS#: 7853832
Facts & features
Interior
Bedrooms & bathrooms
- Bedrooms: 5
- Bathrooms: 6
- Full bathrooms: 5
- 1/2 bathrooms: 1
- Main level bathrooms: 1
- Main level bedrooms: 1
Rooms
- Room types: Loft
Primary bedroom
- Features: Master on Main, Oversized Master
- Level: Master on Main, Oversized Master
Bedroom
- Features: Master on Main, Oversized Master
Primary bathroom
- Features: Double Vanity, Separate His/Hers, Separate Tub/Shower, Soaking Tub
Dining room
- Features: Open Concept
Kitchen
- Features: Breakfast Bar, Pantry, Pantry Walk-In
Heating
- Natural Gas
Cooling
- Central Air
Appliances
- Included: Dishwasher, Double Oven, Gas Cooktop, Microwave, Range Hood, Refrigerator
- Laundry: Main Level
Features
- Double Vanity, Entrance Foyer, High Ceilings 9 ft Upper, High Ceilings 10 ft Main, His and Hers Closets, Recessed Lighting, Walk-In Closet(s), Wet Bar
- Flooring: Hardwood
- Windows: Insulated Windows
- Basement: None
- Number of fireplaces: 2
- Fireplace features: Family Room
- Common walls with other units/homes: No Common Walls
Interior area
- Total structure area: 5,048
- Total interior livable area: 5,048 sqft
Video & virtual tour
Property
Parking
- Total spaces: 3
- Parking features: Driveway, Garage
- Garage spaces: 3
- Has uncovered spaces: Yes
Accessibility
- Accessibility features: Accessible Bedroom, Accessible Entrance
Features
- Levels: Two
- Stories: 2
- Patio & porch: Covered
- Exterior features: Private Yard, No Dock
- Pool features: None
- Spa features: None
- Fencing: None
- Has view: Yes
- View description: Other
- Waterfront features: None
- Body of water: None
Lot
- Size: 0.8 Acres
- Features: Back Yard
Details
- Additional structures: Other
- Other equipment: None
- Horse amenities: None
Construction
Type & style
- Home type: SingleFamily
- Architectural style: Contemporary,Craftsman,Traditional
- Property subtype: Single Family Residence, Residential
Materials
- Brick 3 Sides
- Foundation: Slab
- Roof: Composition
Condition
- New Construction
- New construction: Yes
- Year built: 2026
Details
- Warranty included: Yes
Utilities & green energy
- Electric: Other
- Sewer: Public Sewer
- Water: Public
- Utilities for property: Cable Available, Electricity Available, Natural Gas Available, Phone Available, Sewer Available, Water Available
Green energy
- Energy efficient items: Appliances
- Energy generation: None
Community & HOA
Community
- Features: None
- Security: Carbon Monoxide Detector(s), Secured Garage/Parking, Smoke Detector(s)
- Subdivision: Bedrock Estates
HOA
- Has HOA: No
Location
- Region: Roswell
Financial & listing details
- Price per square foot: $435/sqft
- Date on market: 10/29/2026
- Cumulative days on market: 1 day
- Electric utility on property: Yes
- Road surface type: Asphalt
Estimated market value
Not available
Estimated sales range
Not available
Not available
Price history
| Date | Event | Price |
|---|---|---|
| 10/29/2026 | Listed for sale | $2,195,000$435/sqft |
Source:  FMLS GA #7853832 Report a problem | ||
Public tax history
Tax history is unavailable.
Monthly payment
Est. payment
Payment breakdown
Explore the cost of this home by adjusting the details. Changes won't be saved.Climate risks
Neighborhood: 30075
Nearby schools
Schools provided by the listing agent
- Elementary: Sweet Apple
- Middle: Elkins Pointe
- High: Roswell
Source: FMLS GA. This data may not be complete. We recommend contacting the local school district to confirm school assignments for this home.

Similar homes
- $1,599,0005 bd6 ba5k sqft1145 Allenbrook Ln, Roswell, GA 30075For Sale
 MLS ID #7861207, Marta Haviv, HomeSmart. FMLS GA
- $2,345,0005 bd6 ba5.4k sqft915 Ebenezer Ln, Milton, GA 30075New Construction
 FMLS GA
- $2,375,0005 bd6 ba4.2k sqft160 Lake Estates Dr, Roswell, GA 30075Active

 MLS ID #10777536, Nicholas Brown, Compass. GAMLS
- $2,500,0005 bd7 ba5.7k sqft13040 Arnold Mill Rd, Roswell, GA 30075Active
 MLS ID #10819621, Aziz Izmour, Compass. GAMLS
- $1,575,0006 bd5 ba5k sqft13390 Bishops Ct, Roswell, GA 30075ActiveMLS ID #10849175, Reid Casey II, The Rezerve. GAMLS
- $1,175,0006 bd6 ba5.7k sqft2260 River Cliff Dr, Roswell, GA 30076ActiveMLS ID #10881348, Sarah Simmons, eXp Realty. GAMLS
- $2,157,0005 bd6 ba4.6k sqft4355 Hawthorn, Alpharetta, GA 30022New ConstructionMLS ID #7850808, Michael Vestal, Toll Brothers Real Estate Inc.. FMLS GA
- $2,300,0005 bd5 ba5.7k sqft437 Jon Scott Dr, Alpharetta, GA 30009ActiveMLS ID #10821652, Rodi Victor, Keller Williams Realty North Atlanta. GAMLS
- $2,099,0006 bd6 ba6.7k sqft1370 Rumson Ln, Alpharetta, GA 30004ActiveMLS ID #10760022, Katie Gardner, Keller Williams Realty North Atlanta. GAMLS
- $1,983,0005 bd6 ba4.6k sqft4415 Hawthorn Cir, Alpharetta, GA 30022New ConstructionFMLS GA
- $2,036,8914 bd5 ba4.5k sqft272 Lask Ln, Milton, GA 30004New ConstructionMLS ID #7757850, Dana Zaworski, Atlanta Fine Homes Sotheby's International. FMLS GA
- $2,495,0005 bd6 ba4.9k sqft13968 Freemanville Rd, Milton, GA 30004New ConstructionMLS ID #7722760, Jennifer Schoenberger, Peachtree Town & Country. FMLS GA
- $2,495,0005 bd5 ba5.8k sqft4431 Northside Chase NW, Atlanta, GA 30327ActiveMLS ID #10847539, Steve Raimonde, Knapp Realty. GAMLS
- $1,995,0005 bd6 ba6.2k sqft181 Sentinel Pl NE, Marietta, GA 30067For SaleMLS ID #7738520, CHASE MIZELL, Atlanta Fine Homes Sotheby's International. FMLS GA
- $2,500,0005 bd5 ba4.6k sqft1010 Lyndon Ln, Milton, GA 30004ActiveMLS ID #10759353, Jaime Humin, HomeSmart. GAMLS
- $2,395,0005 bd8 ba6.3k sqft170 Helmsley Dr NE, Atlanta, GA 30327For SaleMLS ID #7848171, DAWN ANDERSON, Dorsey Alston Realtors. FMLS GA
- $2,095,0005 bd5 ba5.9k sqft220 Powers Cv, Sandy Springs, GA 30327For SaleMLS ID #7831674, CHASE MIZELL, Atlanta Fine Homes Sotheby's International. FMLS GA
- $1,450,0005 bd6 ba5.7k sqft14627 Timber Pt, Milton, GA 30004ActiveMLS ID #10857319, Susan Jasper, The Rezerve. GAMLS
- $2,395,0006 bd9 ba6k sqft233 Brookcliff Trce, Marietta, GA 30068ActiveMLS ID #10866914, Brian McDaniel, Keller Williams Realty Atlanta North. GAMLS
- $2,100,0005 bd6 ba6.1k sqft5186 Howard Rd, Cumming, GA 30040For SaleMLS ID #7832996, Michael Leonard, Georgia Homes and Land, Inc.. FMLS GA
