Skip main navigation
Closed
  • $2,395,000

    1000 Haddie Way, Alpharetta, GA 30004

    5beds
    4,023sqft
    Single Family Residence, Residential
    Built in 2025
    2.24 Acres Lot
    $2,397,200 Zestimate®
    $595/sqft
    $4,447 Estimated rent

    Home value

    $2,397,200

    $2.28M - $2.52M

    $4,447/mo

    Zestimate® history
    Loading
    Loading...

    Owner options

    List your home for rent

    $4,447/mo

    Rent Zestimate®

    Find your next renter with Zillow Rental Manager. Plus, with online applications, you can quickly screen prospective tenants – for free.

    Learn more

    $4,447/mo

    Rent Zestimate®

    Refinance and save

    $14,662/mo

    Est. payment

    Refinancing to a lower rate could help reduce your monthly payments and save thousands over the life of the loan.

    See today's rates

    $14,662/mo

    Est. payment

    Explore your selling options

    Work with a Zillow partner agent

    Leverage their expertise and Zillow's premium Showcase listings to get your home seen by more buyers.

    Get started

    List with your own agent

    Get your home in front of millions of buyers by listing it on Zillow.

    Learn how to do it

    Sell it yourself

    Take full control of how buyers see your home on Zillow by listing For Sale by Owner (FSBO).

    List your home

    What's special

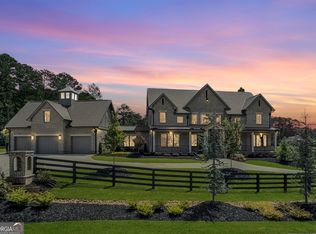
    Discover exceptional new construction in Alpharetta’s sought-after Cherokee County. A pair of brick columns with gas lanterns welcomes you into this beautifully crafted Craftsman-style home, built with premium materials, advanced technology, and meticulous attention to detail. The brick exterior, timeless architecture, and serene location offer the perfect blend of luxury and convenience, minutes from top-rated schools including Avery, Creekland, Creekview, and The Haven Academy. Inside, the home features top-of-the-line appliances, locally crafted custom cabinetry, stain-in-place hardwood flooring, high-performance concrete countertops with integrated sinks, designer fixtures, and extensive trim work. The primary suite includes heated tile floors and a beautifully designed custom closet. A true entertainer’s dream, the 1,000 sq ft covered patio showcases herringbone brick detailing, built-in heaters, and a full outdoor kitchen with Wolf and Sub-Zero appliances. The backyard is approved for an inground pool. Additional highlights include smart-home control of HVAC, lighting, surround sound, and Lutron shades; prewired EV outlet; casement windows with extended warranties; and F-Wave synthetic shingles offering a lifetime warranty, Class 4 hail rating, and 130-mph wind resistance. This pre-planned community will feature seven luxury homes. Once all homes are built, homeowners have the option to add a Private Gate at the Entrance. Lots are not sold individually. Total area under roof, including porches and garage, is 6,434 sq ft.

    Zillow last checked:

    Listing updated:

    Listing Provided by:

    Lisa Letchworth,

    Engel & Volkers Atlanta 404-845-7724

    Bought with:

    Tammy Weaver, 391635

    Ansley Real Estate

    Jody Tirone, 376748

    Ansley Real Estate

    Source: FMLS GA,MLS#: 7673411MLS Logo

    Facts & features

    Interior

    Bedrooms & bathrooms
    • Bedrooms: 5
    • Bathrooms: 5
    • Full bathrooms: 4
    • 1/2 bathrooms: 1
    • Main level bathrooms: 3
    • Main level bedrooms: 4
    Primary bedroom
    • Features: In-Law Floorplan, Master on Main, Sitting Room
    • Level: In-Law Floorplan, Master on Main, Sitting Room
    Bedroom
    • Features: In-Law Floorplan, Master on Main, Sitting Room
    Primary bathroom
    • Features: Double Vanity, Separate Tub/Shower, Soaking Tub, Vaulted Ceiling(s)
    Dining room
    • Features: None
    Kitchen
    • Features: Breakfast Room, Cabinets Other, Cabinets Stain, Eat-in Kitchen, Other Surface Counters, Pantry Walk-In, View to Family Room
    Heating
    • Central, Natural Gas, Zoned
    Cooling
    • Central Air, Zoned
    Appliances
    • Included: Dishwasher, Disposal, Double Oven, ENERGY STAR Qualified Appliances, Gas Range, Gas Water Heater, Refrigerator, Tankless Water Heater
    • Laundry: Laundry Room, Main Level
    Features
    • Beamed Ceilings, Crown Molding, Entrance Foyer 2 Story, High Ceilings 10 ft Main, High Speed Internet, Smart Home, Sound System, Walk-In Closet(s)
    • Flooring: Hardwood, Tile
    • Windows: Insulated Windows, Window Treatments
    • Basement: None
    • Number of fireplaces: 2
    • Fireplace features: Factory Built, Family Room, Gas Starter, Outside
    • Common walls with other units/homes: No Common Walls
    Interior area
    • Total structure area: 4,023
    • Total interior livable area: 4,023 sqft
    • Finished area above ground: 4,023

    Property

    Parking
    • Parking features: Attached, Driveway, Garage Door Opener, Garage Faces Side
    • Has attached garage: Yes
    • Has uncovered spaces: Yes
    Accessibility
    • Accessibility features: Accessible Bedroom, Accessible Closets, Accessible Doors, Accessible Entrance, Accessible Full Bath, Accessible Hallway(s), Accessible Kitchen
    Features
    • Levels: One and One Half
    • Stories: 1
    • Patio & porch: Covered, Rear Porch
    • Exterior features: Gas Grill, Lighting, Private Yard, Rain Gutters, No Dock
    • Pool features: None
    • Spa features: None
    • Fencing: Front Yard,Wood
    • Has view: Yes
    • View description: Neighborhood, Rural, Trees/Woods
    • Waterfront features: None
    • Body of water: None
    Lot
    • Size: 2.24 Acres
    • Features: Front Yard, Landscaped, Level, Private, Sprinklers In Front, Sprinklers In Rear
    Details
    • Additional structures: Outdoor Kitchen
    • Parcel number: 02N06 077 M
    • Other equipment: Irrigation Equipment
    • Horse amenities: None

    Construction

    Type & style
    • Home type: SingleFamily
    • Architectural style: Craftsman
    • Property subtype: Single Family Residence, Residential
    Materials
    • Brick 3 Sides, Cement Siding
    • Foundation: Brick/Mortar, Concrete Perimeter, Slab
    • Roof: Metal,Other
    Condition
    • New Construction
    • New construction: Yes
    • Year built: 2025
    Details
    • Warranty included: Yes

    Utilities & green energy

    • Electric: 110 Volts, 220 Volts in Garage, 220 Volts in Laundry
    • Sewer: Septic Tank
    • Water: Public
    • Utilities for property: Natural Gas Available, Underground Utilities
    Green energy
    • Energy efficient items: Appliances, Construction, Thermostat, Water Heater, Windows
    • Energy generation: None

    Community & neighborhood

    Security
    • Security features: Smoke Detector(s)
    Community
    • Community features: Homeowners Assoc
    Location
    • Region: Alpharetta
    • Subdivision: Estates At Union Hill

    HOA & financial

    HOA
    • Has HOA: Yes
    • HOA fee: $3,000 annually
    • Services included: Maintenance Grounds, Reserve Fund
    • Association phone: 770-363-8359

    Other

    Other facts
    • Listing terms: Cash,Conventional
    • Road surface type: Asphalt, Concrete, Paved

    Price history

    DateEventPrice
    5/1/2026Sold$2,395,000-2.6%$595/sqft
    Source: FMLS GA #7673411 Report a problem
    3/23/2026Pending sale$2,459,000$611/sqft
    Source: FMLS GA #7673411 Report a problem
    2/26/2026Price change$2,459,000-0.4%$611/sqft
    Source: GAMLS #10651762 Report a problem
    2/10/2026Price change$2,469,000-0.4%$614/sqft
    Source: GAMLS #10651762 Report a problem
    1/25/2026Price change$2,479,000-0.4%$616/sqft
    Source: GAMLS #10651762 Report a problem
    1/8/2026Price change$2,489,000-0.4%$619/sqft
    Source: GAMLS #10651762 Report a problem
    12/1/2025Listed for sale$2,499,000-3.9%$621/sqft
    Source: FMLS GA #7673411 Report a problem
    10/27/2025Listing removed$2,600,000+1.6%$646/sqft
    Source: GAMLS #10285710 Report a problem
    5/2/2025Price change$2,558,0000%$636/sqft
    Source: FMLS GA #7520575 Report a problem
    2/12/2025Listed for sale$2,559,000-1.5%$636/sqft
    Source: FMLS GA #7520575 Report a problem
    2/1/2025Listing removed$2,599,000$646/sqft
    Source: GAMLS #10354657 Report a problem
    8/8/2024Listed for sale$2,599,0000%$646/sqft
    Source: FMLS GA #7432391 Report a problem
    8/5/2024Listing removed--
    Source: GAMLS #10285710 Report a problem
    4/18/2024Listed for sale$2,600,000$646/sqft
    Source: FMLS GA #7363840 Report a problem

    Public tax history

    YearProperty taxesTax assessment
    2025$13,759 +64.2%$524,120 +64.3%
    2024$8,377 $319,000

    Find assessor info on the county website

    Neighborhood: 30004

    Nearby schools

    GreatSchools rating
    Schools provided by the listing agent
    • Elementary: Avery
    • Middle: Creekland - Cherokee
    • High: Creekview

    Source: FMLS GA. This data may not be complete. We recommend contacting the local school district to confirm school assignments for this home.

    Get a cash offer in 3 minutes
    Find out how much your home could sell for in as little as 3 minutes with a no-obligation cash offer.
    Estimated market value
    $2,397,200
    Get a cash offer in 3 minutes
    Find out how much your home could sell for in as little as 3 minutes with a no-obligation cash offer.
    Estimated market value
    $2,397,200