Modern design meets intentional living in this exceptional custom-built new construction home. Set on 3.01 acres with a charming creek bordering the rear of the property, this one-of-a-kind residence features a main-level owner's suite, private office, and convenient main-level laundry room, combining elevated style with everyday functionality. The custom kitchen showcases quartz countertops, stainless steel appliances, and a concealed walk-in pantry with custom shelving and an included refrigerator. A dramatic two-story fireplace, oak staircase with metal railing, mahogany front door, and cedar accents add architectural character, while walk-in closets and custom shelving in all secondary bedrooms reflect the attention to detail throughout. Designed for effortless entertaining, the outdoor kitchen includes a grill and mini fridge, while the upstairs loft/game room offers additional flexible living space. High-end finishes and carefully selected upgrades continue throughout, complemented by epoxy-coated garage flooring, EV charging station, whole-house spray foam insulation for energy efficiency, outdoor security cameras, and a discreetly concealed room accessed through a hidden wall opening. With distinctive architectural details, elevated finishes, and thoughtfully selected upgrades throughout, this move-in-ready home stands apart from the ordinary.
Active
$749,900
389 Branch Dr, Pendergrass, GA 30567
4beds
3,007sqft
Single Family Residence
Built in 2026
3.01 Acres Lot
$-- Zestimate®
$249/sqft
$8/mo HOA
What's special
Dramatic two-story fireplacePrivate officeElevated finishesEpoxy-coated garage flooringCedar accentsStainless steel appliancesOutdoor security cameras
- 8 hours
- 14
- 0
Zillow last checked:
Listing updated:
Listed by:
Estera Milian 7707158847,
UC Premier Properties
Source: GAMLS,MLS#: 10877818
Facts & features
Interior
Bedrooms & bathrooms
- Bedrooms: 4
- Bathrooms: 4
- Full bathrooms: 3
- 1/2 bathrooms: 1
- Main level bathrooms: 1
- Main level bedrooms: 1
Rooms
- Room types: Laundry, Loft, Office
Dining room
- Features: Dining Rm/Living Rm Combo
Kitchen
- Features: Kitchen Island, Solid Surface Counters, Walk-in Pantry
Heating
- Central, Electric, Forced Air, Heat Pump
Cooling
- Ceiling Fan(s), Central Air, Electric
Appliances
- Included: Cooktop, Dishwasher, Electric Water Heater, Microwave, Oven, Refrigerator, Stainless Steel Appliance(s)
- Laundry: In Hall
Features
- Double Vanity, High Ceilings, Master On Main Level, Separate Shower, Tray Ceiling(s), Entrance Foyer, Vaulted Ceiling(s), Walk-In Closet(s)
- Flooring: Other, Tile
- Windows: Double Pane Windows
- Basement: None
- Attic: Pull Down Stairs
- Number of fireplaces: 1
- Fireplace features: Family Room
- Common walls with other units/homes: No Common Walls
Interior area
- Total structure area: 3,007
- Total interior livable area: 3,007 sqft
- Finished area above ground: 3,007
- Finished area below ground: 0
Property
Parking
- Total spaces: 2
- Parking features: Garage, Garage Door Opener, Side/Rear Entrance
- Has garage: Yes
Features
- Levels: Two
- Stories: 2
- Patio & porch: Patio, Porch
- Exterior features: Balcony, Gas Grill
- On waterfront: Yes
- Waterfront features: Creek
- Body of water: None
Lot
- Size: 3.01 Acres
- Features: Level
- Residential vegetation: Wooded
Details
- Additional structures: Outdoor Kitchen
- Parcel number: 008A 006
Construction
Type & style
- Home type: SingleFamily
- Architectural style: Contemporary,Craftsman,Other
- Property subtype: Single Family Residence
Materials
- Concrete
- Foundation: Slab
- Roof: Other
Condition
- New Construction
- New construction: Yes
- Year built: 2026
Utilities & green energy
- Electric: 220 Volts
- Sewer: Septic Tank
- Water: Well
- Utilities for property: Electricity Available
Green energy
- Energy efficient items: Insulation
Community & HOA
Community
- Features: Street Lights
- Security: Carbon Monoxide Detector(s), Smoke Detector(s)
- Subdivision: River Ridge
HOA
- Has HOA: Yes
- Services included: Other
- HOA fee: $100 annually
Location
- Region: Pendergrass
Financial & listing details
- Price per square foot: $249/sqft
- Tax assessed value: $105,300
- Annual tax amount: $1,032
- Date on market: 10/23/2026
- Listing agreement: Exclusive Right To Sell
- Electric utility on property: Yes
Estimated market value
Not available
Estimated sales range
Not available
Not available
Price history
| Date | Event | Price |
|---|---|---|
| 10/23/2026 | Listed for sale | $749,900+941.5%$249/sqft |
Source:  FMLS GA #7858252 Report a problem | ||
| 12/13/2024 | Sold | $72,000-15.3%$24/sqft |
Source:  GAMLS #10388140 Report a problem | ||
| 10/28/2024 | Price change | $85,000-14.6%$28/sqft |
Source: GAMLS #10388140 Report a problem | ||
| 10/14/2024 | Price change | $99,500-8.7%$33/sqft |
Source: GAMLS #10388140 Report a problem | ||
| 10/2/2024 | Listed for sale | $109,000+98.2%$36/sqft |
Source: GAMLS #10388140 Report a problem | ||
| 3/15/2024 | Sold | $55,000$18/sqft |
Source: GAMLS #10256038 Report a problem | ||
| 2/21/2024 | Pending sale | $55,000$18/sqft |
Source: GAMLS #10256038 Report a problem | ||
| 2/21/2024 | Listed for sale | $55,000+22.2%$18/sqft |
Source: GAMLS #10256038 Report a problem | ||
| 8/10/2018 | Listing removed | $45,000$15/sqft |
Source: RE/MAX TOWNE SQUARE #8379327 Report a problem | ||
| 8/9/2018 | Listed for sale | $45,000$15/sqft |
Source: RE/MAX TOWNE SQUARE #8379327 Report a problem | ||
| 8/8/2018 | Sold | $45,000$15/sqft |
Source:  GAMLS #8379327 Report a problem | ||
| 7/23/2018 | Pending sale | $45,000$15/sqft |
Source: RE/MAX Towne Square #8381649 Report a problem | ||
| 5/14/2018 | Listed for sale | $45,000+60.7%$15/sqft |
Source: RE/MAX TOWNE SQUARE #6011394 Report a problem | ||
| 9/19/2014 | Sold | $28,000-52.1%$9/sqft |
Source: Public Record Report a problem | ||
| 10/4/2012 | Listing removed | $58,500$19/sqft |
Source: ERA Sunrise Realty #3236526 Report a problem | ||
| 5/27/2012 | Listed for sale | $58,500$19/sqft |
Source: ERA Sunrise Realty -- #3236526 Report a problem | ||
| 4/13/2012 | Listing removed | $58,500$19/sqft |
Source: ERA Sunrise Realty #4192875 Report a problem | ||
| 3/11/2011 | Listed for sale | $58,500+8.3%$19/sqft |
Source: ERA Sunrise Realty -- #4192875 Report a problem | ||
| 5/28/2008 | Sold | $54,000$18/sqft |
Source: Public Record Report a problem | ||
Public tax history
| Year | Property taxes | Tax assessment |
|---|---|---|
| 2025 | $1,112 +14.1% | $42,120 +16.6% |
| 2024 | $975 -7.9% | $36,120 |
| 2023 | $1,059 +79.1% | $36,120 +100.2% |
| 2022 | $591 -0.6% | $18,040 |
| 2021 | $595 -9% | $18,040 |
| 2020 | $653 -1% | $18,040 |
| 2019 | $660 +11.7% | $18,040 |
| 2018 | $591 -0.7% | $18,040 -0.1% |
| 2017 | $595 +0.6% | $18,060 +87.5% |
| 2016 | $592 +86.5% | $9,632 |
| 2015 | $317 -0.5% | $9,632 |
| 2014 | $319 -0.8% | $9,632 |
| 2013 | $321 | $9,632 |
| 2012 | -- | -- |
| 2011 | -- | -- |
| 2010 | -- | -- |
Find assessor info on the county website
Monthly payment
Est. payment
Payment breakdown
Explore the cost of this home by adjusting the details. Changes won't be saved.Climate risks
Neighborhood: 30567
Nearby schools
Schools provided by the listing agent
- Elementary: North Jackson
- Middle: West Jackson
- High: Jackson County
Source: GAMLS. This data may not be complete. We recommend contacting the local school district to confirm school assignments for this home.

Similar homes
- $750,0004 bd4 ba3k sqft194 Hidden Trl, Pendergrass, GA 30567Active

 MLS ID #10816027, Andrew Drooker, Vantage Point Realty. GAMLS
- $--3 bd2 ba1.9k sqft4091 River Elan Dr, Gainesville, GA 30507Auction
 Auction.com 2
- $989,7574 bd4 ba3.3k sqft167 Ivey Trace Ct, Pendergrass, GA 30567Active
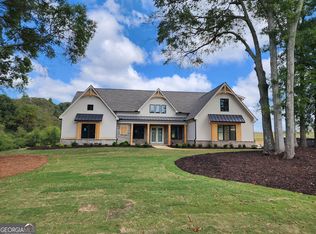 MLS ID #10739782, Chris Nabors, RE/MAX Center. GAMLS
- $749,9005 bd5 ba3.7k sqft865 Elder Dr, Jefferson, GA 30549Active
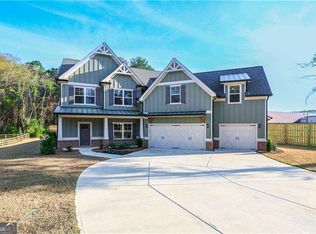 MLS ID #10817492, Kelly Hubbard, Keller Williams Realty Atl. Partners. GAMLS
- $650,0004 bd4 ba3.7k sqft94 Deer Creek Trl, Hoschton, GA 30548ActiveMLS ID #10839741, Julie Cunningham, Keller Williams Realty Atl. Partners. GAMLS
- $460,0004 bd2 ba2.7k sqft89 Katie Spring Ln, Jefferson, GA 30549ActiveMLS ID #10846771, Renita Brown, Real Broker, LLC. GAMLS
- $499,9004 bd4 ba2.3k sqft5571 Northwoods Rd, Clermont, GA 30527ActiveMLS ID #10873055, Robert T Head, Modern Heart Realty. GAMLS
- $825,0003 bd2 ba3k sqft3464 Maynard Cir, Gainesville, GA 30506ActiveMLS ID #10795005, Brandon Watts, Virtual Properties Realty.com. GAMLS
- $405,0004 bd3 ba1.7k sqft7251 Williams Rd, Flowery Branch, GA 30542ActiveMLS ID #10875980, The Archer Group, eXp Realty. GAMLS
- $675,0004 bd4 ba3.4k sqft2653 White Rock Dr, Buford, GA 30519ActiveMLS ID #10811827, Kiley Hope, Funari Realty LLC. GAMLS
- $695,0003 bd3 ba2.3k sqft4625 Spout Springs Rd, Buford, GA 30519For Sale
 MLS ID #7839077, catita tiriteu, Elite One Realty Pro. FMLS GA
- $625,0003 bd4 ba4.1k sqft7913 Pea Ridge Rd, Lula, GA 30554ActiveMLS ID #10793704, Amanda Stewart, Keller Williams Lanier Partners. GAMLS
- $526,0005 bd5 ba4.4k sqft474 Benton Rd, Jefferson, GA 30549ActiveMLS ID #10805375, Andrea A Butcher, RealHome Services & Solutions. GAMLS
- $875,0005 bd4 ba3.9k sqft351 Antrim Glen Rd, Hoschton, GA 30548ActiveMLS ID #10699456, Scott Stringer, Apalachee Realty Inc. GAMLS
- $695,0003 bd3 ba3.3k sqft558 Auburn Rd, Auburn, GA 30011ActiveMLS ID #10836807, Sussan Ponton, Virtual Properties Realty.Net. GAMLS
- $675,0003 bd3 ba3.1k sqft1631 Red Cedar Rd, Commerce, GA 30530ActiveMLS ID #10832431, Sandy Dimitroff, GA Realty LLC. GAMLS
- $379,9004 bd3 ba1.6k sqft255 Woodlawn Ave, Winder, GA 30680ActiveMLS ID #10877758, Terri L Tarver, Georgia Realty Group. GAMLS
- $427,0004 bd3 ba3.8k sqft5131 Deer Path Ln, Gainesville, GA 30507ActiveMLS ID #10826979, Erin Groover, Homesmart Realty Partners. GAMLS
