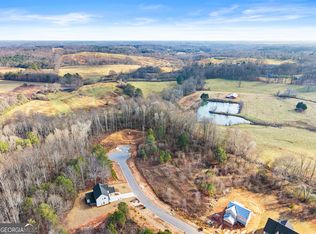
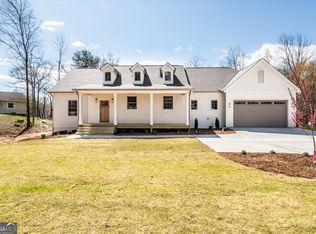
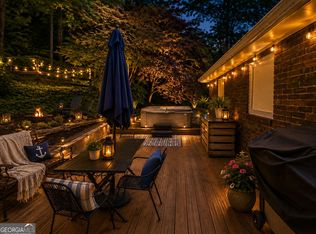
New Construction on 2 Acres | Estimated Completion End of September 2026! Situated on a cul-de-sac lot. The open-concept floor plan features a vaulted great room, dining area, spacious kitchen with island, split-bedroom design, covered front porch, bonus room and vaulted rear porch. Planned interior finishes include engineered wood flooring in main living areas, carpet in secondary bedrooms, quartz countertops, tile showers, freestanding soaking tub in the primary bath, and cedar trim accents throughout. Exterior features include brick and Hardie Board siding, complete sod, professional landscaping, mudroom, laundry room, and attached garage. Conveniently located with access to Gainesville, Cleveland, Dahlonega, Dawsonville, Lake Lanier, and North Georgia's mountain destinations. Estimated completion August 2026. Photos are for reference only for mock of property.
Active
$700,000
5440A Oak Manor Way, Murrayville, GA 30564
4beds
2,630sqft
Single Family Residence
Built in 2026
1.91 Acres Lot
$696,100 Zestimate®
$266/sqft
$25/mo HOA
What's special
Attached garageCovered front porchDining areaProfessional landscapingComplete sodHardie board sidingVaulted rear porch
- 76 days
- 311
- 11
Zillow last checked:
Listing updated:
Listed by:
Core Properties Christina.Brooks@bhhsgeorgia.com,
BHHS Georgia Properties,
Christina Brooks 352-216-1361,
BHHS Georgia Properties
Source: GAMLS,MLS#: 10789007
Facts & features
Interior
Bedrooms & bathrooms
- Bedrooms: 4
- Bathrooms: 3
- Full bathrooms: 3
- Main level bathrooms: 3
- Main level bedrooms: 4
Rooms
- Room types: Bonus Room, Exercise Room, Media Room, Office
Dining room
- Features: Seats 12+
Kitchen
- Features: Breakfast Bar, Country Kitchen, Kitchen Island
Heating
- Central, Electric, Zoned
Cooling
- Ceiling Fan(s), Central Air, Electric
Appliances
- Included: Dishwasher, Electric Water Heater, Microwave, Oven/Range (Combo)
- Laundry: Mud Room
Features
- Beamed Ceilings, Double Vanity, Tray Ceiling(s), Walk-In Closet(s), Master On Main Level, Tile Bath, Soaking Tub, Separate Shower, Split Bedroom Plan, High Ceilings
- Flooring: Carpet
- Basement: None
- Attic: Expandable
- Number of fireplaces: 1
- Common walls with other units/homes: No Common Walls
Interior area
- Total structure area: 2,630
- Total interior livable area: 2,630 sqft
- Finished area above ground: 2,630
- Finished area below ground: 0
Property
Parking
- Total spaces: 3
- Parking features: Garage, Garage Door Opener, Kitchen Level, RV/Boat Parking, Side/Rear Entrance
- Has garage: Yes
Accessibility
- Accessibility features: Accessible Doors, Accessible Entrance, Accessible Hallway(s)
Features
- Levels: One
- Stories: 1
- Patio & porch: Patio
- Exterior features: Other
- Has view: Yes
- View description: Mountain(s)
Lot
- Size: 1.91 Acres
- Features: Cul-De-Sac, Level, Private
Details
- Parcel number: 11031 000044
Construction
Type & style
- Home type: SingleFamily
- Architectural style: Traditional
- Property subtype: Single Family Residence
Materials
- Brick, Wood Siding
- Foundation: Slab
- Roof: Composition
Condition
- Under Construction
- New construction: Yes
- Year built: 2026
Details
- Warranty included: Yes
Utilities & green energy
- Sewer: Septic Tank
- Water: Public
- Utilities for property: Cable Available, Electricity Available, Phone Available, Water Available
Community & HOA
Community
- Features: Sidewalks
- Security: Carbon Monoxide Detector(s)
- Subdivision: MOUNT VERNON MANOR
HOA
- Has HOA: Yes
- Services included: Maintenance Grounds
- HOA fee: $300 annually
Location
- Region: Murrayville
Financial & listing details
- Price per square foot: $266/sqft
- Annual tax amount: $505
- Date on market: 6/18/2026
- Cumulative days on market: 76 days
- Listing agreement: Exclusive Right To Sell
- Electric utility on property: Yes
Estimated market value
$696,100
$661,000 - $731,000
$2,968/mo
Price history
| Date | Event | Price |
|---|---|---|
| 6/18/2026 | Listed for sale | $700,000$266/sqft |
Source:  GAMLS #10789007 Report a problem GAMLS #10789007 Report a problem | ||
Public tax history
Tax history is unavailable.
Monthly payment
Est. payment
Payment breakdown
Explore the cost of this home by adjusting the details. Changes won't be saved.Climate risks
Neighborhood: 30564
Nearby schools
Schools provided by the listing agent
- Elementary: Mount Vernon
- Middle: North Hall
- High: North Hall
Source: GAMLS. This data may not be complete. We recommend contacting the local school district to confirm school assignments for this home.

Similar homes
- $570,0004 bd5 ba2.6k sqft5424 Oak Manor Way, Murrayville, GA 30564Active

 MLS ID #10807015, Victoria Thomas, Virtual Properties Realty.com. GAMLS
 - $629,9003 bd4 ba2.8k sqft6022 Ben Parks Rd, Murrayville, GA 30564Active Under Contract
 MLS ID #10715994, Ahndea May, Atlanta Communities. GAMLS
 - $619,0003 bd3 ba2.3k sqft238 Shore Dr, Dahlonega, GA 30533Active
 MLS ID #10769419, Rhonda Duffy, Duffy Realty. GAMLS
 - $649,0004 bd4 ba3.1k sqft7604 Fern Ln, Lula, GA 30554Active
 MLS ID #10817081, Robert Terei, Keller Williams Lanier Partners. GAMLS
 - $774,9004 bd4 ba3k sqft5290 Grant Rd, Gainesville, GA 30506ActiveMLS ID #10805535, Steven T Koleno, Beycome Brokerage Realty LLC. GAMLS
- $585,0003 bd4 ba3.1k sqft3426 Clarks Bridge Rd, Gainesville, GA 30506ActiveMLS ID #10834411, Ashley Stancil, Keller Williams Realty Atl. Partners. GAMLS
- $599,9004 bd3 ba2.3k sqft5019 Nichols Dr, Flowery Branch, GA 30542ActiveMLS ID #10837813, Daniel Vazemiller, Virtual Properties Realty.com. GAMLS
- $664,9005 bd4 ba3.6k sqft33 Highland Rd N, Dahlonega, GA 30533ActiveMLS ID #10804016, Michael J Beernink, Virtual Properties Realty.com. GAMLS
- $699,0004 bd5 ba2.9k sqft154 Planters Crk, Baldwin, GA 30511ActiveMLS ID #10703705, James L Simmons, Headwaters Realty. GAMLS
- $540,0003 bd3 ba1.8k sqft66 Cosmo Pl, Dahlonega, GA 30533ActiveMLS ID #10716377, Soshana Cockrell, Beautiful Georgia Homes, LLC. GAMLS
- $719,7503 bd3 ba2.9k sqft35 Melody Ln, Dawsonville, GA 30534ActiveMLS ID #10736931, Kristen Gee, Maximum One Premier Realtors. GAMLS
- $733,5004 bd5 ba2.6k sqft212 Planters Crk, Baldwin, GA 30511ActiveMLS ID #10804103, Sherry Pruitt, Mandowa and Company. GAMLS
- $586,0003 bd2 ba1.8k sqft4835 Price Rd, Gainesville, GA 30506ActiveMLS ID #10798714, Joetta Gimpel, Virtual Properties Realty.com. GAMLS
- $610,0004 bd4 ba3.1k sqft6290 Birchfield Trl, Cumming, GA 30041ActiveMLS ID #10786468, Lisa B Biddy, Maximum One Community Realtors. GAMLS
- $639,0003 bd4 ba2.3k sqft192 Browns Point, Dawsonville, GA 30534ActiveMLS ID #10772959, Hannah Parker, Real Broker, LLC. GAMLS
- $769,9005 bd5 ba3.1k sqft5195 Reece Run, Cumming, GA 30041ActiveGAMLS
- $634,9003 bd2 ba2k sqft35 Chimney Ln, Cleveland, GA 30528ActiveMLS ID #10784311, Curtis Kesler, The Twiggs Realty. GAMLS
- $580,0004 bd5 ba2.6k sqft94 Boulder Ln, Cleveland, GA 30528ActiveMLS ID #10727421, Rachel Cowart, Ward Properties of North GA. GAMLS
