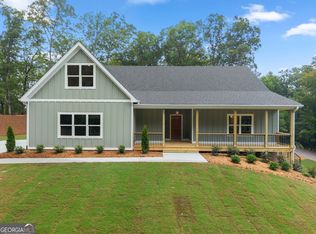
Welcome to refined mountain living in this stunning custom-built home offering 2,911 square feet of thoughtfully designed space and exceptional craftsmanship. Nestled in a peaceful mountain community, this home blends upscale comfort with modern elegance-perfect for everyday living and entertaining. The bright, open-concept layout features a spectacular great room with a custom fireplace and integrated mood lighting. The gourmet kitchen showcases stainless steel appliances, quartz countertops, abundant prep space, and a spacious walk-in pantry. Oversized 12-foot double sliding doors lead to a 240-square-foot vaulted covered deck, seamlessly extending your living space outdoors. The main-level owner's suite offers vaulted ceilings, serene views, a spa-inspired bath with a custom two-person shower, and a custom walk-in closet. A main-level guest suite with private bath adds convenience and privacy. Upstairs includes two additional bedrooms, two baths, and a large bonus room ideal for a media room, office, or play space. The full unfinished walkout basement provides excellent potential for expansion or storage. Situated on 1.38 acres, the property features upgraded landscaping with hand-built rock accents and a charming creek along the back, creating a peaceful natural retreat.
Active
Price cut: $5K (7/29)
$734,900
154 Planters Crk, Baldwin, GA 30511
4beds
2,911sqft
Single Family Residence
Built in 2026
1.38 Acres Lot
$733,600 Zestimate®
$252/sqft
$33/mo HOA
What's special
Custom fireplaceSerene viewsBright open-concept layoutStainless steel appliancesCustom two-person showerAbundant prep spaceIntegrated mood lighting
- 172 days |
- 185 |
- 5 |
Zillow last checked:
Listing updated:
Listed by:
James L Simmons 678-316-8186,
Headwaters Realty,
Dana Simmons 706-499-8668,
Headwaters Realty
Source: GAMLS,MLS#: 10703705
Facts & features
Interior
Bedrooms & bathrooms
- Bedrooms: 4
- Bathrooms: 5
- Full bathrooms: 4
- 1/2 bathrooms: 1
- Main level bathrooms: 2
- Main level bedrooms: 2
Rooms
- Room types: Bonus Room, Laundry, Other
Heating
- Central, Electric, Heat Pump
Cooling
- Ceiling Fan(s), Central Air, Electric
Appliances
- Included: Dishwasher, Electric Water Heater, Microwave, Oven/Range (Combo), Refrigerator, Stainless Steel Appliance(s)
- Laundry: In Hall, Mud Room, Other
Features
- Double Vanity, High Ceilings, Master On Main Level, Tile Bath, Vaulted Ceiling(s), Walk-In Closet(s)
- Flooring: Tile, Vinyl
- Basement: Daylight,Exterior Entry,Full,Interior Entry,Unfinished
- Number of fireplaces: 1
- Fireplace features: Living Room
Interior area
- Total structure area: 2,911
- Total interior livable area: 2,911 sqft
- Finished area above ground: 2,911
- Finished area below ground: 0
Video & virtual tour
Property
Parking
- Parking features: Attached, Garage, Side/Rear Entrance
- Has attached garage: Yes
Features
- Levels: Two
- Stories: 2
Lot
- Size: 1.38 Acres
- Features: Other
Details
- Parcel number: B23I048
Construction
Type & style
- Home type: SingleFamily
- Architectural style: Traditional
- Property subtype: Single Family Residence
Materials
- Concrete
- Roof: Composition
Condition
- New Construction
- New construction: Yes
- Year built: 2026
Details
- Warranty included: Yes
Utilities & green energy
- Sewer: Septic Tank
- Water: Public
- Utilities for property: Electricity Available, Underground Utilities
Community & HOA
Community
- Features: Clubhouse, Pool
- Subdivision: Apple Pie Ridge
HOA
- Has HOA: Yes
- Services included: Swimming
- HOA fee: $400 annually
Location
- Region: Baldwin
Financial & listing details
- Price per square foot: $252/sqft
- Annual tax amount: $180
- Date on market: 3/5/2026
- Cumulative days on market: 172 days
- Listing agreement: Exclusive Right To Sell
- Electric utility on property: Yes
Estimated market value
$733,600
$697,000 - $770,000
$3,333/mo
Price history
| Date | Event | Price |
|---|---|---|
| 7/29/2026 | Price change | $734,900-0.7%$252/sqft |
Source:  GAMLS #10703705 Report a problem GAMLS #10703705 Report a problem | ||
| 6/22/2026 | Price change | $739,900-1.3%$254/sqft |
Source: GAMLS #10703705 Report a problem | ||
| 5/8/2026 | Price change | $749,900-0.6%$258/sqft |
Source: GAMLS #10703705 Report a problem | ||
| 4/9/2026 | Price change | $754,8000%$259/sqft |
Source: GAMLS #10703705 Report a problem | ||
| 3/5/2026 | Listed for sale | $754,900$259/sqft |
Source: GAMLS #10703705 Report a problem | ||
Public tax history
Tax history is unavailable.
Monthly payment
Est. payment
Payment breakdown
Explore the cost of this home by adjusting the details. Changes won't be saved.Climate risks
Neighborhood: 30511
Getting around
0 / 100
Car-DependentNearby schools
GreatSchools rating
- NABanks County Primary SchoolGrades: PK-2Distance: 9.2 mi
- 7/10Banks County Middle SchoolGrades: 6-8Distance: 10.9 mi
- 6/10Banks County High SchoolGrades: 9-12Distance: 10.8 mi
Schools provided by the listing agent
- Elementary: Banks
- Middle: Banks
- High: Banks
Source: GAMLS. This data may not be complete. We recommend contacting the local school district to confirm school assignments for this home.
- $241,400-- bd-- ba-- sqft0 Planter's Creek Dr #41, Baldwin, GA 30511Off Market

- $733,5004 bd5 ba2.6k sqft212 Planters Crk, Baldwin, GA 30511New Construction
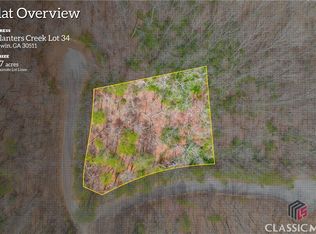
- $29,0000.77 acres0 Planters Creek Dr LOT 34, Baldwin, GA 30511Sold
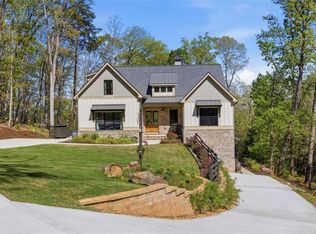
- $760,0005 bd5 ba4.6k sqft110 Planters Knl, Baldwin, GA 30511Sold
- $30,0001.06 acresLOT 25 Planters Knl, Baldwin, GA 30511Lot/Land
- $17,0000.76 acresLOT 27 Planters Crk, Baldwin, GA 30511Sold
- $--0.76 acresPlanters Knl #28, Baldwin, GA 30511Off Market
- $--0.76 acresLot 28 Planters Knoll, Baldwin, GA 30511Off Market
A local agent can set up tours, give advice and negotiate with sellers.
A local lender can help you make sure your offer is ready when you are.
Similar homes
- $733,5004 bd5 ba2.6k sqft212 Planters Crk, Baldwin, GA 30511Active
 MLS ID #10804103, Sherry Pruitt, Mandowa and Company. GAMLS
 - $699,9004 bd3 ba3.1k sqft214 Signing Tree Trl, Clarkesville, GA 30523Active
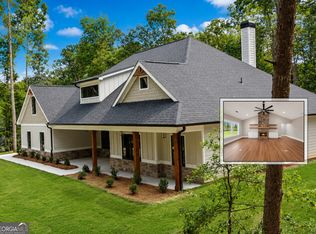 MLS ID #10825952, Tasha Cirincione, Keller Williams Lanier Partners. GAMLS
 - $724,9004 bd3 ba2.4k sqft1545 Sam Bell Rd, Clarkesville, GA 30523Active
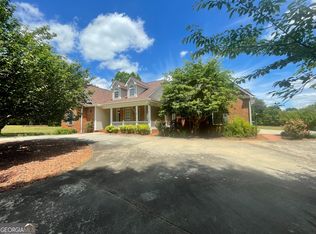 MLS ID #10812805, Krista Bixler, Leading Edge Real Estate LLC. GAMLS
 - $739,9004 bd3 ba2.6k sqft1655 Pardue Mill Rd, Demorest, GA 30535Active
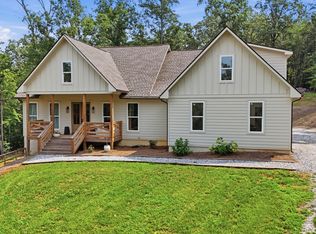 MLS ID #10807027, Zach Garvey Team, Keller Williams Lanier Partners. GAMLS
 - $750,0004 bd4 ba2.3k sqft2185 Ben T Huiet Hwy, Clarkesville, GA 30523ActiveMLS ID #10827045, James Allison, Leading Edge Real Estate LLC. GAMLS
- $699,9003 bd3 ba3.2k sqft1615 Ben T Huiet Hwy #Sr-255, Clarkesville, GA 30523ActiveMLS ID #10795573, Roy Rose, Headwaters Realty. GAMLS
- $760,0004 bd3 ba2.4k sqft5240 Highway 17, Clarkesville, GA 30523ActiveMLS ID #10722718, Jennifer Hernandez, Self Property Advisors. GAMLS
- $744,9004 bd4 ba3.2k sqft91 Lenten Rose Ln, Pendergrass, GA 30567ActiveMLS ID #10808825, Corin Drooker, Virtual Properties Realty.Net. GAMLS
- $395,0004 bd4 ba3.7k sqft144 Shenandoah Ln, Alto, GA 30510ActiveMLS ID #10825850, Karen B Thomas, Headwaters Realty. GAMLS
- $675,0005 bd4 ba4k sqft8510 Pintail Ct, Lula, GA 30554ActiveMLS ID #10824696, Hannah Parker, Real Broker, LLC. GAMLS
- $725,0004 bd4 ba2.5k sqft3334 Little Cir, Gainesville, GA 30506ActiveMLS ID #10768177, Sheila K Davis, Sheila Davis Group. GAMLS
- $700,0003 bd4 ba2k sqft271 Highlands Dr, Clarkesville, GA 30523ActiveMLS ID #10824345, Stacy Ann Benson, Barn Owl Real Estate. GAMLS
- $629,9003 bd4 ba2.7k sqft124 Rockford Farm Dr, Clarkesville, GA 30523ActiveMLS ID #10831230, Anthony Reed, Keller Williams Lanier Partners. GAMLS
- $625,0003 bd4 ba4.1k sqft7913 Pea Ridge Rd, Lula, GA 30554ActiveMLS ID #10793704, Amanda Stewart, Keller Williams Lanier Partners. GAMLS
- $679,0004 bd5 ba2.9k sqft95 Farmers Academy Rd, Martin, GA 30557ActiveMLS ID #10771764, Irma Bailey, Virtual Properties Realty.Net. GAMLS
- $689,9003 bd3 ba2.1k sqft5265 New Liberty Rd, Clarkesville, GA 30523ActiveMLS ID #10764156, Karen B Thomas, Headwaters Realty. GAMLS
- $625,0003 bd2 ba2k sqft5573 Clarks Bridge Rd, Clermont, GA 30527ActiveMLS ID #10826756, LeAnne G Richardson, Candler Real Estate Group. GAMLS
- $649,0004 bd4 ba3.1k sqft7604 Fern Ln, Lula, GA 30554ActiveMLS ID #10817081, Robert Terei, Keller Williams Lanier Partners. GAMLS
- $775,0003 bd2 ba2.6k sqft920 Yeoman Lake Rd, Clarkesville, GA 30523ActiveMLS ID #10742733, Dana E Patterson, Century 21 Community Realty. GAMLS
- $679,0004 bd4 ba3.7k sqft873 Laurel Ridge Rd, Cleveland, GA 30528ActiveMLS ID #10689767, Amanda Rizk, NorthGroup Real Estate Inc. GAMLS
