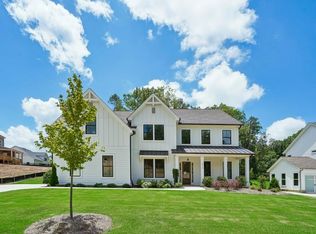
The Chatsworth Plan by Peachtree Residential. Quick Move-in! This beautifully designed 3-car garage home offers the perfect blend of style, comfort and functionality with an open-concept floor plan and thoughtfully selected upgrades throughout. From the moment you arrive, you are welcomed by a charming rocking chair front porch and an elegant single front door with sidelights. Inside, the foyer makes a memorable first impression with stained oak stair treads, designer chandelier and stained handrails with metal balusters. The formal Dining Room is beautifully appointed with wainscoting, an upgraded light fixture, and a stylish designer paint color. The spacious Family Room is the heart of the home, featuring a 42" direct vent fireplace with brick surround, cedar mantel and built-in bookcase. An impressive wall of windows, French door, and 8-foot sliding glass door flood the space with natural light and create seamless indoor-outdoor living. Step outside to the large covered back porch with extended grilling deck, ideal for entertaining, relaxing, or enjoying the expansive backyard with room for a small pool. The kitchen is designed for both everyday living and entertainment, showcasing a stunning 10-foot island, upgraded pendant lighting, quartz countertops, stainless steel appliances and abundant cabinetry. There is also easy access to the uncovered deck, making grilling convenient. The Primary Suite, on the main level, is a true retreat, highlighted by a vaulted ceiling with cedar beams, backyard view and private access to the covered porch. The spacious walk-in closet connects directly to the laundry room for added convenience. The laundry room is equipped with a sink, base cabinet and upper cabinets. Additional main-level features include engineered hardwood flooring, a functional mudroom with built-in bench and cubbies and a conveniently located powder room. Upstairs, you'll find a versatile loft overlooking the foyer with open railing and a storage closet, along with three secondary bedrooms, each offering its own private bath. One of the secondary bedrooms also has access to unfinished space above the 2-car garage, offering potential for a future exercise room, expanded closet or flex space. This exceptional home combines timeless finishes, smart design and flexible living spaces - all in a move-in ready package. Come see why you'll love living in Arden on Lanier! Call today!
Active under contract
$1,009,374
4510 Greyson Manor Dr, Cumming, GA 30041
4beds
3,619sqft
Single Family Residence, Residential
Built in 2025
0.64 Acres Lot
$992,000 Zestimate®
$279/sqft
$104/mo HOA
What's special
Stylish designer paint colorStained oak stair treadsImpressive wall of windowsSpacious family roomStainless steel appliancesFrench doorUpgraded light fixture
- 188 days |
- 104 |
- 3 |
Zillow last checked:
Listing updated:
Listed by:
TAMRA WADE,
RE/MAX Tru 770-502-6232,
ELLEN FULLER,
RE/MAX Tru
Source: FMLS GA,MLS#: 7700419
Facts & features
Interior
Bedrooms & bathrooms
- Bedrooms: 4
- Bathrooms: 5
- Full bathrooms: 4
- 1/2 bathrooms: 1
- Main level bathrooms: 1
- Main level bedrooms: 1
Rooms
- Room types: Family Room, Loft, Other
Primary bedroom
- Features: Master on Main, Oversized Master
- Level: Master on Main, Oversized Master
Bedroom
- Features: Master on Main, Oversized Master
Primary bathroom
- Features: Separate His/Hers, Separate Tub/Shower, Soaking Tub
Dining room
- Features: Open Concept, Separate Dining Room
Kitchen
- Features: Cabinets Stain, Eat-in Kitchen, Pantry Walk-In, Stone Counters, View to Family Room
Heating
- Central
Cooling
- Ceiling Fan(s), Central Air
Appliances
- Included: Dishwasher, Electric Oven, Gas Cooktop, Gas Water Heater, Microwave, Range Hood, Self Cleaning Oven
- Laundry: In Hall, Laundry Room, Main Level
Features
- Beamed Ceilings, Double Vanity, Entrance Foyer 2 Story, High Ceilings 9 ft Upper, High Ceilings 10 ft Main, Vaulted Ceiling(s), Walk-In Closet(s)
- Flooring: Carpet, Ceramic Tile
- Windows: Double Pane Windows
- Basement: None
- Number of fireplaces: 1
- Fireplace features: Family Room, Gas Log, Insert, Outside
- Common walls with other units/homes: No Common Walls
Interior area
- Total structure area: 3,619
- Total interior livable area: 3,619 sqft
- Finished area above ground: 3,619
- Finished area below ground: 0
Video & virtual tour
Property
Parking
- Total spaces: 3
- Parking features: Driveway, Garage, Garage Faces Side
- Garage spaces: 3
- Has uncovered spaces: Yes
Accessibility
- Accessibility features: None
Features
- Levels: Two
- Stories: 2
- Patio & porch: Covered, Front Porch, Rear Porch
- Exterior features: Rain Gutters, Other Dock
- Pool features: None
- Spa features: None
- Fencing: None
- Has view: Yes
- View description: Trees/Woods
- Waterfront features: None
- Body of water: Lanier
Lot
- Size: 0.64 Acres
- Dimensions: 105x305x100x264
- Features: Back Yard, Corner Lot, Front Yard, Landscaped, Level, Wooded
Details
- Additional structures: None
- Parcel number: 243 293
- Other equipment: None
- Horse amenities: None
Construction
Type & style
- Home type: SingleFamily
- Architectural style: Traditional
- Property subtype: Single Family Residence, Residential
Materials
- Concrete, HardiPlank Type
- Foundation: Slab
- Roof: Composition,Shingle
Condition
- New Construction
- New construction: Yes
- Year built: 2025
Details
- Builder name: Peachtree Residential Properties
- Warranty included: Yes
Utilities & green energy
- Electric: 110 Volts, 220 Volts in Laundry
- Sewer: Septic Tank
- Water: Public
- Utilities for property: Cable Available, Electricity Available, Natural Gas Available, Phone Available, Water Available
Green energy
- Energy efficient items: None
- Energy generation: None
Community & HOA
Community
- Features: Homeowners Assoc, Near Schools, Near Shopping, Near Trails/Greenway, Sidewalks, Street Lights
- Security: Carbon Monoxide Detector(s), Smoke Detector(s)
- Subdivision: Arden On Lanier
HOA
- Has HOA: Yes
- HOA fee: $1,250 annually
Location
- Region: Cumming
Financial & listing details
- Price per square foot: $279/sqft
- Date on market: 1/7/2026
- Cumulative days on market: 116 days
- Listing terms: 1031 Exchange,Cash,Conventional,VA Loan
- Ownership: Fee Simple
- Electric utility on property: Yes
- Road surface type: Asphalt, Paved
Estimated market value
$992,000
$942,000 - $1.04M
$4,347/mo
Price history
| Date | Event | Price |
|---|---|---|
| 1/30/2026 | Price change | $1,009,374+0.3%$279/sqft |
Source:  GAMLS #10667450 Report a problem GAMLS #10667450 Report a problem | ||
| 1/7/2026 | Listed for sale | $1,006,374$278/sqft |
Source: GAMLS #10667450 Report a problem | ||
Public tax history
Tax history is unavailable.
Monthly payment
Est. payment
Payment breakdown
Explore the cost of this home by adjusting the details. Changes won't be saved.Climate risks
Neighborhood: 30041
Nearby schools
GreatSchools rating
- 7/10Chattahoochee Elementary SchoolGrades: PK-5Distance: 2.6 mi
- 5/10Little Mill Middle SchoolGrades: 6-8Distance: 4.3 mi
- 7/10East Forsyth High SchoolGrades: 9-12Distance: 5.7 mi
Schools provided by the listing agent
- Elementary: Chattahoochee - Forsyth
- Middle: Little Mill
- High: East Forsyth
Source: FMLS GA. This data may not be complete. We recommend contacting the local school district to confirm school assignments for this home.
- $180,000-- bd-- ba-- sqft4510 Greyson Manor Dr, Cumming, GA 30041Off Market
- $950,0005 bd5 ba3.3k sqft4520 Greyson Manor Dr, Cumming, GA 30041Sold

- $1,040,828-- bd-- ba-- sqft4530 Greyson Manor Dr, Cumming, GA 30041Sold
- $523,6215 bd4 ba3.9k sqft4510 Aiden Way, Cumming, GA 30041Sold
- $1,080,7575 bd5 ba3.7k sqft4510 Aiden Way, Cumming, GA 30041Pending
- $180,000-- bd-- ba-- sqft4540 Greyson Manor Dr, Cumming, GA 30041Off Market
- $180,000-- bd-- ba-- sqft4415 Harlow Cir, Cumming, GA 30041Off Market
- $1,314,6004 bd4 ba3.6k sqft4305 Palmetto Ln, Cumming, GA 30041Off Market
A local agent can set up tours, give advice and negotiate with sellers.
Similar homes
- $1,020,2584 bd4 ba3.2k sqft4535 Aiden Way, Cumming, GA 30041New Construction

 MLS ID #7769338, TAMRA WADE, RE/MAX Tru. FMLS GA
 - $998,9005 bd4 ba3.5k sqft4615 Greyson Manor Dr, Cumming, GA 30041New Construction
 MLS ID #7790168, TAMRA WADE, RE/MAX Tru. FMLS GA
 - $1,098,0004 bd5 ba3.2k sqft4530 Aiden Way, Cumming, GA 30041New Construction
 MLS ID #7744223, TAMRA WADE, RE/MAX Tru. FMLS GA
 - $749,9004 bd4 ba2.8k sqft4405 Ryker Rd, Cumming, GA 30041New Construction
 MLS ID #7744218, TAMRA WADE, RE/MAX Tru. FMLS GA
 - $850,0004 bd3 ba2.7k sqft6315 Reives Rd, Cumming, GA 30041New ConstructionMLS ID #7793419, Cathie J Doerr, Chapman Hall Professionals. FMLS GA
- $899,0005 bd5 ba4k sqft5390 Settingdown Rd, Cumming, GA 30041New ConstructionMLS ID #7712357, Cindy Girardeau, Hill Wood Realty, LLC.. FMLS GA
- $636,0004 bd4 ba2.3k sqft1270 Waterhaven Blvd, Cumming, GA 30041New ConstructionFMLS GA
- $1,049,9905 bd5 ba3.9k sqft4120 Sierra Vista Cir, Cumming, GA 30040New ConstructionFMLS GA
- $999,9005 bd5 ba3.7k sqft212 Suwanee Ave, Suwanee, GA 30024New ConstructionMLS ID #7764535, David Fuller, Hill Wood Realty, LLC.. FMLS GA
- $769,0005 bd4 ba3.3k sqft663 Rhone St, Cumming, GA 30041For SaleMLS ID #7782624, RAMESH VENNELAKANTI, Keller Williams Rlty Consultants. FMLS GA
- $839,9905 bd4 ba3.9k sqft4095 Sierra Vista Cir, Cumming, GA 30040New ConstructionFMLS GA
- $999,9995 bd4 ba3.2k sqft314 Level Creek Rd, Buford, GA 30518New ConstructionMLS ID #7764923, David Fuller, Hill Wood Realty, LLC.. FMLS GA
- $954,0005 bd5 ba3.9k sqft7150 Pond View Dr, Cumming, GA 30028New ConstructionFMLS GA
- $1,250,0005 bd6 ba3.9k sqft2450 Colliers Ln, Cumming, GA 30041New ConstructionMLS ID #7756238, Rong Sun, Maximum One Realtor Partners. FMLS GA
- $859,9006 bd5 ba5.4k sqft6315 Tamarack Trl, Cumming, GA 30040For SaleMLS ID #7778266, THE KURZNER GROUP, Resideum Real Estate. FMLS GA
- $519,9004 bd3 ba3.3k sqft1450 Mystic Ridge Pl, Cumming, GA 30040For SaleMLS ID #7753536, THE KURZNER GROUP, Resideum Real Estate. FMLS GA
- $1,299,0005 bd6 ba3.8k sqft7165 Cornflower Ct, Cumming, GA 30040For SaleMLS ID #7801801, RAMESH VENNELAKANTI, Keller Williams Rlty Consultants. FMLS GA
- $889,9905 bd5 ba3.9k sqft4085 Sierra Vista Cir, Cumming, GA 30040New ConstructionFMLS GA
- $1,190,9905 bd5 ba3.9k sqft3820 Sierra Knolls Ct, Cumming, GA 30040New ConstructionFMLS GA
- $600,0004 bd4 ba2.8k sqft2070 Birmingham Ct, Cumming, GA 30040For SaleMLS ID #7771371, Hairong Ke, Metro Realty and Properties, Inc.. FMLS GA
