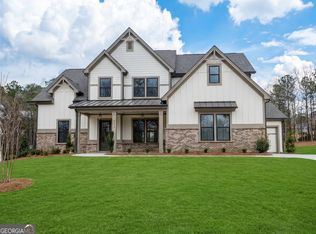

The Chatsworth Plan built by Peachtree Residential Properties. "Quick Move-In" NEW PRICE! This move-in-ready home is now offered at $989,900 following a $19,474 price reduction. It features a primary suite on the main level, three upstairs bedrooms with private baths, a three-car garage, and a spacious backyard with room for a small pool. The rocking-chair front porch opens to an impressive two-story foyer with shiplap details, stained oak stair treads, stained handrails, and metal balusters. The formal dining room features wainscoting, designer lighting, and a stylish accent color. The spacious family room includes a 42-inch direct-vent fireplace with a brick surround, cedar mantel, built-in bookcase, and a wall of windows that fills the home with natural light. The open kitchen centers on a stunning 10-foot island and includes quartz countertops, stainless steel appliances, upgraded pendant lighting, and abundant cabinetry. An eight-foot sliding glass door leads to the covered back porch and extended grilling deck, creating an ideal indoor-outdoor entertaining space. The main-level primary suite offers a vaulted ceiling with cedar beams, private access to the covered porch, and a spa-inspired bath. The walk-in closet connects directly to the laundry room for added convenience. Upstairs, a versatile loft and three secondary bedrooms, each with a private bath, provide plenty of space and privacy. One bedroom also offers access to unfinished space that could become an exercise room, expanded closet, or flex space. This home has engineered hardwoods through out, upgraded kitchen backsplash and epoxy garage floors. This home is a great value! Come see why you will love living at Arden on Lanier!
Active
$989,900
4510 Greyson Manor Dr, Cumming, GA 30041
4beds
3,619sqft
Single Family Residence
Built in 2025
0.64 Acres Lot
$973,200 Zestimate®
$274/sqft
$104/mo HOA
What's special
Three-car garageEpoxy garage floorsRocking-chair front porchEngineered hardwoods throughoutUpgraded kitchen backsplashSpa-inspired bathBuilt-in bookcase
- 18 days
- 178
- 8
Likely to sell faster than
Zillow last checked:
Listing updated:
Listed by:
Tamra J Wade 770-502-6230,
Re/Max Tru, Inc.,
Ellen F Fuller 770-502-6230,
Re/Max Tru, Inc.
Source: GAMLS,MLS#: 10856373
Facts & features
Interior
Bedrooms & bathrooms
- Bedrooms: 4
- Bathrooms: 5
- Full bathrooms: 4
- 1/2 bathrooms: 1
- Main level bathrooms: 1
- Main level bedrooms: 1
Rooms
- Room types: Family Room, Loft
Dining room
- Features: Separate Room
Kitchen
- Features: Breakfast Area, Solid Surface Counters, Walk-in Pantry
Heating
- Central
Cooling
- Ceiling Fan(s), Central Air
Appliances
- Included: Cooktop, Dishwasher, Gas Water Heater, Microwave, Oven, Stainless Steel Appliance(s)
- Laundry: In Hall, Other
Features
- Beamed Ceilings, Double Vanity, High Ceilings, Master On Main Level, Separate Shower, Soaking Tub, Tile Bath, Entrance Foyer, Vaulted Ceiling(s), Walk-In Closet(s)
- Flooring: Hardwood
- Windows: Double Pane Windows
- Basement: None
- Number of fireplaces: 1
- Fireplace features: Family Room, Gas Log
- Common walls with other units/homes: No Common Walls
Interior area
- Total structure area: 3,619
- Total interior livable area: 3,619 sqft
- Finished area above ground: 3,619
- Finished area below ground: 0
Video & virtual tour
Property
Parking
- Parking features: Garage, Side/Rear Entrance
- Has garage: Yes
Features
- Levels: Two
- Stories: 2
- Patio & porch: Porch
- Body of water: Lanier
Lot
- Size: 0.64 Acres
- Features: Corner Lot, Level
- Residential vegetation: Partially Wooded, Wooded
Details
- Parcel number: 243 293
Construction
Type & style
- Home type: SingleFamily
- Architectural style: Traditional
- Property subtype: Single Family Residence
Materials
- Concrete
- Foundation: Slab
- Roof: Composition
Condition
- New Construction
- New construction: Yes
- Year built: 2025
Details
- Warranty included: Yes
Utilities & green energy
- Sewer: Septic Tank
- Water: Public
- Utilities for property: Cable Available, Electricity Available, Natural Gas Available, Phone Available, Water Available
Community & HOA
Community
- Features: Sidewalks, Street Lights, Walk To Schools, Near Shopping
- Security: Carbon Monoxide Detector(s), Smoke Detector(s)
- Subdivision: Arden on Lanier
HOA
- Has HOA: Yes
- Services included: Management Fee
- HOA fee: $1,250 annually
Location
- Region: Cumming
Financial & listing details
- Price per square foot: $274/sqft
- Tax assessed value: $180,000
- Annual tax amount: $1,766
- Date on market: 10/1/2026
- Cumulative days on market: 18 days
- Listing agreement: Exclusive Right To Sell
- Listing terms: 1031 Exchange,Cash,Conventional,VA Loan
- Electric utility on property: Yes
Estimated market value
$973,200
$925,000 - $1.02M
$4,385/mo
Price history
| Date | Event | Price |
|---|---|---|
| 10/1/2026 | Listed for sale | $989,900$274/sqft |
Source:  GAMLS #10856373 Report a problem GAMLS #10856373 Report a problem | ||
| 10/1/2026 | Listing removed | $989,900$274/sqft |
Source: GAMLS #10667450 Report a problem | ||
| 9/14/2026 | Listed for sale | $989,900-1.9%$274/sqft |
Source: GAMLS #10667450 Report a problem | ||
| 1/30/2026 | Price change | $1,009,374+0.3%$279/sqft |
Source: GAMLS #10667450 Report a problem | ||
| 1/7/2026 | Listed for sale | $1,006,374$278/sqft |
Source: GAMLS #10667450 Report a problem | ||
Public tax history
| Year | Property taxes | Tax assessment |
|---|---|---|
| 2025 | $1,766 +5.9% | $72,000 +5.9% |
| 2024 | $1,667 | $68,000 |
Find assessor info on the county website
Monthly payment
Est. payment
Payment breakdown
Explore the cost of this home by adjusting the details. Changes won't be saved.Climate risks
Neighborhood: 30041
Nearby schools
Schools provided by the listing agent
- Elementary: Chattahoochee
- Middle: Little Mill
- High: East Forsyth
Source: GAMLS. This data may not be complete. We recommend contacting the local school district to confirm school assignments for this home.
Similar homes
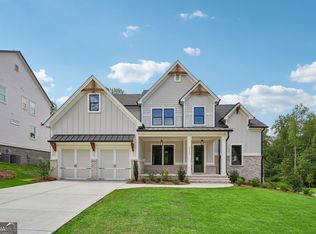
- $997,2584 bd4 ba3.2k sqft4535 Aiden Way, Cumming, GA 30041Active
 MLS ID #10846140, Tamra J Wade, Re/Max Tru, Inc.. GAMLS
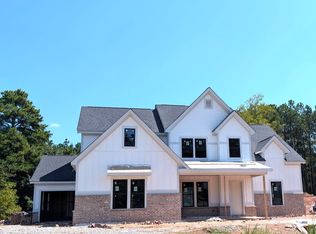
 - $1,018,1845 bd5 ba3.6k sqft4570 Greyson Manor Dr, Cumming, GA 30041Active
 MLS ID #10837739, Tamra J Wade, Re/Max Tru, Inc.. GAMLS
 - $974,9005 bd4 ba3.5k sqft4615 Greyson Manor Dr, Cumming, GA 30041Active
 MLS ID #10787870, Tamra J Wade, Re/Max Tru, Inc.. GAMLS
 - $1,098,0004 bd5 ba3.2k sqft4530 Aiden Way, Cumming, GA 30041Active
 MLS ID #10818593, Tamra J Wade, Re/Max Tru, Inc.. GAMLS
 - $1,099,0004 bd4 ba3.3k sqft4540 Aiden Way, Cumming, GA 30041ActiveMLS ID #10801870, Tamra J Wade, Re/Max Tru, Inc.. GAMLS
- $999,0006 bd5 ba4.4k sqft1850 Bernice Dr, Cumming, GA 30041ActiveMLS ID #10847258, Home With Sherry Team, Compass. GAMLS
- $990,0004 bd5 ba2.4k sqft975 Timber Lake Trl, Cumming, GA 30041ActiveMLS ID #10836684, Gary L LaClair, Atlanta Communities. GAMLS
- $849,0004 bd3 ba3.1k sqft6845 Nantucket Cv, Cumming, GA 30041Active Under ContractMLS ID #10854216, Cherie L Edmunds, Century 21 Results. GAMLS
- $994,9993 bd2 ba2.7k sqft1695 Lakeside Trl, Cumming, GA 30041ActiveMLS ID #10834689, Randy Watts, HomeSmart. GAMLS
- $1,099,0004 bd5 ba3.8k sqft5495 Shady Grove Rd, Cumming, GA 30041ActiveMLS ID #10870481, Arlene Dizon, Coldwell Banker Realty. GAMLS
- $1,049,9505 bd4 ba3.1k sqft3620 Fleming Dr, Cumming, GA 30041ActiveMLS ID #10849526, Joetta Gimpel, Virtual Properties Realty.com. GAMLS
- $974,7005 bd4 ba3.7k sqft3710 Reserve Overlook Way Lot 6, Cumming, GA 30041New Construction
 FMLS GA
 - $1,160,0004 bd3 ba2.3k sqft7875 Robin Rd, Cumming, GA 30041ActiveMLS ID #10835487, Michelle Hayes, Hester Group, REALTORS. GAMLS
- $929,0005 bd4 ba4.3k sqft7480 Shadburn Ferry Rd, Cumming, GA 30041ActiveMLS ID #10789382, Kristen Gee, Maximum One Premier Realtors. GAMLS
- $1,024,9005 bd4 ba3k sqft3610 Fleming Dr, Cumming, GA 30041ActiveMLS ID #10809681, Joetta Gimpel, Virtual Properties Realty.com. GAMLS
- $699,5004 bd4 ba2.8k sqft4405 Ryker Rd, Cumming, GA 30041ActiveMLS ID #10818567, Tamra J Wade, Re/Max Tru, Inc.. GAMLS
