Welcome to your exceptional new construction home where luxury living and modern farmhouse charm come together in a thoughtfully designed residence-an environment built for everyday life and memorable moments. Set on a .53-acre homesite with the rare advantage of NO HOA, this beautifully planned home offers space, privacy, quality craftsmanship and modern functionality in a location that keeps you close to everything that matters. Step inside to an inviting open floor plan filled with natural light and refined finishes. Wide-plank flooring flows through the main living areas, creating a warm, upscale foundation for the bright, airy spaces ahead. The great room features a striking gas fireplace, adding both comfort and an elegant focal point for cozy evenings and relaxed gatherings. From the great room, enjoy easy access to outdoor living through the sliding door to the covered patio, perfect for seamless indoor-outdoor entertaining. The heart of the home is the chef's kitchen, designed to impress and inspire. It features an impressive 9 ft waterfall quartz island, a farmhouse sink, and stunning quartz countertops and backsplash. Cooking is elevated with an 8-burner dual-fuel stove, a convenient pot filler, and premium stainless steel appliances. A generous walk-in pantry adds even more room for storage and organization, making the kitchen as practical as it is beautiful. The dining area is designed to accommodate seating for up to 12, making it ideal for hosting friends and family. The main-level primary suite offers a peaceful retreat with a spa-inspired ensuite bath. You'll find a walk-in shower, an indulgent soaking tub, dual vanities, and a custom walk-in closet designed for everyday convenience and elevated comfort. Upstairs continues to deliver flexible living with a bright family room featuring built-in shelving and an electric push-heat fireplace , along with 3 ensuite bedrooms featuring walk-in closets and private bath access. A second laundry room adds convenience, and a spacious flex room offers endless possibilities-ideal as a media room, playroom, second office, guest space, or an additional living area. You'll also appreciate the thoughtful details throughout the home, including Marvin Premium Windows, a tankless water heater, and Timberline HDZ High-Definition Lifetime Architectural Shingles and more. Easy access to 400N, LAKE LANIER, top-rated schools, premier shopping, restaurants, hospitals and medical facilities, and nearby parks and trails means you can enjoy privacy at home while staying close to everything outside your door. Renderings are of the planned home and are for illustrative purposes only. New construction by BellCroft Homes with an anticipated move-in mid-December 2026.
Active
$1,099,000
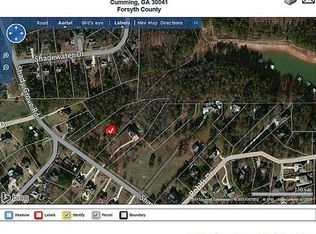
5495 Shady Grove Rd, Cumming, GA 30041
4beds
3,809sqft
Single Family Residence
Built in 2026
0.53 Acres Lot
$1,076,000 Zestimate®
$289/sqft
$-- HOA
What's special
Refined finishesMarvin premium windowsGenerous walk-in pantryPremium stainless steel appliancesWalk-in showerConvenient pot fillerFarmhouse sink
- 8 days
- 392
- 20
Zillow last checked:
Listing updated:
Listed by:
Arlene Dizon 762-728-8434,
Coldwell Banker Realty
Source: GAMLS,MLS#: 10870481
Facts & features
Interior
Bedrooms & bathrooms
- Bedrooms: 4
- Bathrooms: 5
- Full bathrooms: 4
- 1/2 bathrooms: 1
- Main level bathrooms: 1
- Main level bedrooms: 1
Rooms
- Room types: Bonus Room, Family Room, Game Room, Laundry, Media Room, Office
Dining room
- Features: Seats 12+
Kitchen
- Features: Breakfast Area, Kitchen Island, Walk-in Pantry
Heating
- Natural Gas
Cooling
- Central Air, Heat Pump, Whole House Fan
Appliances
- Included: Dishwasher, Microwave, Refrigerator, Stainless Steel Appliance(s), Tankless Water Heater
- Laundry: Mud Room, Upper Level
Features
- Bookcases, Double Vanity, High Ceilings, Master On Main Level, Separate Shower, Soaking Tub, Entrance Foyer, Vaulted Ceiling(s), Walk-In Closet(s)
- Flooring: Hardwood, Tile
- Windows: Double Pane Windows
- Basement: None
- Attic: Pull Down Stairs
- Number of fireplaces: 2
- Fireplace features: Family Room, Gas Starter, Living Room, Other
- Common walls with other units/homes: No Common Walls
Interior area
- Total structure area: 3,809
- Total interior livable area: 3,809 sqft
- Finished area above ground: 1,826
- Finished area below ground: 1,983
Property
Parking
- Total spaces: 4
- Parking features: Garage, Garage Door Opener, RV/Boat Parking
- Has garage: Yes
Features
- Levels: Two
- Stories: 2
- Patio & porch: Patio
- Body of water: None
Lot
- Size: 0.53 Acres
- Features: Level, Private
Details
- Parcel number: 257 163
Construction
Type & style
- Home type: SingleFamily
- Architectural style: Other
- Property subtype: Single Family Residence
Materials
- Other, Stone
- Foundation: Slab
- Roof: Other
Condition
- Under Construction
- New construction: Yes
- Year built: 2026
Utilities & green energy
- Sewer: Septic Tank
- Water: Public
- Utilities for property: Cable Available, Electricity Available, High Speed Internet, Natural Gas Available, Water Available
Community & HOA
Community
- Features: Lake, Street Lights, Walk To Schools, Near Shopping
- Security: Carbon Monoxide Detector(s), Smoke Detector(s)
- Subdivision: NONE
HOA
- Has HOA: No
- Services included: None
Location
- Region: Cumming
Financial & listing details
- Price per square foot: $289/sqft
- Annual tax amount: $1,400
- Date on market: 10/12/2026
- Listing agreement: Exclusive Right To Sell
- Electric utility on property: Yes
Estimated market value
$1,076,000
$1.02M - $1.13M
$4,267/mo
Price history
| Date | Event | Price |
|---|---|---|
| 10/12/2026 | Listed for sale | $1,099,000+779.2%$289/sqft |
Source:  GAMLS #10870481 Report a problem | ||
| 5/13/2026 | Sold | $125,000$33/sqft |
Source: eXp Realty #206767683 Report a problem | ||
| 5/11/2026 | Pending sale | $125,000$33/sqft |
Source: eXp Realty #7755864 Report a problem | ||
| 4/25/2026 | Contingent | $125,000$33/sqft |
Source: eXp Realty #7755864 Report a problem | ||
| 4/19/2026 | Listed for sale | $125,000$33/sqft |
Source: eXp Realty #7755864 Report a problem | ||
Public tax history
Tax history is unavailable.
Monthly payment
Est. payment
Payment breakdown
Explore the cost of this home by adjusting the details. Changes won't be saved.Climate risks
Neighborhood: 30041
Nearby schools
Schools provided by the listing agent
- Elementary: Chattahoochee
- Middle: Little Mill
- High: East Forsyth
Source: GAMLS. This data may not be complete. We recommend contacting the local school district to confirm school assignments for this home.

Similar homes
- $1,100,0004 bd2 ba1.9k sqft7470 Fields Dr, Cumming, GA 30041Active

 MLS ID #10837064, Barbara Hall, Harry Norman Realtors. GAMLS
- $1,098,0004 bd5 ba3.2k sqft4530 Aiden Way, Cumming, GA 30041Active
 MLS ID #10818593, Tamra J Wade, Re/Max Tru, Inc.. GAMLS
- $1,190,0004 bd4 ba4.2k sqft5021 Elrod Cir, Cumming, GA 30041For Sale

 MLS ID #7768435, Jason Heard, Landmark Realty Associates, Inc.. FMLS GA
- $994,5006 bd6 ba5.5k sqft6230 Leeward Tide Ct, Cumming, GA 30041Active
 MLS ID #10869534, Laura Collier, Keller Williams Lanier Partners. GAMLS
- $1,099,0004 bd4 ba3.3k sqft4540 Aiden Way, Cumming, GA 30041ActiveMLS ID #10801870, Tamra J Wade, Re/Max Tru, Inc.. GAMLS
- $978,9006 bd5 ba4.4k sqft6040 Windjammer Point, Cumming, GA 30041ActiveMLS ID #10849689, James Loftus Jr, Seaglass Southern Charm. GAMLS
- $989,9004 bd5 ba3.6k sqft4510 Greyson Manor Dr, Cumming, GA 30041ActiveMLS ID #10856373, Tamra J Wade, Re/Max Tru, Inc.. GAMLS
- $1,160,0004 bd3 ba2.3k sqft7875 Robin Rd, Cumming, GA 30041ActiveMLS ID #10835487, Michelle Hayes, Hester Group, REALTORS. GAMLS
- $1,049,9505 bd4 ba3.1k sqft3620 Fleming Dr, Cumming, GA 30041ActiveMLS ID #10849526, Joetta Gimpel, Virtual Properties Realty.com. GAMLS
- $849,0004 bd3 ba3.1k sqft6845 Nantucket Cv, Cumming, GA 30041Active Under ContractMLS ID #10854216, Cherie L Edmunds, Century 21 Results. GAMLS
- $699,9004 bd3 ba3.8k sqft3830 Chattahoochee Rd, Cumming, GA 30041ActiveMLS ID #10811167, Mark Spain, Mark Spain Real Estate. GAMLS
- $997,2584 bd4 ba3.2k sqft4535 Aiden Way, Cumming, GA 30041ActiveMLS ID #10846140, Tamra J Wade, Re/Max Tru, Inc.. GAMLS
- $1,200,0005 bd6 ba4.4k sqft7045 Collins Point Rd, Cumming, GA 30041ActiveMLS ID #10793296, Steven T Koleno, Beycome Brokerage Realty LLC. GAMLS
- $974,7005 bd4 ba3.7k sqft3710 Reserve Overlook Way Lot 6, Cumming, GA 30041New ConstructionFMLS GA
- $1,018,1845 bd5 ba3.6k sqft4570 Greyson Manor Dr, Cumming, GA 30041ActiveMLS ID #10837739, Tamra J Wade, Re/Max Tru, Inc.. GAMLS
- $1,299,0003 bd3 ba2.9k sqft3680 Sinclair Shores Rd, Cumming, GA 30041ActiveMLS ID #10856630, Trish Hutcherson, Maximum One Premier Realtors. GAMLS
- $981,1005 bd4 ba3k sqft6240 Peaceful Grove Dr Lot 58, Cumming, GA 30041New ConstructionFMLS GA
- $875,0004 bd3 ba2.8k sqft5340 Noah Rd, Cumming, GA 30041ActiveMLS ID #10869112, Brittany Powers, Keller Williams Greater Athens. GAMLS
- $1,449,9994 bd3 ba4k sqft6855 Turner Ct, Cumming, GA 30041ActiveMLS ID #10857863, Kerri Mathis, Anchor Real Estate Advisors. GAMLS
