For sale as RESIDENCE or as POTENTIAL COMMERCIAL. Two parcels 256-113 and 256-176, approximately 5.01 acres with custom-built home, oversized garage, and finished pavilion overlooking a private stocked pond. Located just minutes from Lake Lanier and approximately 5 minutes from GA-400, the property offers a rare combination of privacy, natural beauty, and accessibility. The secluded setting is surrounded by mature trees and centered around a private underground spring-fed pond stocked with fish. The pond area includes swimming, fishing, boating, a rope swing, fire pit, antique working "dinner" bell, and expansive open grounds. The large finished pavilion (approximately 2,000 square feet) sits directly beside the pond and has been used for church services, Vacation Bible School, church camps, retreats, and entertainment events over many years. The pavilion includes central HVAC, a kitchen, and two full bathrooms, and has previously accommodated sleeping arrangements for several dozen guests during camps and retreats. With its scenic waterfront setting and flexible layout, the property also offers strong potential as a wedding venue, photography venue, retreat center, event space, or other entertainment-related enterprise. The home itself was custom built in 2000 by the owner, a licensed general contractor in the State of Georgia. The residence features four bedrooms, three and one-half baths, with additional flexible space in the basement suitable for extra sleeping areas, recreation, storage, or other uses. Interior features include hardwood flooring in the living room and primary bedroom, a fireplace with gas logs, custom tile in the kitchen and dining area, and custom tile work in the primary bathroom. Multiple porches overlook the pond and surrounding property, including a large covered and screened porch directly off the dining area with exceptional water views. Exterior features include HardiPlank siding and an architectural shingle roof. The detached garage is approximately 1,395 square feet and includes a working car lift, 80-gallon air compressor, and extensive storage space. Quite a lot to offer at this secluded retreat!
Active
$1,190,000
5021 Elrod Cir, Cumming, GA 30041
4beds
4,218sqft
Single Family Residence, Residential
Built in 2000
5.01 Acres Lot
$1,125,300 Zestimate®
$282/sqft
$-- HOA
What's special
- 154 days
- 717
- 38
Zillow last checked:
Listing updated:
Listed by:
Jason Heard,
Landmark Realty Associates, Inc. 770-886-9499
Source: FMLS GA,MLS#: 7768435
Facts & features
Interior
Bedrooms & bathrooms
- Bedrooms: 4
- Bathrooms: 4
- Full bathrooms: 3
- 1/2 bathrooms: 1
- Main level bathrooms: 2
- Main level bedrooms: 1
Rooms
- Room types: Basement
Primary bedroom
- Features: Master on Main
- Level: Master on Main
Bedroom
- Features: Master on Main
Primary bathroom
- Features: Soaking Tub
Dining room
- Features: Open Concept
Kitchen
- Features: Cabinets Stain, Pantry, Solid Surface Counters
Heating
- Electric, ENERGY STAR Qualified Equipment
Cooling
- Central Air, ENERGY STAR Qualified Equipment
Appliances
- Included: Dishwasher, Electric Oven, ENERGY STAR Qualified Appliances, Range Hood, Refrigerator, Self Cleaning Oven
- Laundry: In Hall, Main Level
Features
- Crown Molding, High Ceilings 9 ft Main, Tray Ceiling(s)
- Flooring: Carpet, Concrete, Hardwood, Tile
- Windows: Insulated Windows
- Basement: Daylight,Exterior Entry,Finished,Finished Bath,Full,Walk-Out Access
- Number of fireplaces: 1
- Fireplace features: Living Room
- Common walls with other units/homes: No Common Walls
Interior area
- Total structure area: 4,218
- Total interior livable area: 4,218 sqft
Video & virtual tour
Property
Parking
- Total spaces: 4
- Parking features: Carport, Garage
- Garage spaces: 1
- Carport spaces: 1
- Covered spaces: 2
Accessibility
- Accessibility features: None
Features
- Levels: Two
- Stories: 2
- Patio & porch: Covered, Deck, Enclosed, Front Porch, Rear Porch, Screened
- Exterior features: Private Yard, Rain Gutters, Rear Stairs, Storage, Dock Lights, Pier
- Pool features: None
- Spa features: None
- Fencing: Wood
- Has view: Yes
- View description: Lake, Trees/Woods, Water
- Has water view: Yes
- Water view: Lake,Water
- Waterfront features: Pond, Spring On Lot
- Body of water: Lanier
Lot
- Size: 5.01 Acres
- Features: Back Yard
Details
- Additional structures: Boat House, Garage(s), Outbuilding, Other
- Parcel number: 256 113
- Other equipment: None
- Horses can be raised: Yes
- Horse amenities: Pasture
Construction
Type & style
- Home type: SingleFamily
- Architectural style: Contemporary
- Property subtype: Single Family Residence, Residential
Materials
- Cement Siding, Fiber Cement, HardiPlank Type
- Foundation: Slab
- Roof: Shingle
Condition
- Resale
- New construction: No
- Year built: 2000
Utilities & green energy
- Electric: 110 Volts, 220 Volts in Garage
- Sewer: Septic Tank
- Water: Public
- Utilities for property: Cable Available, Electricity Available, Natural Gas Available, Phone Available, Water Available
Green energy
- Energy efficient items: None
- Energy generation: None
Community & HOA
Community
- Features: None
- Security: Smoke Detector(s)
HOA
- Has HOA: No
Location
- Region: Cumming
Financial & listing details
- Price per square foot: $282/sqft
- Tax assessed value: $556,550
- Annual tax amount: $594
- Date on market: 5/12/2026
- Cumulative days on market: 153 days
- Electric utility on property: Yes
- Road surface type: Asphalt, Concrete
Estimated market value
$1,125,300
$1.07M - $1.18M
$3,401/mo
Price history
| Date | Event | Price |
|---|---|---|
| 5/12/2026 | Listed for sale | $1,190,000$282/sqft |
Source:  FMLS GA #7768435 Report a problem FMLS GA #7768435 Report a problem | ||
Public tax history
| Year | Property taxes | Tax assessment |
|---|---|---|
| 2025 | $594 -5.6% | $222,620 +8.9% |
| 2024 | $629 +16.7% | $204,424 +5% |
| 2023 | $539 -14% | $194,628 +26.3% |
| 2022 | $627 +3.2% | $154,068 +15.9% |
| 2021 | $607 | $132,892 +3% |
| 2020 | -- | $129,080 +6.9% |
| 2019 | $2,947 +27.9% | $120,772 +35.7% |
| 2017 | $2,305 | $88,972 |
| 2016 | $2,305 | $88,972 +6.9% |
| 2015 | $2,305 +17.6% | $83,236 +7.7% |
| 2014 | $1,960 -0.2% | $77,320 |
| 2013 | $1,964 -1.1% | $77,320 -1.2% |
| 2012 | $1,986 -13.1% | $78,244 -16% |
| 2011 | $2,286 | $93,168 -18.9% |
| 2010 | -- | $114,944 |
| 2009 | -- | $114,944 |
| 2008 | -- | $114,944 +5.3% |
| 2007 | -- | $109,200 |
| 2006 | $2,190 +10.8% | $109,200 +12.4% |
| 2005 | $1,976 | $97,160 |
| 2004 | $1,976 -0.3% | $97,160 |
| 2003 | $1,982 +12.3% | -- |
| 2002 | $1,764 +15.8% | -- |
| 2001 | $1,523 +297.9% | -- |
| 2000 | $383 | -- |
Find assessor info on the county website
Monthly payment
Est. payment
Payment breakdown
Explore the cost of this home by adjusting the details. Changes won't be saved.Climate risks
Neighborhood: 30041
Nearby schools
Schools provided by the listing agent
- Elementary: Matt
- Middle: Little Mill
- High: North Forsyth
Source: FMLS GA. This data may not be complete. We recommend contacting the local school district to confirm school assignments for this home.
Similar homes
- $978,9006 bd5 ba4.4k sqft6040 Windjammer Point, Cumming, GA 30041Active
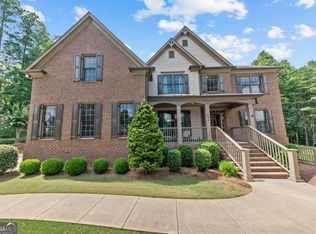
 MLS ID #10849689, James Loftus Jr, Seaglass Southern Charm. GAMLS
 - $1,300,0004 bd4 ba2.8k sqft8360 Lanier Dr, Cumming, GA 30041Active
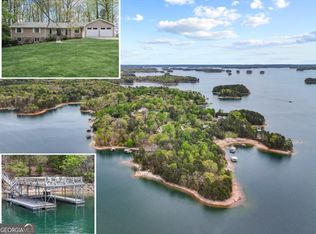 MLS ID #10730903, Angela Leberte, Compass. GAMLS
 - $924,9004 bd4 ba4k sqft4325 Little Falls Dr, Cumming, GA 30041Active
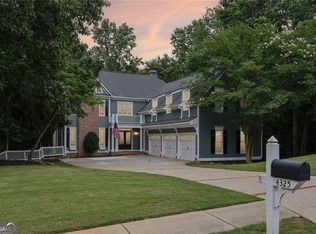 MLS ID #10768193, Tom Stocks, Harry Norman Realtors. GAMLS
 - $1,250,0007 bd7 ba3.1k sqft9315 Meadowbrook Dr, Gainesville, GA 30506Active
 MLS ID #10770757, Mike Jones, U1 Realty. GAMLS
 - $735,0005 bd4 ba4.3k sqft6910 Hampton Creek Dr, Cumming, GA 30041For Sale
 MLS ID #7775561, Michelle Maloney, Atlanta Fine Homes Sotheby's International. FMLS GA
 - $994,9005 bd5 ba4.7k sqft1458 Edenfield Pte, Cumming, GA 30041For SaleMLS ID #7778076, CONNIE CHUNG, Chapman Hall Professionals. FMLS GA
- $1,249,0004 bd3 ba3k sqft2040 Ridge Rd, Cumming, GA 30041ActiveMLS ID #10781222, Angela Fernandez, Warrior Realty Group. GAMLS
- $1,250,0004 bd4 ba5.3k sqft2678 N Bogan Rd, Buford, GA 30519For SaleMLS ID #7795555, Jacob Osorio-Velasquez, Virtual Properties Realty. Biz. FMLS GA
- $999,8905 bd4 ba5.3k sqft3370 Seven Oaks Dr, Cumming, GA 30041For SaleMLS ID #7834897, Jason Jeong, Wealthpoint Realty, LLC.. FMLS GA
- $1,275,0005 bd5 ba5.6k sqft995 Freehome Rd, Canton, GA 30115ActiveMLS ID #10731754, Ruby Brancato, Keller Williams Community Partners. GAMLS
- $1,500,0004 bd4 ba5k sqft200 McClure Dr, Cumming, GA 30028ActiveMLS ID #10775054, Todd Kroupa, BHHS Georgia Properties. GAMLS
- $849,9004 bd7 ba5.5k sqft1415 Elgin Way, Cumming, GA 30041ActiveMLS ID #10830287, Tammy McGrath, Heartland Real Estate. GAMLS
- $899,0005 bd4 ba4.4k sqft4335 Sanibel Cv, Cumming, GA 30040ActiveMLS ID #10866797, Mooney Group, Inc., The Rezerve. GAMLS
- $1,065,0007 bd5 ba4.7k sqft5305 Harris Springs Dr, Cumming, GA 30040For SaleMLS ID #7813928, AMY MCDANIEL, Drake Realty of GA, Inc.. FMLS GA
- $675,0005 bd6 ba3.4k sqft560 Hopewell Downs Dr, Milton, GA 30004ActiveMLS ID #10871305, Mike Francis, Keller Williams Realty Partners. GAMLS
- $975,0007 bd4 ba3.7k sqft4287 Pine Vale Rd, Gainesville, GA 30507ActiveMLS ID #10848801, Amanda Greaver, Amanda Greaver and Associates. GAMLS
- $915,0005 bd5 ba4.9k sqft3525 Horizon Ct, Cumming, GA 30041ActiveMLS ID #10719679, Wendi Ligas, Keller Williams Realty Atl. Partners. GAMLS
- $685,0004 bd3 ba3.5k sqft7095 Cogburn Rd, Cumming, GA 30028Active Under ContractMLS ID #10765277, Stacey Fountain, Century 21 Results. GAMLS
- $730,0005 bd5 ba4.7k sqft6410 Little Mill Rd, Gainesville, GA 30506ActiveMLS ID #10799912, Brian K Smith, Keller Williams Realty North Atlanta. GAMLS
- $764,0004 bd3 ba3k sqft1745 Porterton Way, Cumming, GA 30041ActiveMLS ID #10759615, Stovall Properties Group, Century 21 Results. GAMLS
