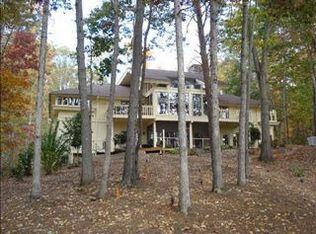
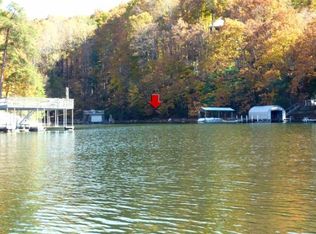
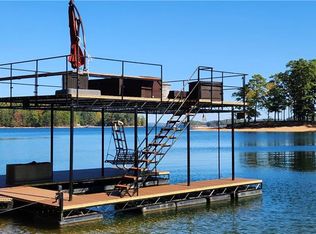
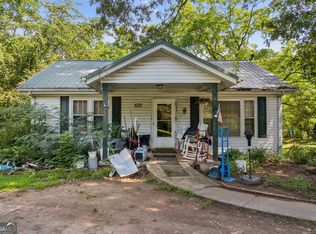
A Rare Lake Lanier Retreat on 4.24 Private Acres in a Deepwater cove with great views! Drive all the way to the Water!! Discover one of Lake Lanier's rarest opportunities - 4.24 private acres with a large single-slip dock and a lakefront cabin retreat. Never before offered for sale, this unique property delivers the kind of privacy, acreage, and lake access that is increasingly difficult to find on Lanier. Tucked near the back of the property, the private cabin overlooks the lake and offers a peaceful setting to enjoy now while planning for the future. The land itself is highly usable, privately positioned, and rectangular in shape, with frontage on two roads for excellent access and flexibility. Whether you envision a private lake estate, a family retreat, a custom home with room for a barn and storage, or simply a quiet place to escape, this property offers the space to make it happen. Conveniently located by both road and water, it combines the best of Lake Lanier living: privacy, acreage, dock access, and long-term potential. Properties with this much land, privacy, and dock access on Lake Lanier rarely become available.
Active
$1,300,000
4273 Cherokee Trl, Gainesville, GA 30504
2beds
1,296sqft
Single Family Residence, Cabin
Built in 1967
4.24 Acres Lot
$1,187,900 Zestimate®
$1,003/sqft
$-- HOA
What's special
Lakefront cabin retreatDock accessLarge single-slip dock
- 115 days
- 352
- 19
Zillow last checked:
Listing updated:
Listed by:
Charles Twiggs 770-363-4075,
The Twiggs Realty
Source: GAMLS,MLS#: 10784300
Facts & features
Interior
Bedrooms & bathrooms
- Bedrooms: 2
- Bathrooms: 2
- Full bathrooms: 2
Rooms
- Room types: Other
Kitchen
- Features: Country Kitchen
Heating
- Central
Cooling
- Central Air
Appliances
- Included: Other
- Laundry: Other
Features
- Other
- Flooring: Other
- Basement: Bath Finished,Exterior Entry,Interior Entry
- Number of fireplaces: 1
- Fireplace features: Family Room
- Common walls with other units/homes: No Common Walls
Interior area
- Total structure area: 1,296
- Total interior livable area: 1,296 sqft
- Finished area above ground: 648
- Finished area below ground: 648
Property
Parking
- Parking features: None
Features
- Levels: Two
- Stories: 2
- Patio & porch: Deck
- Exterior features: Dock
- Has view: Yes
- View description: Lake
- Has water view: Yes
- Water view: Lake
- Waterfront features: Corps of Engineers Control, Deep Water Access, Dock Rights, Lake
- Body of water: Lanier
- Frontage type: Lakefront
- Frontage length: Waterfront Footage: 350
Lot
- Size: 4.24 Acres
- Features: Private
- Residential vegetation: Wooded
Details
- Parcel number: 08058 001093
- Special conditions: No Disclosure
Construction
Type & style
- Home type: SingleFamily
- Architectural style: Country/Rustic
- Property subtype: Single Family Residence, Cabin
Materials
- Other
- Foundation: Block
- Roof: Composition
Condition
- Resale
- New construction: No
- Year built: 1967
Utilities & green energy
- Electric: 220 Volts
- Sewer: Septic Tank
- Water: Public
- Utilities for property: Cable Available, Electricity Available
Community & HOA
Community
- Features: None
- Subdivision: None
HOA
- Has HOA: No
- Services included: None
Location
- Region: Gainesville
Financial & listing details
- Price per square foot: $1,003/sqft
- Tax assessed value: $877,600
- Annual tax amount: $4,902
- Date on market: 6/11/2026
- Cumulative days on market: 116 days
- Listing agreement: Exclusive Right To Sell
- Listing terms: Cash,Conventional
- Electric utility on property: Yes
Estimated market value
$1,187,900
$1.13M - $1.25M
$2,351/mo
Price history
| Date | Event | Price |
|---|---|---|
| 6/12/2026 | Listed for sale | $1,300,000$1,003/sqft |
Source:  FMLS GA #7786325 Report a problem FMLS GA #7786325 Report a problem | ||
Public tax history
| Year | Property taxes | Tax assessment |
|---|---|---|
| 2025 | $8,432 +72% | $351,040 +73.1% |
| 2024 | $4,903 +5.9% | $202,760 +9.8% |
| 2023 | $4,632 -0.3% | $184,720 +3.9% |
| 2022 | $4,648 +16.3% | $177,800 +23.7% |
| 2021 | $3,996 +0.7% | $143,760 +0.6% |
| 2020 | $3,969 -10% | $142,960 -7.1% |
| 2019 | $4,409 +33.4% | $153,960 +32.8% |
| 2018 | $3,304 -1% | $115,960 +1.9% |
| 2017 | $3,339 +14.7% | $113,800 +9% |
| 2016 | $2,911 -0.8% | $104,400 |
| 2015 | $2,934 | $104,400 |
| 2014 | $2,934 | $104,400 |
| 2013 | -- | -- |
| 2012 | -- | -- |
| 2011 | -- | -- |
| 2010 | -- | -- |
| 2009 | $2,368 +2.7% | -- |
| 2007 | $2,305 -4.5% | -- |
| 2006 | $2,413 +3.5% | -- |
| 2005 | $2,330 +4.8% | -- |
| 2004 | $2,223 +11.7% | -- |
| 2003 | $1,990 +29.8% | -- |
| 2002 | $1,533 +1.8% | -- |
| 2001 | $1,506 +3.1% | -- |
| 2000 | $1,461 | $58,796 |
Find assessor info on the county website
Monthly payment
Est. payment
Payment breakdown
Explore the cost of this home by adjusting the details. Changes won't be saved.Climate risks
Neighborhood: 30504
Nearby schools
Schools provided by the listing agent
- Elementary: Everwood
- Middle: Chestatee
- High: Chestatee
Source: GAMLS. This data may not be complete. We recommend contacting the local school district to confirm school assignments for this home.

Similar homes
- $--3 bd3 ba1.1k sqft3584 Ridge Dr, Gainesville, GA 30501Auction
 Auction.com 2
 - $1,900,0003 bd2 ba1.7k sqft6265 Smith Mill Rd, Gainesville, GA 30506For Sale
 MLS ID #7827168, CLAY HENDERSON, Atlanta Fine Homes Sotheby's International. FMLS GA
 - $1,400,0003 bd2 ba1.7k sqft4735 Pilgrim Mill Rd, Cumming, GA 30041For Sale
 MLS ID #7766015, JERRY HENDERSON, Jerry Henderson Enterprises. FMLS GA
 - $715,0003 bd2 ba1.1k sqft3804 Price Rd, Gainesville, GA 30506Active
 MLS ID #10341238, Jeremy Austin, Atlanta Communities. GAMLS
 - $700,0003 bd3 ba1.1k sqft6995 Lakeside Pl, Gainesville, GA 30506For SaleMLS ID #7812218, Kenneth Driver, Wynd Realty, LLC. FMLS GA
- $850,0002 bd1 ba1.1k sqft5408 Spring St, Flowery Branch, GA 30542ActiveMLS ID #10811237, Stacy Burton, AmeriRealty. GAMLS
- $695,0002 bd2 ba1.6k sqft4711 Mount Vernon Rd, Gainesville, GA 30506ActiveMLS ID #10776883, Brad Abernathy, Next Boulevard Real Estate. GAMLS
- $1,590,0003 bd2 ba1.7k sqft1585 Jimmy Dodd Rd, Buford, GA 30518ActiveMLS ID #10798458, Amanda Cuccia-Ortiz, Keller Williams Realty Atl. Partners. GAMLS
- $699,9003 bd2 ba1.7k sqft2590 Bettis Tribble Gap Rd, Cumming, GA 30040ActiveMLS ID #10834043, Kristie King-Ellis, Walden & Co. Realty. GAMLS
- $785,0003 bd3 ba1.9k sqft780 Blacks Mill Rd, Dawsonville, GA 30534ActiveMLS ID #10844941, Todd Vanderhoff, eXp Realty. GAMLS
- $675,0003 bd2 ba1.2k sqft452 Laina Bennett Rd, Dawsonville, GA 30534ActiveMLS ID #10755829, Brian Canty, Realty Professionals of Georgia. GAMLS
- $899,9003 bd3 ba1.7k sqft3150 Edgewater Dr, Gainesville, GA 30501ActiveMLS ID #10800400, Kim Waters, The Norton Agency. GAMLS
- $749,9993 bd2 ba1.4k sqft1660 Braselton Hwy, Lawrenceville, GA 30043New ConstructionMLS ID #7835404, David M McCulloch, List For 1%. FMLS GA
- $674,9002 bd3 ba1.8k sqft6409 Eva Rd, Flowery Branch, GA 30542ActiveMLS ID #10705579, Nicole Van den Bergh, Gold Peach Realty LLC. GAMLS
- $699,9003 bd2 ba1.8k sqft45 Lake Point Dr, Dawsonville, GA 30534ActiveMLS ID #10784886, Doug Minton, Keller Williams Realty Atl. Partners. GAMLS
- $710,0002 bd2 ba1.6k sqft1860 Buford Dam Rd, Buford, GA 30518ActiveMLS ID #10851057, Cindy Huynh, BHGRE Metro Brokers. GAMLS
- $749,9002 bd2 ba1.7k sqft6381 Lakeview Dr, Buford, GA 30518ActiveMLS ID #10855217, Jason Moore, REMAX Around Atlanta. GAMLS
- $749,9004 bd2 ba1.8k sqft386 Longview Dr, Dawsonville, GA 30534ActiveMLS ID #10820892, Mike Liberatore, BHHS Georgia Properties. GAMLS
- $850,0003 bd2 ba1.8k sqft330 Lake Dr, Dawsonville, GA 30534ActiveMLS ID #10824873, Nicole S Columbo Haymore, The Norton Agency. GAMLS
- $799,0002 bd3 ba1.6k sqft1790 Dogwood Dr, Cumming, GA 30041ActiveMLS ID #10838549, Rhonda Giarraffa, Century 21 Results. GAMLS
