Skip main navigation
Closed
  • $995,000

    5122 Deer Creek Ct, Flowery Branch, GA 30542

    5beds
    8,734sqft
    Single Family Residence, Residential
    Built in 2007
    1.39 Acres Lot
    $1,116,700 Zestimate®
    $114/sqft
    $5,738 Estimated rent

    Home value

    $1,116,700

    $1.04M - $1.21M

    $5,738/mo

    Zestimate® history
    Loading
    Loading...

    Owner options

    List your home for rent

    $5,738/mo

    Rent Zestimate®

    Find your next renter with Zillow Rental Manager. Plus, with online applications, you can quickly screen prospective tenants – for free.

    Learn more

    $5,738/mo

    Rent Zestimate®

    Refinance and save

    $6,784/mo

    Est. payment

    Refinancing to a lower rate could help reduce your monthly payments and save thousands over the life of the loan.

    See today's rates

    $6,784/mo

    Est. payment

    Explore your selling options

    Work with a Zillow partner agent

    Leverage their expertise and Zillow's premium Showcase listings to get your home seen by more buyers.

    Get started

    List with your own agent

    Get your home in front of millions of buyers by listing it on Zillow.

    Learn how to do it

    Sell it yourself

    Take full control of how buyers see your home on Zillow by listing For Sale by Owner (FSBO).

    List your home

    What's special

    Soaring ceilingsStone countertopsImmense two-story window wallLuxurious en suite bathroomSpacious foyerEn suite bathroomAmple closet space
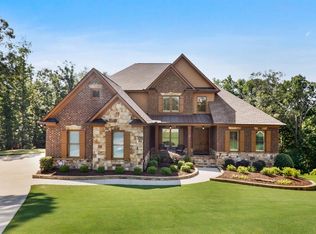
    Nestled on the forested edge of Mulberry Creek, this meticulously maintained residence offers a rare chance to own a truly remarkable property in the highly coveted Quailwood community. Upon entering, you're greeted by a spacious foyer adorned with warm hardwood floors and soaring ceilings that create an immediate sense of openness. The main level features an oversized owner's suite with luxurious en suite bathroom and ample closet space. The kitchen is equipped with ample storage space, stone countertops, and a generous island, offering the perfect setting for culinary creations. The second level is home to three additional bedrooms. Two bedrooms share a "Jack-and-Jill" style full bath, while the oversized third bedroom features an en suite bathroom. This thoughtfully designed layout ensures that everyone has their own personal haven. The heart of this home is the living room, where an abundance of natural light floods the interior from the immense two-story window wall. As you make your way down to the terrace level, anticipation builds for the incredible features that await. A large media room and adjoining wine cellar invite you to unwind. You'll also discover the generous flex area with en suite bathroom. Step into the fabulous game room with sophisticated coffered ceiling and prepare for endless hours of entertainment. The adjoining sunroom acts as a transitional space, seamlessly connecting the interior and exterior of the home. Step out onto the patio area complete with stone bar and a path that leads to the cozy fire pit or custom gunite saltwater pool. Prepare to be captivated by the elegance and tranquility that this home provides; don't miss this opportunity to live in the gorgeous Quailwood community. Only minutes away from Lake Lanier. *Memberships available at the nearby Royal Lakes Country Club for golf and tennis.

    Zillow last checked:

    Listing updated:

    Listed by:

    Megan Blythe,

    Berkshire Hathaway HomeServices Georgia Properties

    Bought with:

    Tia Phanthavong, 401257

    Keller Williams Realty Atlanta Partners

    Source: FMLS GA,MLS#: 7241773MLS Logo

    Facts & features

    Interior

    Bedrooms & bathrooms
    • Bedrooms: 5
    • Bathrooms: 5
    • Full bathrooms: 4
    • 1/2 bathrooms: 1
    • Main level bathrooms: 1
    • Main level bedrooms: 1
    Rooms
    • Room types: Exercise Room, Family Room, Game Room, Laundry, Loft, Media Room, Office, Sun Room, Wine Cellar
    Primary bedroom
    • Features: Master on Main, Oversized Master, Sitting Room
    • Level: Master on Main, Oversized Master, Sitting Room
    Bedroom
    • Features: Master on Main, Oversized Master, Sitting Room
    Primary bathroom
    • Features: Double Vanity, Separate Tub/Shower, Whirlpool Tub
    Dining room
    • Features: Seats 12+, Separate Dining Room
    Kitchen
    • Features: Breakfast Room, Cabinets Other, Keeping Room, Kitchen Island, Pantry Walk-In, Stone Counters
    Heating
    • Central, Forced Air, Natural Gas, Zoned
    Cooling
    • Ceiling Fan(s), Central Air, Zoned
    Appliances
    • Included: Dishwasher, Disposal, Gas Cooktop, Gas Range, Gas Water Heater, Microwave, Range Hood, Refrigerator, Self Cleaning Oven
    • Laundry: Laundry Room, Main Level
    Features
    • Bookcases, Cathedral Ceiling(s), Central Vacuum, Coffered Ceiling(s), Entrance Foyer, High Ceilings, High Ceilings 10 ft Main, High Ceilings 9 ft Upper, High Speed Internet, Tray Ceiling(s), Walk-In Closet(s)
    • Flooring: Carpet, Ceramic Tile, Hardwood, Stone
    • Windows: Double Pane Windows, Insulated Windows, Window Treatments
    • Basement: Daylight,Exterior Entry,Finished,Finished Bath,Full,Interior Entry
    • Attic: Pull Down Stairs
    • Number of fireplaces: 4
    • Fireplace features: Family Room, Keeping Room, Living Room, Master Bedroom
    • Common walls with other units/homes: No Common Walls
    Interior area
    • Total structure area: 8,734
    • Total interior livable area: 8,734 sqft
    • Finished area above ground: 5,626
    • Finished area below ground: 3,108

    Property

    Parking
    • Total spaces: 3
    • Parking features: Attached, Driveway, Garage, Garage Door Opener, Garage Faces Side, Kitchen Level
    • Attached garage spaces: 3
    • Has uncovered spaces: Yes
    Accessibility
    • Accessibility features: None
    Features
    • Levels: Two
    • Stories: 2
    • Patio & porch: Covered, Deck, Patio, Rear Porch
    • Exterior features: Private Yard, Rear Stairs, No Dock
    • Has private pool: Yes
    • Pool features: Gunite, In Ground, Salt Water, Private
    • Has spa: Yes
    • Spa features: Bath, None
    • Fencing: Back Yard,Fenced,Wrought Iron
    • Has view: Yes
    • View description: Pool, Trees/Woods
    • Waterfront features: Creek
    • Body of water: None
    Lot
    • Size: 1.39 Acres
    • Dimensions: 113x134x122x32x311x24x44x
    • Features: Creek On Lot, Cul-De-Sac, Landscaped, Private, Sloped, Wooded
    Details
    • Additional structures: None
    • Parcel number: 15044 000182
    • Other equipment: Irrigation Equipment
    • Horse amenities: None

    Construction

    Type & style
    • Home type: SingleFamily
    • Architectural style: Craftsman,Traditional
    • Property subtype: Single Family Residence, Residential
    Materials
    • Brick 4 Sides, HardiPlank Type, Stone
    • Foundation: None
    • Roof: Composition,Other
    Condition
    • Resale
    • New construction: No
    • Year built: 2007
    Details
    • Warranty included: Yes

    Utilities & green energy

    • Electric: Other
    • Sewer: Septic Tank
    • Water: Public
    • Utilities for property: Cable Available, Electricity Available, Natural Gas Available, Phone Available, Underground Utilities, Water Available
    Green energy
    • Energy efficient items: Windows
    • Energy generation: None

    Community & HOA

    Community
    • Features: Clubhouse, Country Club, Homeowners Assoc, Near Schools, Near Shopping, Near Trails/Greenway, Pool, Sidewalks, Street Lights
    • Security: Carbon Monoxide Detector(s), Closed Circuit Camera(s), Fire Alarm, Fire Sprinkler System, Security Lights, Security System Owned, Smoke Detector(s)
    • Subdivision: Quailwood
    HOA
    • Has HOA: Yes
    • Services included: Swim, Tennis
    • HOA fee: $700 annually
    • HOA phone: 770-554-3984
    Location
    • Region: Flowery Branch

    Financial & listing details

    • Price per square foot: $114/sqft
    • Tax assessed value: $1,094,600
    • Annual tax amount: $7,355
    • Date on market: 7/6/2023
    • Cumulative days on market: 69 days
    • Ownership: Fee Simple
    • Electric utility on property: Yes
    • Road surface type: Concrete, Paved

    Price history

    DateEventPrice
    8/8/2023Sold$995,000$114/sqft
    Source: FMLS GA #7241773 Report a problem
    7/22/2023Pending sale$995,000$114/sqft
    Source: GAMLS #10177771 Report a problem
    7/16/2023Contingent$995,000$114/sqft
    Source: GAMLS #10177771 Report a problem
    7/6/2023Listed for sale$995,000+1%$114/sqft
    Source: GAMLS #10177771 Report a problem
    7/3/2023Listing removed$985,000$113/sqft
    Source: FMLS GA #7208915 Report a problem
    5/17/2023Price change$985,000-1.5%$113/sqft
    Source: GAMLS #10153697 Report a problem
    4/27/2023Listed for sale$1,000,000+0%$114/sqft
    Source: GAMLS #10153697 Report a problem
    1/13/2023Listing removed$999,900$114/sqft
    Source: GAMLS #10109381 Report a problem
    11/14/2022Listed for sale$999,900+122.2%$114/sqft
    Source: GAMLS #10109381 Report a problem
    6/28/2012Listing removed$449,900$52/sqft
    Source: Dwayne Hanks #4149961 Report a problem
    5/18/2012Listed for sale$449,900+15.4%$52/sqft
    Source: Dwayne Hanks #4149961 Report a problem
    7/22/2011Sold$390,000-13.3%$45/sqft
    Source: Public Record Report a problem
    11/20/2010Listed for sale$449,900+3.5%$52/sqft
    Source: Coldwell Banker RMR #4149961 Report a problem
    11/5/2010Sold$434,500$50/sqft
    Source: Public Record Report a problem

    Public tax history

    YearProperty taxesTax assessment
    2025$8,052 -7.6%$437,840 +21.8%
    2024$8,715 +5.5%$359,560 +9.4%
    2023$8,258 +12.3%$328,640 +17.2%
    2022$7,355 -2.4%$280,360 +3.4%
    2021$7,539 +3.9%$271,240 +3.9%
    2020$7,253 -9%$261,160 -6.2%
    2019$7,969 +7.5%$278,520 +6.5%
    2018$7,412 -1.1%$261,520 +14%
    2017$7,498 +17.8%$229,400
    2016$6,367 +2.3%$229,400 -2.3%
    2015$6,226 $234,908 +5.5%
    2014$6,226 $222,588
    2013-- --
    2012-- --
    2011-- --
    2010-- --
    2009$6,759 +338.8%--
    2007$1,540 +48.7%--
    2006$1,036 --
    Find assessor info on the county website

    Neighborhood: 30542

    Nearby schools

    GreatSchools rating
    Schools provided by the listing agent
    • Elementary: Martin
    • Middle: C.W. Davis
    • High: Flowery Branch

    Source: FMLS GA. This data may not be complete. We recommend contacting the local school district to confirm school assignments for this home.

    Get a cash offer in 3 minutes
    Find out how much your home could sell for in as little as 3 minutes with a no-obligation cash offer.
    Estimated market value
    $1,116,700
    Get a cash offer in 3 minutes
    Find out how much your home could sell for in as little as 3 minutes with a no-obligation cash offer.
    Estimated market value
    $1,116,700