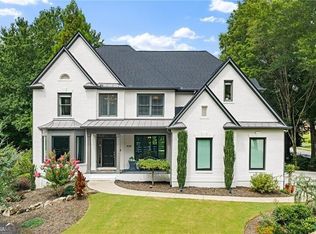
Situated on a quiet cul-de-sac in the highly coveted, 24-hour guard-gated St. Marlo Country Club, this stately four-sided brick home offers space, privacy and a wonderful neighborhood lifestyle. Built in 2003, the home features a later-generation floor plan within the community, with a dramatic two-story foyer, 10-foot-plus ceilings on the main level, beautiful hardwood floors and generous natural light throughout. The heart of the home is a spacious chef-inspired kitchen centered around a massive granite island, ideal for entertaining, casual meals or hosting holiday gatherings. The kitchen opens to the vaulted keeping room and breakfast area, with access to the expansive deck overlooking the private, fenced backyard. The thoughtful floor plan includes five spacious bedrooms and five full bathrooms, including a guest suite on the main level. Upstairs, the oversized primary suite features a sitting area, tray ceiling and a renovated bath with dual vanities, a freestanding soaking tub, oversized tiled shower and separate closets. Each secondary bathroom has also been updated with its own distinctive tile, cabinetry and fixtures. The partially finished daylight terrace level offers excellent flexibility, with recreation space, room for a home gym and substantial unfinished square footage ready for a media room, office, game room or future expansion. Beyond the home itself, St. Marlo offers the peace of mind of a premier 24-hour guard-gated golf course community along with an active, connected neighborhood lifestyle. Residents enjoy tennis and pickleball courts, swimming, playgrounds and a variety of community activities. From Fourth of July fireworks and festive Halloween celebrations to summer days at the pool, neighborhood swim team events and time spent on the courts, this is a community where traditions are celebrated and memories are made. Conveniently located near Johns Creek, Suwanee and Alpharetta, with easy access to shopping, dining, recreation, Johns Creek Emory Hospital and the coming Medley Johns Creek development. Zoned for sought-after schools and offering the perfect blend of private luxury and community connection, this home is a rare opportunity in 30097.
Active
Price cut: $25K (8/29)
$1,100,000
8925 Pinehurst Cv, Duluth, GA 30097
5beds
5,235sqft
Single Family Residence
Built in 2003
0.4 Acres Lot
$1,061,900 Zestimate®
$210/sqft
$275/mo HOA
What's special
Generous natural light throughoutBreakfast areaMassive granite islandDramatic two-story foyerQuiet cul-de-sacSeparate closetsBeautiful hardwood floors
- 72 days
- 838
- 30
Zillow last checked:
Listing updated:
Listed by:
Patricia J Quidley 770-827-6617,
Ansley RE|Christie's Int'l RE
Source: GAMLS,MLS#: 10812467
Facts & features
Interior
Bedrooms & bathrooms
- Bedrooms: 5
- Bathrooms: 5
- Full bathrooms: 5
- Main level bathrooms: 1
- Main level bedrooms: 1
Rooms
- Room types: Exercise Room, Game Room
Dining room
- Features: Seats 12+, Separate Room
Kitchen
- Features: Breakfast Area, Breakfast Room, Kitchen Island, Pantry
Heating
- Forced Air, Zoned
Cooling
- Ceiling Fan(s), Central Air, Zoned
Appliances
- Included: Dishwasher, Double Oven, Gas Water Heater, Microwave, Refrigerator
- Laundry: Upper Level
Features
- Bookcases, Separate Shower, Soaking Tub, Tray Ceiling(s), Entrance Foyer, Vaulted Ceiling(s), Walk-In Closet(s)
- Flooring: Carpet, Hardwood, Tile
- Basement: Bath/Stubbed,Concrete,Daylight,Exterior Entry,Interior Entry,Partial
- Attic: Pull Down Stairs
- Number of fireplaces: 1
- Fireplace features: Gas Starter
- Common walls with other units/homes: No Common Walls
Interior area
- Total structure area: 5,235
- Total interior livable area: 5,235 sqft
- Finished area above ground: 4,101
- Finished area below ground: 1,134
Video & virtual tour
Property
Parking
- Parking features: Garage, Garage Door Opener, Kitchen Level
- Has garage: Yes
Features
- Levels: Two
- Stories: 2
- Patio & porch: Deck
- Exterior features: Sprinkler System
- Fencing: Fenced
- Body of water: None
Lot
- Size: 0.4 Acres
- Features: Cul-De-Sac, Private
Details
- Parcel number: 184 152
Construction
Type & style
- Home type: SingleFamily
- Architectural style: Brick 4 Side,Traditional
- Property subtype: Single Family Residence
Materials
- Other
- Roof: Composition
Condition
- Resale
- New construction: No
- Year built: 2003
Utilities & green energy
- Sewer: Public Sewer
- Water: Public
- Utilities for property: Cable Available, Electricity Available, High Speed Internet, Natural Gas Available, Sewer Available, Underground Utilities, Water Available
Community & HOA
Community
- Features: Clubhouse, Gated, Golf, Pool, Swim Team, Tennis Court(s), Near Shopping
- Security: Gated Community, Smoke Detector(s)
- Subdivision: St Marlo Country Club
HOA
- Has HOA: Yes
- Services included: Reserve Fund, Swimming, Tennis
- HOA fee: $3,300 annually
Location
- Region: Duluth
Financial & listing details
- Price per square foot: $210/sqft
- Tax assessed value: $1,160,700
- Annual tax amount: $9,105
- Date on market: 7/24/2026
- Cumulative days on market: 72 days
- Listing agreement: Exclusive Right To Sell
- Electric utility on property: Yes
Estimated market value
$1,061,900
$1.01M - $1.11M
$4,597/mo
Price history
| Date | Event | Price |
|---|---|---|
| 8/29/2026 | Price change | $1,100,000-2.2%$210/sqft |
Source:  GAMLS #10812467 Report a problem GAMLS #10812467 Report a problem | ||
| 7/24/2026 | Listed for sale | $1,125,000+78.6%$215/sqft |
Source:  FMLS GA #7807913 Report a problem FMLS GA #7807913 Report a problem | ||
| 10/7/2016 | Sold | $630,000-3.1%$120/sqft |
Source:  FMLS GA #5725004 Report a problem FMLS GA #5725004 Report a problem | ||
| 8/24/2016 | Pending sale | $650,000$124/sqft |
Source: SMART DECISION- SHARON DOVER AND ASSOCIATES #5725004 Report a problem | ||
| 7/23/2016 | Listed for sale | $650,000$124/sqft |
Source: SMART DECISION- SHARON DOVER AND ASSOCIATES #5725004 Report a problem | ||
Public tax history
| Year | Property taxes | Tax assessment |
|---|---|---|
| 2025 | $9,105 +2.8% | $464,280 +7.8% |
| 2024 | $8,854 +4.1% | $430,572 +0.8% |
| 2023 | $8,505 +12.3% | $426,976 +35.1% |
| 2022 | $7,576 +7.8% | $316,028 +15.3% |
| 2021 | $7,028 +3% | $274,180 +3.8% |
| 2020 | $6,821 +3.6% | $264,168 +4.7% |
| 2019 | $6,585 +1% | $252,236 +2.1% |
| 2017 | $6,517 +16.2% | $247,012 +18.1% |
| 2016 | $5,607 | $209,132 |
| 2015 | $5,607 +19.2% | $209,132 +15.6% |
| 2014 | $4,704 -0.2% | $180,964 |
| 2013 | $4,713 -1.1% | $180,964 -0.9% |
| 2012 | $4,765 -1.1% | $182,580 -0.9% |
| 2011 | $4,815 | $184,152 -7.3% |
| 2010 | -- | $198,576 -7.2% |
| 2009 | -- | $214,016 |
| 2008 | -- | $214,016 +2.6% |
| 2007 | -- | $208,520 |
| 2006 | $4,417 +6.9% | $208,520 +8.3% |
| 2005 | $4,133 | $192,520 |
| 2004 | $4,133 +433% | $192,520 |
| 2003 | $775 -0.8% | -- |
| 2002 | $782 | -- |
Find assessor info on the county website
Monthly payment
Est. payment
Payment breakdown
Explore the cost of this home by adjusting the details. Changes won't be saved.Climate risks
Neighborhood: 30097
Nearby schools
Schools provided by the listing agent
- Elementary: Johns Creek
- Middle: Riverwatch
- High: Lambert
Source: GAMLS. This data may not be complete. We recommend contacting the local school district to confirm school assignments for this home.
Similar homes
- $1,249,0006 bd6 ba6.8k sqft8240 Royal Troon Dr, Duluth, GA 30097Active

 MLS ID #10811898, Rodi Victor, Keller Williams Realty North Atlanta. GAMLS
 - $1,099,0005 bd5 ba5k sqft4674 Lakeway Pl, Alpharetta, GA 30005Active
 MLS ID #10855889, Tammy Weaver, Ansley RE|Christie's Int'l RE. GAMLS
 - $1,025,0007 bd5 ba5.6k sqft1006 Quaker Ridge Way, Johns Creek, GA 30097Active
 MLS ID #10810234, Luke Weathers, Keller Williams Realty North Atlanta. GAMLS
 - $1,200,0005 bd4 ba5.6k sqft710 Lake Medlock Dr, Johns Creek, GA 30022Active Under Contract
 MLS ID #10824112, Christine O'Neill, Atlanta Fine Homes - Sotheby's Int'l. GAMLS
 - $1,149,0004 bd6 ba4.8k sqft2830 Meadow Valley Way, Cumming, GA 30041ActiveMLS ID #10799312, Tammy Weaver, Ansley RE|Christie's Int'l RE. GAMLS
- $899,0005 bd5 ba4.1k sqft3131 Willowstone Dr, Duluth, GA 30096For Sale
 MLS ID #7832373, jane ghori, Wealthpoint Realty, LLC.. FMLS GA
 - $1,099,0004 bd5 ba6.4k sqft10470 Stanyan St, Alpharetta, GA 30022ActiveMLS ID #10811975, Sara Ead, Ansley RE|Christie's Int'l RE. GAMLS
- $1,049,0005 bd4 ba3.8k sqft11001 Estates Cir, Alpharetta, GA 30022ActiveMLS ID #10839969, Tammy Weaver, Ansley RE|Christie's Int'l RE. GAMLS
- $1,175,0005 bd6 ba5.3k sqft610 Turbridge Ct, Johns Creek, GA 30022ActiveMLS ID #10825022, Mona ElGomayel, Keller Williams Chattahoochee. GAMLS
- $1,100,0006 bd5 ba4.2k sqft1135 Jennifer Oaks Dr, Alpharetta, GA 30004ActiveMLS ID #10812189, Mark D Broyles, BHGRE Metro Brokers. GAMLS
- $1,100,0005 bd5 ba4.6k sqft2327 Crimson King Dr, Braselton, GA 30517For SaleMLS ID #7820697, Ellyn Stephenson, Peachtree Town & Country. FMLS GA
- $1,450,0005 bd6 ba6.7k sqft4164 Nobleman Point, Peachtree Corners, GA 30097For SaleMLS ID #7839624, MARY BETH MCLAUGHLIN, Atlanta Fine Homes Sotheby's International. FMLS GA
- $995,9007 bd5 ba5.1k sqft3394 Forestwood Dr, Suwanee, GA 30024ActiveMLS ID #10823256, Chrissy Wise-Cooper, Virtual Properties Realty.Net. GAMLS
- $1,125,0006 bd5 ba6.1k sqft3925 Graystone Preserve Pl, Cumming, GA 30040For SaleMLS ID #7838366, The Happy Homes Team, Compass. FMLS GA
- $1,199,0004 bd5 ba3.6k sqft3958 Muirfield Sq, Duluth, GA 30096For SaleMLS ID #7841844, GEORG KLEIN, HomeSmart. FMLS GA
- $1,270,0006 bd6 ba6.3k sqft2005 Granbury Ct, Cumming, GA 30041For SaleMLS ID #7817074, Erin Olivier, Atlanta Fine Homes Sotheby's International. FMLS GA
- $1,350,0005 bd6 ba5.5k sqft2915 Spindletop Dr, Cumming, GA 30041ActiveMLS ID #10834863, Rhonda L Haran, Ansley RE|Christie's Int'l RE. GAMLS
- $1,299,9995 bd5 ba6k sqft5040 John Burruss Rd, Cumming, GA 30040For SaleMLS ID #7835380, Kristy Mahurin, Peachtree Town & Country. FMLS GA
- $775,0005 bd4 ba4.3k sqft6105 Olde Atlanta Pkwy, Suwanee, GA 30024ActiveMLS ID #10791690, Lauree Watkins, Century 21 Results. GAMLS
- $849,9004 bd7 ba5.5k sqft1415 Elgin Way, Cumming, GA 30041ActiveMLS ID #10830287, Tammy McGrath, Heartland Real Estate. GAMLS
