Backed up to Windermere country club and golf course, minutes from Lake Lanier, top ranked Forsyth county schools, all tucked away in the private and sought after Waterstone Falls community with full amenities. Enjoy over 4,000 SF of sprawling custom built home, recently updated, with in-ground resort style saltwater pool with tanning ledge, Gourmet chef's kitchen with oversized island seating 4+, eat in dining area, soaring 2-story family room with wall of windows and a floor to ceiling stone fireplace, oversized master suite with tray ceilings, sitting area, separate shower and jacuzzi tub, double vanities with extra movie star make-up vanity, huge custom walk-in his/her closet. Some extra luxury bells and whistles are a full house water filtration system, fully remote window shades, fresh interior paint, custom closet systems, whole house window tinting, smart "nest" thermostats, aluminum poolside pergola with remote control roof, full outdoor kitchen/grilling area, fully fenced and green screened backyard, professional landscaping, full alarm system and so much more. Call today for a private showing.
Active
$1,185,000
2780 Gatlin Way, Cumming, GA 30041
5beds
4,153sqft
Single Family Residence
Built in 2012
0.36 Acres Lot
$1,134,300 Zestimate®
$285/sqft
$-- HOA
What's special
Fully remote window shadesEat in dining areaProfessional landscapingRecently updatedCustom closet systemsWhole house window tintingFresh interior paint
- 16 days
- 425
- 35
Zillow last checked:
Listing updated:
Listed by:
Mikel D Muffley 404-273-3186,
Weichert Realtors - The Collective
Source: GAMLS,MLS#: 10870046
Facts & features
Interior
Bedrooms & bathrooms
- Bedrooms: 5
- Bathrooms: 4
- Full bathrooms: 4
- Main level bathrooms: 1
- Main level bedrooms: 1
Rooms
- Room types: Family Room, Game Room, Library, Office
Kitchen
- Features: Breakfast Bar, Breakfast Room, Country Kitchen, Kitchen Island, Pantry
Heating
- Central
Cooling
- Central Air
Appliances
- Included: Dishwasher, Disposal, Double Oven, Electric Water Heater, Microwave, Refrigerator, Tankless Water Heater
- Laundry: Common Area
Features
- Bookcases, Double Vanity, Tray Ceiling(s), Walk-In Closet(s)
- Flooring: Carpet, Hardwood
- Windows: Double Pane Windows
- Basement: None
- Number of fireplaces: 1
- Fireplace features: Family Room, Gas Log, Living Room, Masonry
- Common walls with other units/homes: No Common Walls
Interior area
- Total structure area: 4,153
- Total interior livable area: 4,153 sqft
- Finished area above ground: 4,153
- Finished area below ground: 0
Property
Parking
- Parking features: Attached, Garage, Kitchen Level
- Has attached garage: Yes
Features
- Levels: Two
- Stories: 2
- Fencing: Back Yard,Fenced,Privacy
Lot
- Size: 0.36 Acres
- Features: Level
Details
- Parcel number: 176 580
Construction
Type & style
- Home type: SingleFamily
- Architectural style: Craftsman,Traditional
- Property subtype: Single Family Residence
Materials
- Brick
- Roof: Composition
Condition
- Resale
- New construction: No
- Year built: 2012
Utilities & green energy
- Electric: 220 Volts
- Sewer: Public Sewer
- Water: Public
- Utilities for property: Cable Available, Electricity Available, Natural Gas Available, Sewer Available, Underground Utilities, Water Available
Community & HOA
Community
- Features: Pool, Tennis Court(s)
- Subdivision: Waterstone Falls
HOA
- Has HOA: Yes
- Services included: Tennis
Location
- Region: Cumming
Financial & listing details
- Price per square foot: $285/sqft
- Tax assessed value: $850,740
- Annual tax amount: $6,659
- Date on market: 10/7/2026
- Cumulative days on market: 16 days
- Listing agreement: Exclusive Right To Sell
- Electric utility on property: Yes
Estimated market value
$1,134,300
$1.08M - $1.19M
$4,533/mo
Price history
| Date | Event | Price |
|---|---|---|
| 10/7/2026 | Listed for sale | $1,185,000-1.2%$285/sqft |
Source:  FMLS GA #7847410 Report a problem FMLS GA #7847410 Report a problem | ||
| 9/5/2026 | Listing removed | $1,199,800$289/sqft |
Source:  GAMLS #10775733 Report a problem GAMLS #10775733 Report a problem | ||
| 8/25/2026 | Price change | $1,199,8000%$289/sqft |
Source: GAMLS #10775733 Report a problem | ||
| 8/4/2026 | Price change | $1,200,000-6.3%$289/sqft |
Source: GAMLS #10775733 Report a problem | ||
| 6/29/2026 | Price change | $1,280,000-14.7%$308/sqft |
Source: FMLS GA #7779996 Report a problem | ||
| 6/4/2026 | Listed for sale | $1,500,000+319.1%$361/sqft |
Source: GAMLS #10775733 Report a problem | ||
| 10/16/2012 | Sold | $357,880$86/sqft |
Source: Public Record Report a problem | ||
Public tax history
| Year | Property taxes | Tax assessment |
|---|---|---|
| 2025 | $6,659 +2.7% | $340,296 +6% |
| 2024 | $6,486 +17.4% | $321,084 +12.9% |
| 2023 | $5,527 -4.4% | $284,272 +14.7% |
| 2022 | $5,778 +15.8% | $247,944 +25.4% |
| 2021 | $4,988 -2.6% | $197,676 -3.2% |
| 2020 | $5,122 +4.8% | $204,132 +6.2% |
| 2019 | $4,885 +5.3% | $192,304 +7.6% |
| 2017 | $4,637 +4.5% | $178,740 +5.6% |
| 2016 | $4,439 | $169,340 |
| 2015 | $4,439 +13.1% | $169,340 +9.7% |
| 2014 | $3,924 +5.8% | $154,420 +7.9% |
| 2013 | $3,709 +730.8% | $143,116 +751.9% |
| 2012 | $446 | $16,800 |
Find assessor info on the county website
Monthly payment
Est. payment
Payment breakdown
Explore the cost of this home by adjusting the details. Changes won't be saved.Climate risks
Neighborhood: Waterstone Falls
Nearby schools
Schools provided by the listing agent
- Elementary: Haw Creek
- Middle: Lakeside
- High: South Forsyth
Source: GAMLS. This data may not be complete. We recommend contacting the local school district to confirm school assignments for this home.


Similar homes
- $994,9005 bd5 ba4.7k sqft1458 Edenfield Pte, Cumming, GA 30041For Sale
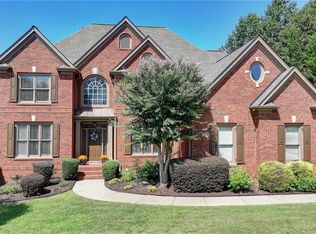
 MLS ID #7778076, CONNIE CHUNG, Chapman Hall Professionals. FMLS GA
 - $850,0005 bd4 ba4.5k sqft1705 Blackstone Ave, Cumming, GA 30041Active

 MLS ID #10829758, Ryan Assad, Keller Williams Realty Atl. Partners. GAMLS
 - $875,0005 bd5 ba4.9k sqft3525 Horizon Ct, Cumming, GA 30041Active
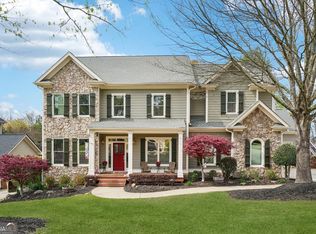 MLS ID #10719679, Wendi Ligas, Keller Williams Realty Atl. Partners. GAMLS
 - $1,250,0005 bd5 ba6k sqft5040 John Burruss Rd, Cumming, GA 30040For Sale
 MLS ID #7835380, Kristy Mahurin, Peachtree Town & Country. FMLS GA
 - $978,9006 bd5 ba4.4k sqft6040 Windjammer Point, Cumming, GA 30041ActiveMLS ID #10849689, James Loftus Jr, Seaglass Southern Charm. GAMLS
- $675,0005 bd4 ba3.6k sqft2035 Manor Vw, Cumming, GA 30041For SaleMLS ID #7847406, DAVID KAUFMAN, Atlanta Fine Homes Sotheby's International. FMLS GA
- $685,0004 bd3 ba3.4k sqft4215 Avondale Ln, Cumming, GA 30041For SaleMLS ID #7848086, Meredith Miller, Atlanta Fine Homes Sotheby's International. FMLS GA
- $670,0004 bd3 ba2.7k sqft1720 Monarch Ct, Cumming, GA 30041ActiveMLS ID #10851505, Tara Wilkes, Harry Norman Realtors. GAMLS
- $1,010,0005 bd5 ba4k sqft5035 Habersham Hills Dr, Suwanee, GA 30024For SaleMLS ID #7854882, SHERRY LIGHTFRITZ, Windsor Realty. FMLS GA
- $875,0005 bd3 ba4.3k sqft2472 Ballantrae Cir #26, Cumming, GA 30041For SaleMLS ID #7850742, Rhonda Haran, Armont Real Estate. FMLS GA
- $1,075,0005 bd5 ba5.2k sqft4081 Blue Iris Holw, Peachtree Corners, GA 30092ActiveMLS ID #10876394, Deborah Witalis, NorthGroup Real Estate Inc. GAMLS
- $1,124,5006 bd5 ba6.1k sqft3925 Graystone Preserve Pl, Cumming, GA 30040For SaleMLS ID #7838366, The Happy Homes Team, Compass. FMLS GA
- $1,348,0006 bd6 ba5.9k sqft9030 Moor Park Run, Duluth, GA 30097For SaleMLS ID #7854496, Andy Chung, TBRE, Inc.. FMLS GA
- $1,100,0005 bd5 ba5.2k sqft8925 Pinehurst Cv, Duluth, GA 30097ActiveMLS ID #10812467, Patricia J Quidley, Ansley RE|Christie's Int'l RE. GAMLS
- $939,9004 bd4 ba4.4k sqft6065 Boulder Bluff Dr, Cumming, GA 30040For SaleMLS ID #7835549, TARA BARNES, Virtual Properties Realty. Biz. FMLS GA
- $1,030,0006 bd4 ba5.1k sqft5220 Breckinridge Ln, Cumming, GA 30040For SaleMLS ID #7750158, RAJYA PRASANGI, Homeland Realty Group, LLC.. FMLS GA
- $1,250,0006 bd5 ba5.9k sqft3805 Newport Bay Dr, Alpharetta, GA 30005For SaleMLS ID #7846332, Brian K. Henson, Peachtree Town & Country. FMLS GA
- $675,0004 bd4 ba3.6k sqft7350 Devonhall Way, Johns Creek, GA 30097ActiveMLS ID #10876434, J Stephen Roos, Realty One Group Edge. GAMLS
- $775,9006 bd5 ba4.6k sqft7535 Antique Barn Ave, Cumming, GA 30041For SaleMLS ID #7810158, Eric Becraft, Georgia Premier Realty Team Inc.. FMLS GA
- $825,0006 bd5 ba3.7k sqft135 Grand Ave, Suwanee, GA 30024ActiveMLS ID #10848595, Home Group, Keller Williams Realty North Atlanta. GAMLS
