PRIMARY ON MAIN WITH 3 CAR GARAGE!! Known as one of Buford's most recognized luxury communities, Hidden Falls is loved for its estate-style homes, mature landscaping, resort-style amenities, and strong neighborhood atmosphere. This is a rare opportunity to own a spacious, solidly built home in one of Buford's most sought-after neighborhoods. The owners originally paid a premium for one of the community's best lots - offering rare privacy and a flat backyard - and later invested heavily in professional landscaping, creating a truly beautiful outdoor setting. This spacious 3-sided brick home features a highly desirable primary suite on main layout, a large kitchen open to a keeping room with fireplace, and an additional flex room with its own fireplace perfect for an office, library, or sitting room. The home has been exceptionally maintained by the original owners and offers the kind of solid construction and timeless quality that is becoming harder to find in newer homes today. The full unfinished basement offers approximately 3,000 sqft of future expansion potential, creating the opportunity for nearly 7,500 sqft of living space. From the long private driveway and oversized 3-car garage to the large deck overlooking the beautifully landscaped backyard, this home offers the kind of space, privacy, and functionality that truly stands out. Conveniently located near Mall of Georgia, major highways, shopping, dining, and zoned for the highly regarded Seckinger High School district.
Active
$979,000
3486 Ravens Nest Trl, Buford, GA 30519
4beds
5,308sqft
:
Get pre-qualified$6,295/mo
Single Family Residence
Built in 2006
0.43 Acres Lot
$936,700 Zestimate®
$184/sqft
$138/mo HOA
What's special
Flat backyardMature landscapingLong private drivewayRare privacy
- 66 days |
- 371 |
- 5 |
Zillow last checked:
Listing updated:
Listed by:
Myo Kim 404-844-1317,
Crye-Leike, Realtors,
Hyangmi Oh 706-668-3039,
Crye-Leike, Realtors
Source: GAMLS,MLS#: 10767979
Facts & features
Interior
Bedrooms & bathrooms
- Bedrooms: 4
- Bathrooms: 4
- Full bathrooms: 3
- 1/2 bathrooms: 1
- Main level bathrooms: 1
- Main level bedrooms: 1
Rooms
- Room types: Family Room, Loft, Laundry, Keeping Room, Library
Dining room
- Features: Seats 12+, Separate Room
Kitchen
- Features: Kitchen Island, Pantry, Breakfast Area
Heating
- Forced Air
Cooling
- Central Air
Appliances
- Included: Dishwasher, Disposal, Double Oven, Gas Water Heater, Microwave
- Laundry: Other
Features
- Double Vanity, Walk-In Closet(s), Entrance Foyer, Master On Main Level, Beamed Ceilings, High Ceilings, Separate Shower
- Flooring: Hardwood
- Windows: Window Treatments
- Basement: Daylight,Unfinished,Full
- Number of fireplaces: 3
- Fireplace features: Masonry
- Common walls with other units/homes: No Common Walls
Interior area
- Total structure area: 5,308
- Total interior livable area: 5,308 sqft
- Finished area above ground: 5,308
- Finished area below ground: 0
Video & virtual tour
Property
Parking
- Total spaces: 8
- Parking features: Attached
- Has attached garage: Yes
Accessibility
- Accessibility features: Other
Features
- Levels: Three Or More
- Stories: 3
- Patio & porch: Porch, Deck
- Exterior features: Sprinkler System, Garden, Other
- Fencing: Back Yard
- Body of water: None
Lot
- Size: 0.43 Acres
- Features: Cul-De-Sac, Other, Level
Details
- Additional structures: Other
- Parcel number: R7184 291
Construction
Type & style
- Home type: SingleFamily
- Architectural style: Traditional
- Property subtype: Single Family Residence
Materials
- Stone
- Foundation: Block
- Roof: Other,Composition
Condition
- Resale
- New construction: No
- Year built: 2006
Utilities & green energy
- Sewer: Public Sewer
- Water: Public
- Utilities for property: Electricity Available, Natural Gas Available, Underground Utilities, Cable Available, Water Available
Green energy
- Energy efficient items: Windows
Community & HOA
Community
- Features: Clubhouse, Playground, Pool, Tennis Court(s)
- Security: Carbon Monoxide Detector(s)
- Subdivision: HIDDEN FALLS
HOA
- Has HOA: Yes
- Services included: Tennis, Swimming
- HOA fee: $1,650 annually
Location
- Region: Buford
Financial & listing details
- Price per square foot: $184/sqft
- Tax assessed value: $919,800
- Annual tax amount: $10,786
- Date on market: 5/20/2026
- Cumulative days on market: 66 days
- Listing agreement: Exclusive Right To Sell
- Electric utility on property: Yes
Estimated market value
$936,700
$890,000 - $984,000
$3,434/mo
Price history
| Date | Event | Price |
|---|---|---|
| 5/20/2026 | Listed for sale | $979,000+57.9%$184/sqft |
Source:  GAMLS #10767979 Report a problem GAMLS #10767979 Report a problem | ||
| 4/5/2007 | Sold | $620,000-1.4%$117/sqft |
Source: Public Record Report a problem | ||
| 11/14/2005 | Sold | $628,800$118/sqft |
Source: Public Record Report a problem | ||
Public tax history
| Year | Property taxes | Tax assessment |
|---|---|---|
| 2025 | $10,786 -1.3% | $367,920 +0.8% |
| 2024 | $10,931 +9.7% | $365,080 +7.1% |
| 2023 | $9,964 +3% | $340,960 +11.8% |
| 2022 | $9,674 +16.1% | $305,000 +30.8% |
| 2021 | $8,330 +4.8% | $233,160 +9.5% |
| 2020 | $7,949 +3.7% | $212,960 |
| 2019 | $7,663 | $212,960 |
| 2018 | $7,663 -4.5% | $212,960 -6.9% |
| 2016 | $8,023 -1.1% | $228,720 |
| 2015 | $8,113 | $228,720 |
| 2014 | $8,113 +13.6% | $228,720 +18.1% |
| 2013 | $7,141 | $193,680 |
| 2012 | -- | $193,680 +14.5% |
| 2011 | -- | $169,120 -17.5% |
| 2010 | -- | $205,040 |
| 2009 | -- | $205,040 -2.7% |
| 2007 | -- | $210,640 |
| 2006 | -- | $210,640 |
Find assessor info on the county website
Monthly payment
Est. payment
Payment breakdown
Explore the cost of this home by adjusting the details. Changes won't be saved.Climate risks
Neighborhood: 30519
Nearby schools
GreatSchools rating
- 7/10Patrick Elementary SchoolGrades: PK-5Distance: 0.4 mi
- 9/10Glenn C. Jones Middle SchoolGrades: 6-8Distance: 1.9 mi
- 9/10Seckinger High SchoolGrades: 9-12Distance: 2.9 mi
Schools provided by the listing agent
- Elementary: Patrick
- Middle: Glenn C Jones
- High: Seckinger
Source: GAMLS. This data may not be complete. We recommend contacting the local school district to confirm school assignments for this home.
- $1,095,1005 bd6 ba6.5k sqft3476 Ravens Nest Trl, Buford, GA 30519Off Market
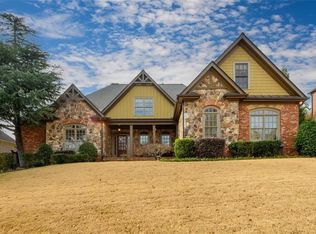
- $750,0006 bd5 ba4.4k sqft3496 Ravens Nest Trl, Buford, GA 30519Sold
- $609,1004 bd3 ba3k sqft3489 Orchid Meadow Way, Buford, GA 30519Off Market

- $662,6005 bd4 ba3.5k sqft3479 Orchid Meadow Way, Buford, GA 30519Off Market
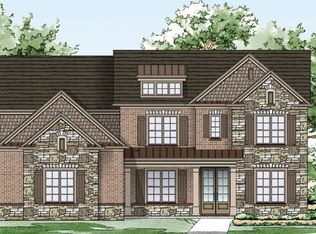
- $630,8004 bd4 ba3.3k sqft3499 Orchid Meadow Way, Buford, GA 30519Off Market
- $826,7005 bd4 ba4.1k sqft3506 Ravens Nest Trl, Buford, GA 30519Off Market
- $967,1005 bd5 ba4.4k sqft3477 Ravens Nest Trl, Buford, GA 30519Off Market
- $599,0004 bd4 ba3k sqft3509 Orchid Meadow Way, Buford, GA 30519Sold
A local agent can set up tours, give advice and negotiate with sellers.
Similar homes
- $979,9006 bd7 ba7.1k sqft2919 Hidden Falls Dr, Buford, GA 30519Active

 MLS ID #10762656, Suada Nisic, Century 21 Results. GAMLS
 - $899,9005 bd5 ba4.8k sqft2452 Walkers Glen Ln, Buford, GA 30519Active
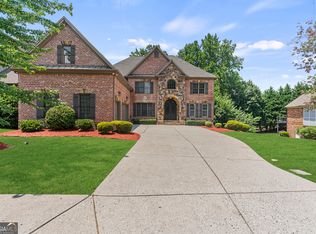 MLS ID #10800162, Tekerri Rivers, X Factor Realty Group Inc.. GAMLS
 - $879,0005 bd6 ba5.4k sqft3965 Greenside Ct, Dacula, GA 30019For Sale
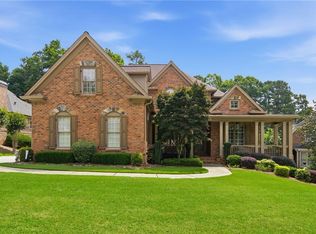
 MLS ID #7791746, MICHELLE MOSS, Emerald Homes. FMLS GA
 - $809,0004 bd5 ba4.1k sqft1870 Apollo Dr, Suwanee, GA 30024Active
 MLS ID #10809333, Jingtao Earwood, Keller Williams Realty Atl. Partners. GAMLS
 - $998,0005 bd5 ba6k sqft4514 Meadowland Way, Flowery Branch, GA 30542ActiveMLS ID #10753996, Luxe Real Estate, Keller Williams Lanier Partners. GAMLS
- $849,0005 bd5 ba5.1k sqft6342 Brookridge Dr, Flowery Branch, GA 30542For SaleMLS ID #7798132, DENISE VOLANTE, First United Realty of Ga, Inc.. FMLS GA
- $1,019,0005 bd5 ba4.7k sqft1458 Edenfield Pte, Cumming, GA 30041For SaleMLS ID #7778076, CONNIE CHUNG, Chapman Hall Professionals. FMLS GA
- $975,0006 bd5 ba5.8k sqft10370 Sugar Crest Ave, Johns Creek, GA 30097For SaleMLS ID #7799125, Veronica Shah, Virtual Properties Realty.com. FMLS GA
- $779,0004 bd3 ba2.7k sqft5660 Chestatee Landing Dr, Gainesville, GA 30506ActiveMLS ID #10811795, Maria De Leon, HomeSmart. GAMLS
- $889,0005 bd5 ba5.5k sqft525 Big Bend Trl, Sugar Hill, GA 30518ActiveMLS ID #10755498, Beth Mitchell, Ansley RE|Christie's Int'l RE. GAMLS
- $945,0006 bd5 ba4.8k sqft3725 Horizon Ct, Cumming, GA 30041For SaleMLS ID #7790967, Wendi Ligas, Keller Williams Realty Atlanta Partners. FMLS GA
- $990,0005 bd5 ba5.8k sqft932 Grassmeade Way, Snellville, GA 30078Active Under ContractMLS ID #10769180, Jaffer Gadhia, Virtual Properties Realty.Net. GAMLS
- $950,0004 bd4 ba3.5k sqft7405 Crestline Dr, Dawsonville, GA 30534ActiveMLS ID #10788120, Dawn Hobby, Harry Norman Realtors. GAMLS
- $924,9006 bd6 ba6.8k sqft872 Pathview Ct, Dacula, GA 30019ActiveMLS ID #10793327, Go with Joe and Co, Century 21 Results. GAMLS
- $775,9006 bd5 ba4.6k sqft7535 Antique Barn Ave, Cumming, GA 30041For SaleMLS ID #7810158, Eric Becraft, Georgia Premier Realty Team Inc.. FMLS GA
- $934,9005 bd5 ba4.5k sqft3522 Maritime Gln, Gainesville, GA 30506For SaleMLS ID #7762721, Shay Loprinzo, Keller Williams Lanier Partners. FMLS GA
- $1,085,0005 bd4 ba4.2k sqft641 Freeman Brock Rd, Auburn, GA 30011ActiveMLS ID #10754778, Brad Echols, Extol Realty. GAMLS
- $1,000,0006 bd6 ba5.9k sqft7011 Hammock Trl, Gainesville, GA 30506For SaleMLS ID #7799064, MARK SPAIN, Mark Spain Real Estate. FMLS GA
- $864,9007 bd7 ba6.2k sqft1299 Woodtrace Ln, Auburn, GA 30011For SaleMLS ID #7777276, Bernice Rodriguez Liriano, Strong Tower Realty, Inc.. FMLS GA
- $970,0005 bd5 ba4.6k sqft3150 Wood Branch Dr, Milton, GA 30004ActiveMLS ID #10790690, Terry Brown, Coldwell Banker Realty. GAMLS
