Welcome to an exceptional luxury residence in the heart of Auburn, nestled within highly sought-after Gwinnett County. This stunning three-level home offers 7 spacious bedrooms and 6.5 beautifully appointed bathrooms, designed to provide the perfect blend of elegance, comfort, and functionality. From the moment you enter, you are greeted with impressive living spaces, soaring ceilings, abundant natural light, and upscale finishes throughout. The thoughtfully designed floor plan features expansive gathering areas ideal for entertaining, a gourmet kitchen with ample cabinetry and workspace, luxurious owner's suites, generously sized secondary bedrooms, and versatile flex spaces perfect for a media room, home office, fitness area, or guest accommodations. The fully finished lower level provides endless possibilities for multi-generational living or hosting guests with ease. Situated in a desirable Gwinnett County location, this home offers convenience to shopping, dining, parks, and commuter routes while maintaining the privacy and charm of upscale suburban living. Whether you are looking for space to grow, entertain, or simply enjoy refined living, this extraordinary property delivers on every level. A rare opportunity to own a remarkable home with unmatched size, style, and versatility.
Active
$850,000
1299 Woodtrace Ln, Auburn, GA 30011
7beds
--sqft
:
Get pre-qualified$5,242/mo
Single Family Residence
Built in 2020
0.51 Acres Lot
$839,900 Zestimate®
$--/sqft
$33/mo HOA
What's special
Soaring ceilingsUpscale finishes throughoutAbundant natural lightImpressive living spacesGenerously sized secondary bedroomsFully finished lower level
- 6 days |
- 136 |
- 19 |
Zillow last checked:
Listing updated:
Listed by:
Bernice Rodriguez-Liriano 770-559-1321,
Strong Tower Realty
Source: GAMLS,MLS#: 10816766
Facts & features
Interior
Bedrooms & bathrooms
- Bedrooms: 7
- Bathrooms: 7
- Full bathrooms: 6
- 1/2 bathrooms: 1
- Main level bathrooms: 1
- Main level bedrooms: 1
Rooms
- Room types: Foyer, Laundry
Kitchen
- Features: Breakfast Area, Kitchen Island, Pantry, Walk-in Pantry
Heating
- Central
Cooling
- Central Air
Appliances
- Included: Dishwasher, Microwave
- Laundry: Laundry Closet, Other
Features
- Beamed Ceilings, Bookcases, Walk-In Closet(s)
- Flooring: Carpet, Hardwood
- Basement: Bath Finished,Finished
- Number of fireplaces: 1
- Common walls with other units/homes: No Common Walls
Interior area
- Total structure area: 0
- Finished area above ground: 0
- Finished area below ground: 0
Property
Parking
- Total spaces: 3
- Parking features: Garage, Garage Door Opener
- Has garage: Yes
Features
- Levels: Three Or More
- Stories: 3
- Patio & porch: Deck
- Body of water: None
Lot
- Size: 0.51 Acres
- Features: Cul-De-Sac
Details
- Parcel number: R2002 728
Construction
Type & style
- Home type: SingleFamily
- Architectural style: Brick 4 Side,Traditional
- Property subtype: Single Family Residence
Materials
- Brick
- Foundation: Slab
- Roof: Slate
Condition
- Resale
- New construction: No
- Year built: 2020
Utilities & green energy
- Sewer: Public Sewer
- Water: Public
- Utilities for property: Cable Available, Electricity Available, Natural Gas Available, Water Available
Community & HOA
Community
- Features: None
- Security: Fire Sprinkler System, Smoke Detector(s)
- Subdivision: Woodbury Place
HOA
- Has HOA: Yes
- Services included: Other
- HOA fee: $400 annually
Location
- Region: Auburn
Financial & listing details
- Tax assessed value: $868,000
- Annual tax amount: $9,827
- Date on market: 7/31/2026
- Listing agreement: Exclusive Right To Sell
- Listing terms: Cash,Conventional
- Electric utility on property: Yes
Estimated market value
$839,900
$798,000 - $882,000
$5,586/mo
Price history
| Date | Event | Price |
|---|---|---|
| 7/31/2026 | Listed for sale | $850,000 |
Source:  FMLS GA #7813957 Report a problem FMLS GA #7813957 Report a problem | ||
| 7/27/2026 | Listing removed | $850,000 |
Source:  GAMLS #10774023 Report a problem GAMLS #10774023 Report a problem | ||
| 7/27/2026 | Price change | $850,000-1.7% |
Source: FMLS GA #7777276 Report a problem | ||
| 7/18/2026 | Price change | $864,900-1.1% |
Source: GAMLS #10774023 Report a problem | ||
| 5/27/2026 | Listed for sale | $874,900+53% |
Source: FMLS GA #7777276 Report a problem | ||
| 9/25/2020 | Sold | $571,976+866.7% |
Source: Public Record Report a problem | ||
| 8/21/2018 | Sold | $59,170-9% |
Source:  FMLS GA #5834539 Report a problem FMLS GA #5834539 Report a problem | ||
| 6/7/2017 | Listed for sale | $65,000+195.5% |
Source: iHome Realty LLC #5834539 Report a problem | ||
| 2/12/2009 | Sold | $22,000 |
Source: Public Record Report a problem | ||
Public tax history
| Year | Property taxes | Tax assessment |
|---|---|---|
| 2025 | $9,827 -1.7% | $347,200 +1.2% |
| 2024 | $10,001 +24.7% | $343,080 +27.1% |
| 2023 | $8,018 +4.9% | $269,880 +17.5% |
| 2022 | $7,643 +13.6% | $229,680 +23.6% |
| 2021 | $6,729 +886.3% | $185,800 +932.2% |
| 2020 | $682 +4.3% | $18,000 |
| 2019 | $654 | $18,000 |
| 2018 | $654 -0.3% | $18,000 |
| 2016 | $656 -0.9% | $18,000 |
| 2015 | $662 | $18,000 |
| 2014 | $662 | $18,000 +200% |
| 2012 | -- | $6,000 |
| 2011 | -- | $6,000 -81.9% |
| 2007 | -- | $33,120 |
Find assessor info on the county website
Monthly payment
Est. payment
Payment breakdown
Explore the cost of this home by adjusting the details. Changes won't be saved.Climate risks
Neighborhood: 30011
Nearby schools
GreatSchools rating
- 8/10Mulberry Elementary SchoolGrades: PK-5Distance: 1.5 mi
- 8/10Dacula Middle SchoolGrades: 6-8Distance: 4.7 mi
- 6/10Dacula High SchoolGrades: 9-12Distance: 4.9 mi
Schools provided by the listing agent
- Elementary: Mulberry
- Middle: Dacula
- High: Dacula
Source: GAMLS. This data may not be complete. We recommend contacting the local school district to confirm school assignments for this home.
- $--0.51 acres1299 Woodtrace Ln #36, Auburn, GA 30011Off Market
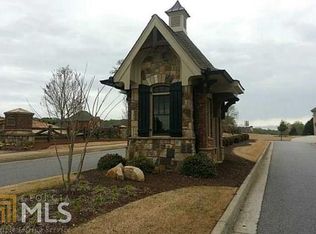
- $745,0005 bd4 ba4.2k sqft1309 Woodtrace Ln, Auburn, GA 30011Sold

- $722,1005 bd4 ba3.9k sqft1289 Woodtrace Ln, Auburn, GA 30011Off Market

- $814,6005 bd4 ba4.6k sqft1318 Woodtrace Ln, Auburn, GA 30011Off Market
- $736,9005 bd5 ba4k sqft1279 Woodtrace Ln, Auburn, GA 30011Off Market
- $760,5005 bd4 ba4.6k sqft1319 Woodtrace Ln, Auburn, GA 30011Off Market
- $787,1005 bd5 ba4.4k sqft1329 Woodtrace Ln, Auburn, GA 30011Off Market
- $95,300-- bd-- ba-- sqft1269 Woodtrace Ln, Auburn, GA 30011Off Market
A local agent can set up tours, give advice and negotiate with sellers.
Similar homes
- $765,0006 bd5 ba4.3k sqft1008 Woodtrace Ln, Auburn, GA 30011Active

 MLS ID #10759229, April Rener, Keller Williams Realty Atl. Partners. GAMLS
 - $780,0006 bd5 ba4.7k sqft1400 Torrington Dr, Auburn, GA 30011Active
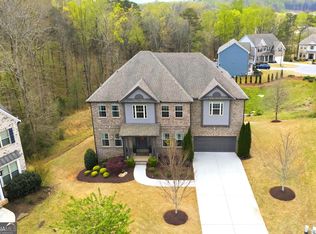 MLS ID #10723287, Kim A Gittens, HomeSmart. GAMLS
 - $959,0006 bd6 ba-- sqft2192 Floral Ridge Dr, Dacula, GA 30019Active
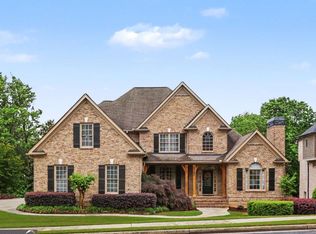 MLS ID #10817156, Lori L Hollifield, Chapman Hall Professionals Realty. GAMLS
 - $730,0005 bd6 ba6.2k sqft2650 Moon Chase Ln, Buford, GA 30519Active
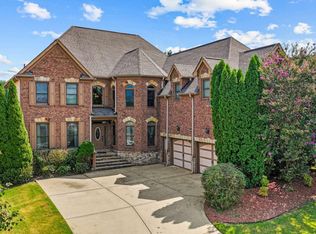 MLS ID #10817849, Nikhil Sharma, TOP Brokerage. GAMLS
 - $524,9004 bd3 ba2.9k sqft2064 Woodmarsh Cir, Auburn, GA 30011ActiveMLS ID #10816673, Amber Moran, TIG Realty Group LLC. GAMLS
- $600,0005 bd4 ba4.2k sqft4219 Sierra Creek Dr, Hoschton, GA 30548ActiveMLS ID #10807050, Amber Remm, Jane & Co Real Estate. GAMLS
- $669,0006 bd6 ba3.7k sqft5620 Battle Ridge Dr, Flowery Branch, GA 30542ActiveMLS ID #10814809, Linda Jane Orr, Keller Williams Lanier Partners. GAMLS
- $515,0004 bd3 ba-- sqft3330 Elkhorn Ridge Run, Dacula, GA 30019ActiveMLS ID #10816204, Maria Perez, eXp Realty. GAMLS
- $824,9006 bd5 ba5.4k sqft6742 Trailside Dr, Flowery Branch, GA 30542ActiveMLS ID #10787666, Dani Burns, Keller Williams Lanier Partners. GAMLS
- $724,9005 bd5 ba6.1k sqft2723 Clearwater Springs Dr, Buford, GA 30519ActiveMLS ID #10806111, Sandy Donatucci, Hill Wood Realty. GAMLS
- $775,0006 bd5 ba4.8k sqft8525 Swiss Air Point, Gainesville, GA 30506ActiveMLS ID #10817064, Michelle Layne, Sure Realty. GAMLS
- $729,9995 bd5 ba-- sqft1810 Millside Ter, Dacula, GA 30019ActiveMLS ID #10793430, Lori L Hollifield, Chapman Hall Professionals Realty. GAMLS
- $723,9005 bd4 ba4.7k sqft3365 Greenside Ct, Dacula, GA 30019ActiveMLS ID #10794346, Amber Moran, TIG Realty Group LLC. GAMLS
- $798,0005 bd5 ba-- sqft1810 Sunset Harbour Pointe, Lawrenceville, GA 30043ActiveMLS ID #10728361, Min Gao, Virtual Properties Realty.Net. GAMLS
- $850,0005 bd4 ba3.9k sqft1400 Chattahoochee Run Dr, Suwanee, GA 30024ActiveMLS ID #10801910, Amber Kuhn, Bolst, Inc.. GAMLS
- $919,0006 bd6 ba4.4k sqft4607 Cardinal Ridge Way, Flowery Branch, GA 30542ActiveMLS ID #10780959, William Carlisle, eXp Realty. GAMLS
- $649,9006 bd5 ba4.9k sqft1958 Mapmaker Dr, Dacula, GA 30019ActiveMLS ID #10793531, Jay Rolle, Keller Williams Realty Atl. Partners. GAMLS
- $825,0006 bd5 ba4.4k sqft416 Ridge Walk Ct, Sugar Hill, GA 30518ActiveMLS ID #10783137, Hyerin Jeong, The Promise Realty Group. GAMLS
- $779,9005 bd4 ba3.6k sqft2777 Club Estates Dr, Statham, GA 30666ActiveMLS ID #10816486, Lynn M Harder, Coldwell Banker Upchurch Realty. GAMLS
- $525,0005 bd3 ba3.5k sqft1248 Austin Thomas Dr, Dacula, GA 30019ActiveMLS ID #10808526, Beauty Joseph, Watch Realty Co. GAMLS
