Nestled within the sought-after Lake Laurel community, 3150 Wood Branch Drive presents a rare opportunity to enjoy refined living in one of Milton's most desirable neighborhoods. Meticulously maintained and thoughtfully updated, this light-filled residence offers an exceptional blend of comfort, functionality, and timeless appeal. A welcoming foyer introduces beautifully appointed living spaces, including a formal dining room ideal for entertaining and a versatile living room currently serving as a private home office. The heart of the home is the impressive great room, where soaring cathedral ceilings and a fireplace create an inviting setting for both everyday living and memorable gatherings. Designed for effortless entertaining, the kitchen features stainless steel appliances, white cabinetry, granite countertops, and abundant prep space. The adjoining breakfast room is bathed in natural light and overlooks the private, fenced backyard, offering the perfect place to begin your day. Just beyond, a newly constructed deck provides an ideal outdoor retreat for dining al fresco, hosting guests, or simply unwinding in a peaceful setting. Hardwood floors and new wood stairs lead to the upper level, where the spacious primary suite serves as a true sanctuary. Complete with a vaulted ceiling, sitting area, and a generously sized ensuite bath, the owner's retreat offers both comfort and privacy. Three additional bedrooms and two full baths provide ample accommodations for family and guests. The finished terrace level expands the home's versatility with multiple flex spaces perfectly suited for a media room, fitness studio, home office, playroom, or hobby area, along with additional storage and a full bath. With its flexible layout, the lower level also presents an excellent opportunity for multi-generational living or an in-law suite. Lake Laurel is known for its vibrant community atmosphere offering swim, ALTA and USTA team tennis, and a full calendar of neighborhood events and social activities. Ideally located near award-winning public and private schools, this exceptional home is just minutes from premier shopping, dining, and entertainment destinations of Crabapple, Avalon, Halcyon, and downtown Alpharetta, with convenient access to GA-400. Offering an outstanding combination of space, natural light, privacy, and community, 3150 Wood Branch Drive is a place where everyday living feels effortlessly elevated.
Active
$970,000
3150 Wood Branch Dr, Milton, GA 30004
5beds
4,678sqft
:
Get pre-qualified$6,900/mo
Single Family Residence
Built in 1998
0.34 Acres Lot
$938,500 Zestimate®
$207/sqft
$104/mo HOA
What's special
Private fenced backyardHardwood floorsBeautifully appointed living spacesImpressive great roomAbundant prep spaceGenerously sized ensuite bathGranite countertops
- 33 days |
- 2,268 |
- 98 |
Zillow last checked:
Listing updated:
Listed by:
Terry Brown 770-403-1146,
Coldwell Banker Realty
Source: GAMLS,MLS#: 10790690
Facts & features
Interior
Bedrooms & bathrooms
- Bedrooms: 5
- Bathrooms: 5
- Full bathrooms: 4
- 1/2 bathrooms: 1
Rooms
- Room types: Exercise Room, Family Room, Keeping Room, Laundry, Office, Other
Dining room
- Features: Seats 12+
Kitchen
- Features: Breakfast Area, Breakfast Bar, Breakfast Room, Kitchen Island, Solid Surface Counters, Walk-in Pantry
Heating
- Central, Natural Gas
Cooling
- Ceiling Fan(s), Central Air, Zoned
Appliances
- Included: Dishwasher, Disposal, Double Oven, Dryer, Gas Water Heater, Refrigerator, Washer
- Laundry: Upper Level
Features
- High Ceilings, Tray Ceiling(s), Walk-In Closet(s)
- Flooring: Carpet, Hardwood, Tile
- Windows: Double Pane Windows
- Basement: Bath Finished,Finished,Full
- Attic: Pull Down Stairs
- Number of fireplaces: 1
- Fireplace features: Family Room
- Common walls with other units/homes: No Common Walls
Interior area
- Total structure area: 4,678
- Total interior livable area: 4,678 sqft
- Finished area above ground: 3,549
- Finished area below ground: 1,129
Property
Parking
- Total spaces: 3
- Parking features: Attached, Garage, Garage Door Opener
- Has attached garage: Yes
Features
- Levels: Three Or More
- Stories: 3
- Patio & porch: Deck
- Exterior features: Other
- Fencing: Back Yard,Privacy,Wood
- Body of water: None
Lot
- Size: 0.34 Acres
- Features: Level, Private
- Residential vegetation: Wooded
Details
- Parcel number: 22 540007581449
Construction
Type & style
- Home type: SingleFamily
- Architectural style: Brick 4 Side,Traditional
- Property subtype: Single Family Residence
Materials
- Other
- Roof: Composition
Condition
- Resale
- New construction: No
- Year built: 1998
Utilities & green energy
- Sewer: Public Sewer
- Water: Public
- Utilities for property: Cable Available, Electricity Available
Green energy
- Water conservation: Low-Flow Fixtures
Community & HOA
Community
- Features: Clubhouse, Pool, Street Lights, Tennis Court(s)
- Security: Smoke Detector(s)
- Subdivision: Lake Laurel
HOA
- Has HOA: Yes
- Services included: Swimming, Tennis
- HOA fee: $1,252 annually
Location
- Region: Milton
Financial & listing details
- Price per square foot: $207/sqft
- Tax assessed value: $867,900
- Annual tax amount: $5,171
- Date on market: 6/22/2026
- Cumulative days on market: 34 days
- Listing agreement: Exclusive Right To Sell
- Electric utility on property: Yes
Estimated market value
$938,500
$892,000 - $985,000
$5,272/mo
Price history
| Date | Event | Price |
|---|---|---|
| 6/22/2026 | Listed for sale | $970,000+198.6%$207/sqft |
Source:  GAMLS #10790690 Report a problem GAMLS #10790690 Report a problem | ||
| 5/10/1999 | Sold | $324,800+514%$69/sqft |
Source: Public Record Report a problem | ||
| 3/26/1998 | Sold | $52,900$11/sqft |
Source: Public Record Report a problem | ||
Public tax history
| Year | Property taxes | Tax assessment |
|---|---|---|
| 2025 | $5,171 +3.2% | $347,160 +15.9% |
| 2024 | $5,009 +5.8% | $299,480 |
| 2023 | $4,733 -6.7% | $299,480 +7.1% |
| 2022 | $5,073 +0.4% | $279,520 +26.6% |
| 2021 | $5,053 -18% | $220,840 +1.2% |
| 2020 | $6,160 -5.2% | $218,240 -2% |
| 2019 | $6,497 | $222,760 +2.4% |
| 2018 | $6,497 | $217,480 +17.5% |
| 2017 | $6,497 +10.6% | $185,040 |
| 2016 | $5,876 +1.1% | $185,040 |
| 2015 | $5,814 +13.6% | $185,040 +1.8% |
| 2014 | $5,118 +12.5% | $181,720 +8.2% |
| 2013 | $4,551 +12.2% | $168,000 -7.6% |
| 2012 | $4,055 | $181,720 |
| 2011 | -- | $181,720 |
| 2010 | $4,786 | $181,720 |
| 2009 | -- | $181,720 |
| 2008 | -- | $181,720 -0.1% |
| 2007 | $4,514 | $181,880 +15.9% |
| 2005 | -- | $156,920 +3.9% |
| 2004 | $4,621 +2.1% | $151,080 +3.9% |
| 2003 | $4,525 +8.1% | $145,440 +10.8% |
| 2002 | $4,187 +4.6% | $131,280 +9% |
| 2001 | $4,003 | $120,480 |
Find assessor info on the county website
Monthly payment
Est. payment
Payment breakdown
Explore the cost of this home by adjusting the details. Changes won't be saved.Climate risks
Neighborhood: 30004
Nearby schools
GreatSchools rating
- 9/10Cogburn Woods Elementary SchoolGrades: PK-5Distance: 1.7 mi
- 9/10Hopewell Middle SchoolGrades: 6-8Distance: 1.8 mi
- 10/10Cambridge High SchoolGrades: 9-12Distance: 0.7 mi
Schools provided by the listing agent
- Elementary: Cogburn Woods
- Middle: Hopewell
- High: Cambridge
Source: GAMLS. This data may not be complete. We recommend contacting the local school district to confirm school assignments for this home.
- $975,0005 bd5 ba4.4k sqft3140 Wood Branch Dr, Milton, GA 30004Sold
- $980,0004 bd5 ba4.3k sqft3160 Wood Branch Dr, Milton, GA 30004Sold
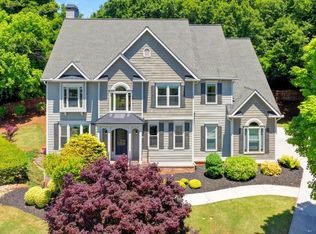
- $858,7004 bd3 ba3.2k sqft3170 Wood Branch Dr, Milton, GA 30004Off Market
- $955,3007 bd5 ba3.3k sqft3130 Wood Branch Dr, Milton, GA 30004Off Market
- $1,013,2005 bd4 ba4.2k sqft3125 Wood Branch Dr, Milton, GA 30004Off Market
- $884,3005 bd4 ba3.6k sqft3115 Wood Branch Dr, Milton, GA 30004Off Market
- $693,0004 bd2 ba1.8k sqft13510 State Hwy, Alpharetta, GA 30004Off Market
- $32,8003 bd2 ba2.6k sqft3265 State Hwy, Milton, GA 30004Off Market
A local agent can set up tours, give advice and negotiate with sellers.
Similar homes
- $1,170,0006 bd5 ba4.6k sqft520 Hopewell Downs Dr, Milton, GA 30004Active
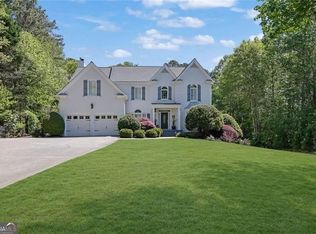
 MLS ID #10810306, Lida Lovelace, BHHS Georgia Properties. GAMLS
 - $945,0006 bd6 ba5k sqft6885 Woodspring Way, Cumming, GA 30040Active
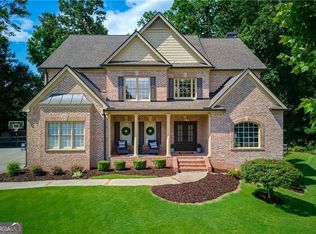 MLS ID #10800952, Kelly Finley, BHHS Georgia Properties. GAMLS
 - $999,9005 bd5 ba4.2k sqft2046 Kinsmon Dr, Marietta, GA 30062Active
 MLS ID #10812035, Gabriela Panzera, Harry Norman Realtors. GAMLS
 - $818,0005 bd5 ba4.8k sqft404 Laurel Park, Woodstock, GA 30188Active
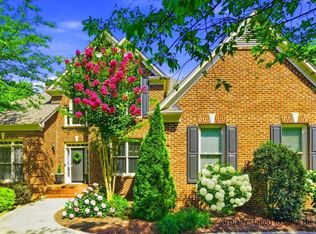 MLS ID #10810975, Cindy R Corona, Maximum One Grt. Atl. REALTORS. GAMLS
 - $945,0006 bd5 ba4.8k sqft3725 Horizon Ct, Cumming, GA 30041For Sale
 MLS ID #7790967, Wendi Ligas, Keller Williams Realty Atlanta Partners. FMLS GA
 - $1,019,0005 bd5 ba4.7k sqft1458 Edenfield Pte, Cumming, GA 30041For SaleMLS ID #7778076, CONNIE CHUNG, Chapman Hall Professionals. FMLS GA
- $898,0005 bd4 ba3.3k sqft2715 Cezanne Ln, Cumming, GA 30041For SaleMLS ID #7781581, Lucas Correa, MH Realty Group. FMLS GA
- $999,9006 bd6 ba5.1k sqft3066 Haynes Trl, Johns Creek, GA 30022ActiveMLS ID #10784479, Jennifer Pipin, Atlanta Communities. GAMLS
- $899,0005 bd5 ba3.8k sqft5346 Newport Bay Psge, Alpharetta, GA 30005Active Under ContractMLS ID #10788945, Andrea Hanley, BHHS Georgia Properties. GAMLS
- $765,0005 bd3 ba3.4k sqft2335 Copper Mill Trl, Cumming, GA 30041ActiveMLS ID #10803206, Laura Quinn, BHGRE Metro Brokers. GAMLS
- $999,0004 bd4 ba4.5k sqft220 Spearfield Trce, Roswell, GA 30075Active Under ContractMLS ID #10798268, Michael Boone, Century 21 Results. GAMLS
- $1,299,0006 bd6 ba6.6k sqft13470 Providence Lake Dr, Milton, GA 30004Active Under ContractMLS ID #10737588, Tuy Luong, Serhant Georgia. GAMLS
- $875,0006 bd5 ba4.8k sqft5490 Hampstead Way, Johns Creek, GA 30097ActiveMLS ID #10798809, Home With Sherry Team, Compass. GAMLS
- $839,9005 bd4 ba3.7k sqft4260 Madison Dr, Cumming, GA 30040ActiveMLS ID #10812143, Deborah Morton, The Agency - Atlanta Metro. GAMLS
- $945,0005 bd4 ba5.4k sqft5021 Towne Lake Hls N, Woodstock, GA 30189For SaleMLS ID #7778642, Cathy Tomlinson, Berkshire Hathaway HomeServices Georgia Properties. FMLS GA
- $989,0006 bd5 ba5.6k sqft103 Stephens Farm Dr, Canton, GA 30115For SaleMLS ID #7783315, Albert Spell, Intempus Parent Company, Inc.. FMLS GA
- $974,9996 bd6 ba6.8k sqft122 Ridge View Dr, Ball Ground, GA 30107For SaleMLS ID #7773936, Lance Real Estate Group, Bolst, Inc.. FMLS GA
- $930,0005 bd5 ba4.9k sqft2165 Woods River Ln, Duluth, GA 30097For SaleMLS ID #7800980, KUN WANG, Aileen Realty, LLC. FMLS GA
- $737,0004 bd3 ba2.4k sqft405 Briars Bnd, Alpharetta, GA 30004Active Under ContractMLS ID #10759387, Christina Scally Carter, Keller Williams Community Partners. GAMLS
- $899,0005 bd6 ba4.9k sqft4655 Wykeshire Ct, Cumming, GA 30041For SaleMLS ID #7789481, Paige Payne, Atlanta Fine Homes Sotheby's International. FMLS GA
