Luxury Living in the Award-Winning Buford City School District! Welcome to this stunning three-sided brick residence, where timeless elegance meets modern comfort. Perfectly situated in one of the area's most desirable communities, this spacious home offers exceptional craftsmanship, versatile living spaces, and room to grow. A grand two-story foyer opens to an expansive floor plan featuring rich hardwood floors, abundant natural light, and thoughtfully designed spaces for both everyday living and entertaining. The main level includes a private guest suite with a full bath, a formal dining room for memorable gatherings, and a formal living room that also makes an ideal executive home office. The impressive family room, anchored by a beautiful fireplace, flows seamlessly into the gourmet kitchen. Designed with the home chef in mind, the kitchen features granite countertops, a center island with a large breakfast bar for seating, a gas cooktop, stainless steel appliances, abundant cabinetry, and generous prep space. An additional flex room on the main level is perfect for a craft room, study, or second office, while a convenient powder room completes the first floor. The unfinished terrace-level basement presents endless possibilities to create the ultimate entertainment space, home theater, fitness room, guest suite, or additional living area customized to your lifestyle. Retreat upstairs to the luxurious owner's suite, complete with a spacious sitting area, spa-inspired bath featuring a soaking garden tub, separate walk-in shower, dual vanities, and an oversized walk-in closet. Three additional bedrooms, each with direct bathroom access, provide comfort and privacy for family and guests. A large bonus room offers flexibility as a media room, music room, game room, homeschool space, or fifth living area. The upstairs laundry room adds everyday convenience. Step outside to enjoy the expansive, fully fenced backyard. The oversized, pool-ready lot provides endless opportunities to create your own private outdoor oasis with room for entertaining, recreation, or future enhancements. Combining generous living spaces, quality finishes, an unbeatable location, and access to the highly acclaimed Buford City Schools, this exceptional home offers the lifestyle you've been waiting for.
Active
$849,000
6342 Brookridge Dr, Flowery Branch, GA 30542
5beds
5,108sqft
:
Get pre-qualified$5,106/mo
Single Family Residence, Residential
Built in 2014
0.3 Acres Lot
$822,300 Zestimate®
$166/sqft
$37/mo HOA
What's special
Beautiful fireplaceExecutive home officeRich hardwood floorsOversized pool-ready lotAdditional flex roomExpansive floor planAbundant natural light
- 16 days |
- 265 |
- 12 |
Likely to sell faster than
Zillow last checked:
Listing updated:
Listed by:
DENISE VOLANTE,
First United Realty of Ga, Inc. 770-650-2825
Source: FMLS GA,MLS#: 7798132
Facts & features
Interior
Bedrooms & bathrooms
- Bedrooms: 5
- Bathrooms: 5
- Full bathrooms: 4
- 1/2 bathrooms: 1
- Main level bathrooms: 1
- Main level bedrooms: 1
Rooms
- Room types: Basement, Bonus Room, Kitchen, Laundry, Living Room, Master Bathroom, Master Bedroom, Office
Primary bedroom
- Features: Oversized Master, Sitting Room
- Level: Oversized Master, Sitting Room
Bedroom
- Features: Oversized Master, Sitting Room
Primary bathroom
- Features: Separate His/Hers, Separate Tub/Shower, Soaking Tub
Dining room
- Features: Seats 12+, Separate Dining Room
Kitchen
- Features: Breakfast Bar, Cabinets Stain, Eat-in Kitchen, Kitchen Island, Pantry Walk-In, Stone Counters, View to Family Room
Heating
- Central
Cooling
- Central Air
Appliances
- Included: Dishwasher, Disposal, Double Oven, Gas Cooktop, Microwave, Refrigerator, Washer
- Laundry: Laundry Room, Upper Level
Features
- Crown Molding, Entrance Foyer 2 Story, High Ceilings 9 ft Main, High Speed Internet, Walk-In Closet(s)
- Flooring: Carpet, Hardwood
- Windows: Double Pane Windows, Insulated Windows
- Basement: Bath/Stubbed,Daylight,Exterior Entry,Unfinished
- Number of fireplaces: 1
- Fireplace features: Gas Log
- Common walls with other units/homes: No Common Walls
Interior area
- Total structure area: 5,108
- Total interior livable area: 5,108 sqft
- Finished area above ground: 5,108
Video & virtual tour
Property
Parking
- Total spaces: 2
- Parking features: Driveway, Garage, Garage Door Opener, Garage Faces Front, Level Driveway
- Garage spaces: 2
- Has uncovered spaces: Yes
Accessibility
- Accessibility features: None
Features
- Levels: Two
- Stories: 2
- Patio & porch: Deck, Front Porch, Patio
- Exterior features: Private Yard
- Pool features: None
- Spa features: None
- Fencing: Back Yard,Fenced
- Has view: Yes
- View description: Neighborhood, Trees/Woods
- Waterfront features: None
- Body of water: None
Lot
- Size: 0.3 Acres
- Dimensions: 116x161x57x147
- Features: Back Yard, Front Yard, Landscaped, Level, Private, Rectangular Lot
Details
- Additional structures: Kennel/Dog Run
- Parcel number: 08138A002034
- Other equipment: None
- Horse amenities: None
Construction
Type & style
- Home type: SingleFamily
- Architectural style: Traditional
- Property subtype: Single Family Residence, Residential
Materials
- Brick 3 Sides, Cement Siding
- Foundation: Concrete Perimeter
- Roof: Shingle
Condition
- Resale
- New construction: No
- Year built: 2014
Utilities & green energy
- Electric: 110 Volts
- Sewer: Public Sewer
- Water: Public
- Utilities for property: Cable Available, Electricity Available, Natural Gas Available, Phone Available, Sewer Available, Underground Utilities, Water Available
Green energy
- Energy efficient items: None
- Energy generation: None
Community & HOA
Community
- Features: Homeowners Assoc, Near Public Transport, Near Schools, Near Shopping
- Security: Secured Garage/Parking, Smoke Detector(s)
- Subdivision: Wynfield
HOA
- Has HOA: Yes
- HOA fee: $445 annually
- HOA phone: 404-372-8856
Location
- Region: Flowery Branch
Financial & listing details
- Price per square foot: $166/sqft
- Tax assessed value: $854,800
- Annual tax amount: $2,527
- Date on market: 7/8/2026
- Cumulative days on market: 16 days
- Electric utility on property: Yes
- Road surface type: Asphalt, Paved
Estimated market value
$822,300
$781,000 - $863,000
$3,699/mo
Price history
| Date | Event | Price |
|---|---|---|
| 7/8/2026 | Listed for sale | $849,000+132.1%$166/sqft |
Source:  FMLS GA #7798132 Report a problem FMLS GA #7798132 Report a problem | ||
| 12/2/2014 | Sold | $365,836$72/sqft |
Source: Public Record Report a problem | ||
Public tax history
| Year | Property taxes | Tax assessment |
|---|---|---|
| 2025 | $5,551 -14.8% | $341,920 +3.6% |
| 2024 | $6,516 +3.8% | $330,080 +5.3% |
| 2023 | $6,276 +19.1% | $313,440 +22.2% |
| 2022 | $5,271 +11.1% | $256,400 +13.4% |
| 2021 | $4,746 +3.2% | $226,160 +5.5% |
| 2020 | $4,600 +25.5% | $214,360 +25% |
| 2019 | $3,665 +0.4% | $171,520 +4.5% |
| 2018 | $3,650 +116.9% | $164,160 +7.3% |
| 2017 | $1,682 +13.8% | $152,960 -5.7% |
| 2016 | $1,479 +831.8% | $162,160 -4.5% |
| 2015 | $159 | $169,760 +961% |
| 2014 | $159 | $16,000 |
Find assessor info on the county website
Monthly payment
Est. payment
Payment breakdown
Explore the cost of this home by adjusting the details. Changes won't be saved.Climate risks
Neighborhood: 30542
Nearby schools
GreatSchools rating
- NABuford Elementary SchoolGrades: PK-KDistance: 3.5 mi
- 9/10Buford Middle SchoolGrades: 6-8Distance: 3.1 mi
- 9/10Buford High SchoolGrades: 9-12Distance: 4 mi
Schools provided by the listing agent
- Elementary: Buford
- Middle: Buford
- High: Buford
Source: FMLS GA. This data may not be complete. We recommend contacting the local school district to confirm school assignments for this home.
- $519,8004 bd3 ba2.5k sqft6346 Brookridge Dr, Flowery Branch, GA 30542Off Market
- $752,0005 bd4 ba4.3k sqft6338 Brookridge Dr, Flowery Branch, GA 30542Off Market
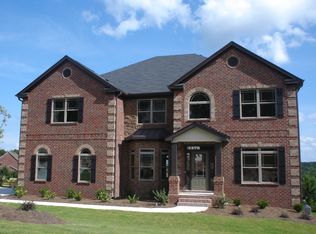
- $507,8004 bd3 ba2.6k sqft6334 Brookridge Dr, Flowery Branch, GA 30542Off Market

- $406,9003 bd2 ba2k sqft6281 Rock Port Dr, Flowery Branch, GA 30542Off Market
- $906,8005 bd3 ba6.3k sqft6345 Brookridge Dr, Flowery Branch, GA 30542Off Market
- $397,0003 bd2 ba1.9k sqft6277 Rock Port Dr, Flowery Branch, GA 30542Off Market
- $715,0005 bd5 ba4.7k sqft6350 Brookridge Dr, Flowery Branch, GA 30542Off Market
- $676,000-- bd3 ba5k sqft6330 Brookridge Dr, Flowery Branch, GA 30542Off Market
A local agent can set up tours, give advice and negotiate with sellers.
Similar homes
- $1,199,9006 bd6 ba6.4k sqft5911 Ashley Falls Ln, Flowery Branch, GA 30542For Sale
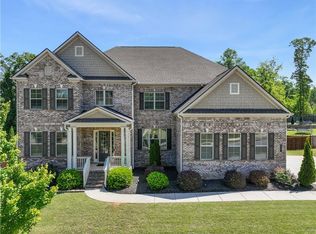
 MLS ID #7765556, Jose Andrade, Realty Hub, LLC. FMLS GA
 - $1,049,0006 bd6 ba7.2k sqft4612 Grandview Pkwy, Flowery Branch, GA 30542Active

 MLS ID #10796978, Chasity R Tillman, PEND Realty, LLC. GAMLS
 - $850,0005 bd6 ba5.4k sqft2621 Trailing Ivy Way, Buford, GA 30519Active Under Contract
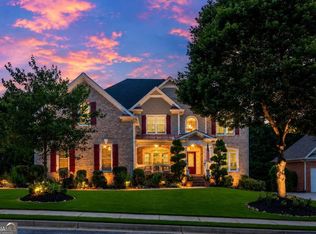 MLS ID #10775897, Terence Richardson, Compass. GAMLS
 - $639,0005 bd4 ba3.8k sqft5930 Mountain Laurel Walk, Flowery Branch, GA 30542Active
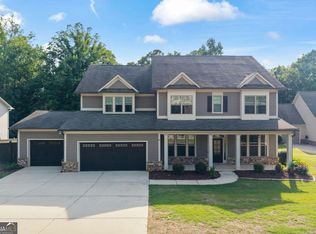 MLS ID #10792454, Kim R Dontje, eXp Realty. GAMLS
 - $809,0004 bd5 ba4.1k sqft1870 Apollo Dr, Suwanee, GA 30024ActiveMLS ID #10809333, Jingtao Earwood, Keller Williams Realty Atl. Partners. GAMLS
- $589,9005 bd3 ba3.3k sqft7331 Bird Song Pl, Flowery Branch, GA 30542ActiveMLS ID #10778263, Porter Williams Team, BHHS Georgia Properties. GAMLS
- $859,9005 bd5 ba4.9k sqft2183 Floral Ridge Dr, Dacula, GA 30019ActiveMLS ID #10795874, Amelia Barclay-Goodridge, Virtual Properties Realty.com. GAMLS
- $779,0004 bd3 ba2.7k sqft5660 Chestatee Landing Dr, Gainesville, GA 30506ActiveMLS ID #10811795, Maria De Leon, HomeSmart. GAMLS
- $765,0005 bd3 ba3.4k sqft2335 Copper Mill Trl, Cumming, GA 30041ActiveMLS ID #10803206, Laura Quinn, BHGRE Metro Brokers. GAMLS
- $895,0006 bd5 ba5.8k sqft5175 Stefan Ridge Way, Buford, GA 30519For SaleMLS ID #7749748, Julin Gu, Best Realty Specialists, Inc.. FMLS GA
- $--4 bd3 ba5k sqft1231 Del Mar Club Dr, Dacula, GA 30019AuctionServiceLink Auction
- $600,0004 bd4 ba3.3k sqft7110 Sailaway Dr, Flowery Branch, GA 30542ActiveMLS ID #10795385, Jana Waycaster, BHHS Georgia Properties. GAMLS
- $879,0005 bd6 ba5.4k sqft3965 Greenside Ct, Dacula, GA 30019For SaleMLS ID #7791746, MICHELLE MOSS, Emerald Homes. FMLS GA
- $699,9005 bd4 ba3.3k sqft4867 Hunters Grove Way, Sugar Hill, GA 30518For SaleMLS ID #7810431, Danilo Silva, Drake Realty of GA, Inc.. FMLS GA
- $749,9005 bd6 ba4.6k sqft4815 Wilshire Xing, Cumming, GA 30040For SaleMLS ID #7803251, AMY MCDANIEL, Drake Realty of GA, Inc.. FMLS GA
- $850,0005 bd4 ba3.9k sqft1400 Chattahoochee Run Dr, Suwanee, GA 30024ActiveMLS ID #10801910, Amber Kuhn, Bolst, Inc.. GAMLS
- $829,9007 bd5 ba5.7k sqft1131 Blue Water Ct, Buford, GA 30518ActiveMLS ID #10718811, Ashley Walter, Coldwell Banker Realty. GAMLS
- $845,0006 bd5 ba4.9k sqft175 Woodcliff Dr, Suwanee, GA 30024ActiveMLS ID #10739807, Lisa K Steinberg, Harry Norman Realtors. GAMLS
- $789,0006 bd5 ba6.7k sqft1940 Trinity Mill Dr, Dacula, GA 30019ActiveMLS ID #10796949, Alicia M Strickland, PEND Realty, LLC. GAMLS
- $799,0006 bd5 ba5.3k sqft2461 Floral Valley Dr, Dacula, GA 30019Active Under ContractMLS ID #10787314, Sarah Pickell, eXp Realty. GAMLS
