Welcome to the lifestyle you've been searching for in this immaculate ranch-style home located in the sought-after Providence Club Golf Community. Stunning three-side brick home offers 3 bedrooms, 2.5 baths, a massive bonus room, and a sprawling fenced backyard that will genuinely stop you in your tracks. From the moment you arrive, the curb appeal is undeniable. Step inside, and soaring ceilings and breathtaking backyard views immediately capture your attention -- such excellent craftsmanship and quality finishes are rarely found in such a prestigious community at this price point. The dramatic 2-story great room, anchored by a beautiful brick fireplace, is flooded with natural light feels both grand and inviting. A mainfloor living room offers incredible flexibility, serving equally well as a home office, sitting room, or library. Hardwood floors throughout the main level add warmth and timeless character. The kitchen is designed for both everyday living and effortless entertaining, featuring custom cabinetry, stone countertops, and a bright breakfast area overlooking the beautifully landscaped backyard. Whether you're enjoying busy weekday mornings or slow weekend brunches, this space is sure to become the heart of the home. For more formal occasions, the elegant dining room impresses with soaring tray ceilings, floor-to-ceiling windows, and classic Southern charm. The spacious primary suite on the main level makes everyday living easy, offering separate his-and-hers closets, dual vanities, a jetted soaking tub, and a separate walk-in shower. Two additional generously sized bedrooms and a full bath provide plenty of space for family, guests, or a dedicated home office. Upstairs, the oversized bonus room is a true retreat with endless possibilities for a golf simulator, media room, home gym, playroom, or creative studio ready to fit your lifestyle. Step outside to the covered flagstone patio and discover the backyard you've been dreaming of. Fully fenced and pool-ready, this private outdoor oasis offers plenty of room to relax, entertain, or simply enjoy the peaceful surroundings. Living in Providence Club is about more than owning a beautiful home-it's about embracing an exceptional lifestyle. Residents enjoy access to an award-winning golf course, an Olympic-style swimming pool, lighted tennis and pickleball courts, a playground, clubhouse, scenic walking trails, and an on-site restaurant. It's the kind of community where neighbors become friends and every day feels like a getaway. The location is equally impressive, just minutes from Gwinnett County, approximately 20 minutes from the Mall of Georgia, and conveniently close to top-rated schools, healthcare, and the charming shops and restaurants of downtown Monroe and Bethlehem. Welcome home to Providence Club in Monroe, GA!
Active
Price cut: $10.1K (8/1)
$489,900
140 Providence Club Dr, Monroe, GA 30656
4beds
2,644sqft
Single Family Residence
Built in 2001
0.63 Acres Lot
$482,000 Zestimate®
$185/sqft
$81/mo HOA
What's special
Immaculate ranch-style homeBeautiful brick fireplaceSoaring ceilingsSprawling fenced backyardBeautifully landscaped backyardFlooded with natural lightBreathtaking backyard views
- 99 days
- 1,146
- 58
Zillow last checked:
Listing updated:
Listed by:
Evin Earnhart 404-374-2475,
Bolst,
Dimora Real Estate Advisors 678-582-8282,
Bolst
Source: GAMLS,MLS#: 10796334
Facts & features
Interior
Bedrooms & bathrooms
- Bedrooms: 4
- Bathrooms: 3
- Full bathrooms: 2
- 1/2 bathrooms: 1
- Main level bathrooms: 2
- Main level bedrooms: 3
Rooms
- Room types: Bonus Room, Foyer, Game Room, Laundry, Office
Dining room
- Features: Separate Room
Kitchen
- Features: Breakfast Area, Breakfast Bar, Breakfast Room, Pantry, Walk-in Pantry
Heating
- Central, Natural Gas, Zoned
Cooling
- Ceiling Fan(s), Central Air, Electric, Zoned
Appliances
- Included: Dishwasher, Disposal, Microwave, Refrigerator
- Laundry: Common Area
Features
- Double Vanity, Master On Main Level, Tray Ceiling(s), Walk-In Closet(s)
- Flooring: Carpet, Hardwood
- Windows: Double Pane Windows
- Basement: None
- Number of fireplaces: 1
- Fireplace features: Factory Built, Family Room, Gas Starter
- Common walls with other units/homes: No Common Walls
Interior area
- Total structure area: 2,644
- Total interior livable area: 2,644 sqft
- Finished area above ground: 2,644
- Finished area below ground: 0
Video & virtual tour
Property
Parking
- Total spaces: 2
- Parking features: Attached, Garage, Garage Door Opener, Kitchen Level, Side/Rear Entrance
- Has attached garage: Yes
Features
- Levels: One and One Half
- Stories: 1
- Patio & porch: Patio
- Waterfront features: No Dock Or Boathouse
- Body of water: None
- Frontage type: Golf Course
Lot
- Size: 0.63 Acres
- Features: Level, Private
- Residential vegetation: Grassed
Details
- Parcel number: N071B261
- Other equipment: Satellite Dish
Construction
Type & style
- Home type: SingleFamily
- Architectural style: Brick 3 Side,Ranch,Traditional
- Property subtype: Single Family Residence
Materials
- Concrete
- Foundation: Slab
- Roof: Composition
Condition
- Resale
- New construction: No
- Year built: 2001
Utilities & green energy
- Sewer: Septic Tank
- Water: Public
- Utilities for property: Cable Available, Electricity Available, High Speed Internet, Natural Gas Available, Phone Available, Water Available
Green energy
- Energy efficient items: Appliances
Community & HOA
Community
- Features: Clubhouse, Golf, Pool, Sidewalks, Street Lights, Tennis Court(s), Walk To Schools, Near Shopping
- Security: Carbon Monoxide Detector(s), Smoke Detector(s)
- Subdivision: Providence Club
HOA
- Has HOA: Yes
- Services included: Reserve Fund, Swimming, Tennis
- HOA fee: $975 annually
Location
- Region: Monroe
Financial & listing details
- Price per square foot: $185/sqft
- Tax assessed value: $400,100
- Annual tax amount: $1,401
- Date on market: 6/29/2026
- Cumulative days on market: 99 days
- Listing agreement: Exclusive Agency
- Listing terms: 1031 Exchange,Cash,Conventional,FHA,Other,VA Loan
- Electric utility on property: Yes
Estimated market value
$482,000
$458,000 - $506,000
$2,399/mo
Price history
| Date | Event | Price |
|---|---|---|
| 8/1/2026 | Price change | $489,900-2%$185/sqft |
Source:  GAMLS #10796334 Report a problem GAMLS #10796334 Report a problem | ||
| 6/30/2026 | Listed for sale | $500,000+185.9%$189/sqft |
Source:  FMLS GA #7795538 Report a problem FMLS GA #7795538 Report a problem | ||
| 1/9/2013 | Listing removed | $174,900$66/sqft |
Source: Realty Network Brokers, LLC. #03264805 Report a problem | ||
| 12/27/2012 | Price change | $174,900-5.4%$66/sqft |
Source: Realty Network Brokers, LLC. #03264805 Report a problem | ||
| 11/22/2012 | Price change | $184,900-7.5%$70/sqft |
Source: Realty Network Brokers, LLC. #03264805 Report a problem | ||
| 9/21/2012 | Price change | $199,900-4.8%$76/sqft |
Source: Realty Network Brokers, LLC. #03264805 Report a problem | ||
| 8/25/2012 | Price change | $209,900-4.5%$79/sqft |
Source: Realty Network Brokers, LLC. #03264805 Report a problem | ||
| 7/24/2012 | Listed for sale | $219,900+5.8%$83/sqft |
Source: foreclosure.com Report a problem | ||
| 5/1/2012 | Sold | $207,900-18.5%$79/sqft |
Source: Public Record Report a problem | ||
| 6/25/2008 | Sold | $255,000+3.6%$96/sqft |
Source: Public Record Report a problem | ||
| 4/30/2002 | Sold | $246,100$93/sqft |
Source: Public Record Report a problem | ||
Public tax history
| Year | Property taxes | Tax assessment |
|---|---|---|
| 2024 | $1,206 +2.1% | $160,040 +3.8% |
| 2023 | $1,182 +4% | $154,120 +14.8% |
| 2022 | $1,136 | $134,240 +17.7% |
| 2021 | $1,136 -3.8% | $114,040 +3.3% |
| 2020 | $1,181 -64.4% | $110,440 +5.8% |
| 2019 | $3,316 +0.2% | $104,400 +1.2% |
| 2018 | $3,309 -0.3% | $103,160 +4.8% |
| 2017 | $3,321 +0.8% | $98,480 +3% |
| 2016 | $3,296 +7% | $95,600 +8.8% |
| 2015 | $3,081 | $87,840 +10.9% |
| 2014 | $3,081 | $79,240 |
| 2013 | -- | -- |
| 2012 | -- | -- |
| 2011 | -- | -- |
| 2010 | -- | -- |
| 2009 | -- | -- |
| 2008 | -- | -- |
| 2007 | -- | -- |
| 2006 | -- | $225,661 +3.9% |
| 2005 | -- | $217,136 |
| 2004 | -- | $217,136 +23.4% |
| 2003 | -- | $176,014 +433.4% |
| 2002 | -- | $33,000 +10% |
| 2001 | -- | $30,000 |
Find assessor info on the county website
Monthly payment
Est. payment
Payment breakdown
Explore the cost of this home by adjusting the details. Changes won't be saved.Climate risks
Neighborhood: 30656
Nearby schools
Schools provided by the listing agent
- Elementary: Walker Park
- Middle: Carver
- High: Monroe Area
Source: GAMLS. This data may not be complete. We recommend contacting the local school district to confirm school assignments for this home.
- $518,100-- bd2 ba2.5k sqft130 Providence Club Dr, Monroe, GA 30656Off Market
- $439,6004 bd3 ba2.4k sqft150 Providence Club Dr, Monroe, GA 30656Off Market
- $464,600-- bd2 ba2.7k sqft160 Providence Club Dr, Monroe, GA 30656Off Market
- $478,400-- bd2 ba2.5k sqft120 Providence Club Dr, Monroe, GA 30656Off Market
Similar homes
- $675,0005 bd4 ba3.7k sqft281 Providence Club Dr, Monroe, GA 30656Active

 MLS ID #10811472, Melissa Phillips, Keller Williams Realty Atl. Partners. GAMLS
 - $589,9994 bd3 ba2.7k sqft1515 Gratis Rd, Monroe, GA 30656Active
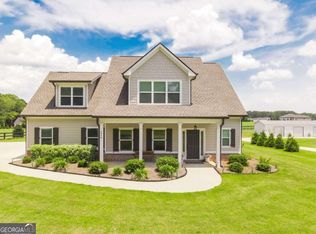 MLS ID #10844657, Georgia Tira, Virtual Properties Realty.com. GAMLS
 - $485,0004 bd3 ba2.3k sqft3400 Duncan Bridge Dr, Buford, GA 30519Active
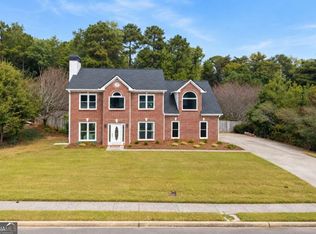 MLS ID #10866445, Tarran Craver, Coldwell Banker Realty. GAMLS
 - $519,0004 bd3 ba3.1k sqft3640 Eagle View Way, Monroe, GA 30655Active
 MLS ID #10764360, Christy Smith, The Rezerve. GAMLS
 - $510,0004 bd3 ba2.7k sqft3653 Elinburg Cove Trl, Buford, GA 30519ActiveMLS ID #10858129, Brianna Smull-Maier, Virtual Properties Realty.com. GAMLS
- $495,0004 bd3 ba2.6k sqft2190 Rosie Ln, Snellville, GA 30078ActiveMLS ID #10826336, Carolyn Carnes, Keller Williams Realty Atl. Partners. GAMLS
- $475,0004 bd3 ba2.7k sqft2235 Sugarbirch Dr, Lawrenceville, GA 30044ActiveMLS ID #10827474, Jessica Stover, Compass. GAMLS
- $425,0004 bd3 ba3.6k sqft2530 River Run Dr, Dacula, GA 30019ActiveMLS ID #10814351, Kasey Prince, Keller Williams Realty Atl. Partners. GAMLS
- $509,5004 bd3 ba3.3k sqft604 Arbor Rdg, Loganville, GA 30052ActiveMLS ID #10822474, Natisha Ettiene, Keller Williams West Atlanta. GAMLS
- $489,0005 bd3 ba2.6k sqft1405 Holly Lake Cir, Snellville, GA 30078ActiveMLS ID #10811659, Amanda Livermont, Southern Classic Realtors. GAMLS
- $479,9004 bd4 ba2.3k sqft1672 Woodbow Xing, Dacula, GA 30019ActiveMLS ID #10797607, Matthew E Hermes, Keller Williams Realty Atl. Partners. GAMLS
- $499,9004 bd3 ba2.8k sqft6365 Aarons Way, Flowery Branch, GA 30542ActiveMLS ID #10838808, David Kimbrell, Waldrip Real Estate. GAMLS
- $475,0003 bd3 ba2k sqft611 Iris Ln, Winder, GA 30680ActiveMLS ID #10829201, Samantha J McHenry, Virtual Properties Realty.com. GAMLS
- $515,0004 bd3 ba2.8k sqft850 River Valley Dr, Dacula, GA 30019ActiveMLS ID #10846309, Seok Hong, Keller Williams Realty Atl. Partners. GAMLS
- $499,9004 bd3 ba2.4k sqft3330 Elkhorn Ridge Run, Dacula, GA 30019ActiveMLS ID #10816204, Maria Perez, eXp Realty. GAMLS
- $570,0004 bd3 ba2.6k sqft3000 Barimore Pl, Dacula, GA 30019ActiveMLS ID #10742479, Errol Danley, Orchard Brokerage, LLC. GAMLS
- $499,9974 bd3 ba2.7k sqft3026 Levinshire Way, Dacula, GA 30019ActiveMLS ID #10844638, Manny Casanas, Virtual Properties Realty.com. GAMLS
- $455,0004 bd2 ba2.2k sqft1650 Peachcrest Dr, Lawrenceville, GA 30043For Sale
 MLS ID #7830333, HUYEN DAO, NDI Maxim Residential. FMLS GA
 - $469,9004 bd3 ba2.3k sqft3760 Colonial Trl SW, Lilburn, GA 30047ActiveMLS ID #10847405, Mark Spain, Mark Spain Real Estate. GAMLS
