Skip main navigation
Closed
  • $515,000

    121 Providence Club Dr, Monroe, GA 30656

    5beds
    2,976sqft
    Single Family Residence
    Built in 2001
    0.59 Acres Lot
    $519,800 Zestimate®
    $173/sqft
    $2,789 Estimated rent

    Home value

    $519,800

    $416,000 - $645,000

    $2,789/mo

    Zestimate® history
    Loading
    Loading...

    Owner options

    List your home for rent

    $2,789/mo

    Rent Zestimate®

    Find your next renter with Zillow Rental Manager. Plus, with online applications, you can quickly screen prospective tenants – for free.

    Learn more

    $2,789/mo

    Rent Zestimate®

    Refinance and save

    $4,370/mo

    Est. payment

    Refinancing to a lower rate could help reduce your monthly payments and save thousands over the life of the loan.

    See today's rates

    $4,370/mo

    Est. payment

    Explore your selling options

    Work with a Zillow partner agent

    Leverage their expertise and Zillow's premium Showcase listings to get your home seen by more buyers.

    Get started

    List with your own agent

    Get your home in front of millions of buyers by listing it on Zillow.

    Learn how to do it

    Sell it yourself

    Take full control of how buyers see your home on Zillow by listing For Sale by Owner (FSBO).

    List your home

    What's special

    Cozy gas fireplaceWell-maintained playsetFully fenced backyardLarge islandWall of windowsNatural lightBeautifully landscaped yard
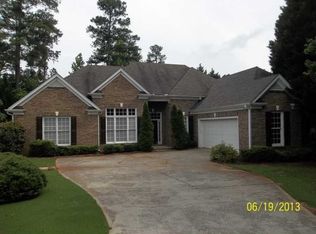
    Welcome to your stunning dream home in the prestigious and highly sought after Providence Club Community! This elegant 5-bedroom, 3-bath residence offers an ideal combination of luxury, comfort, and outdoor space, perfect for families, entertaining, and enjoying the serene lifestyle provided by the community. This beautiful home boasts a thoughtful design with over 2,976 square feet of living space, providing ample room for relaxation and entertainment. Four generously sized bedrooms are located on the upper level, providing privacy and tranquility. Each room is filled with natural light and offers ample closet space. The fifth bedroom located on the main level could serve as a perfect guest room, home office, or playroom. Two well-appointed bathrooms are located on the upper level. Including a large luxurious main suite with an en-suite bath featuring dual vanities, a whirlpool tub, and a separate shower for a spa-like experience. The third full bathroom is located on the lower level. The heart of the home features a gourmet kitchen, complete with all appliances, granite countertops, a large island, generous cabinet storage, and a walk-in pantry. The ideal space for culinary enthusiasts and entertaining guests. A spacious family room with a cozy gas fireplace creates a warm atmosphere, while the large wall of windows offers tons of natural light and breathtaking views of the backyard. An additional formal dining room and separate home office add to this already beautiful space. On over half an acre, the beautifully landscaped yard offers endless possibilities for outdoor activities and entertaining. Enjoy summer barbecues under the covered patio, enjoy the privacy of your fully fenced backyard, and the kids will love the well-maintained playset. The home has a large attached two car garage with an additional, separate, golf cart garage!! You can also take advantage of the Providence Club golf course just around the corner. Residents of Providence Club community enjoy access to a wide range of amenities. A beautiful community pool, tennis courts, and a play area for the kids. Additionally, Providence Golf Club, ranked one of Georgia's top courses, is mere steps away! Conveniently located in a family-friendly neighborhood, this home is close to schools, shopping, dining, easy access to major highways, and an abundance of recreational activities. Do not miss the opportunity to own this exceptional property! Schedule your private showing today and experience the perfect blend of luxury and lifestyle in the Providence Club Golf Course Community.

    Zillow last checked:

    Listing updated:

    Listed by:

    Tabatha Pittaluga 678-524-4942,

    Keller Williams Realty Atl. Partners

    Bought with:

    Lekeisha Williams, 418244

    Redfin Corporation

    Source: GAMLS,MLS#: 10508149MLS Logo

    Facts & features

    Interior

    Bedrooms & bathrooms
    • Bedrooms: 5
    • Bathrooms: 3
    • Full bathrooms: 3
    • Main level bathrooms: 1
    • Main level bedrooms: 1
    Rooms
    • Room types: Foyer, Office
    Dining room
    • Features: Separate Room
    Kitchen
    • Features: Kitchen Island, Pantry, Solid Surface Counters, Walk-in Pantry
    Heating
    • Natural Gas
    Cooling
    • Ceiling Fan(s), Central Air
    Appliances
    • Included: Dishwasher, Dryer, Gas Water Heater, Microwave, Refrigerator, Washer
    • Laundry: Other
    Features
    • Bookcases, Double Vanity, High Ceilings, Separate Shower, Tray Ceiling(s), Walk-In Closet(s)
    • Flooring: Carpet, Hardwood, Laminate
    • Windows: Double Pane Windows
    • Basement: None
    • Attic: Pull Down Stairs
    • Number of fireplaces: 1
    • Fireplace features: Family Room, Gas Log, Gas Starter, Masonry
    • Common walls with other units/homes: No Common Walls
    Interior area
    • Total structure area: 2,976
    • Total interior livable area: 2,976 sqft
    • Finished area above ground: 2,976
    • Finished area below ground: 0

    Property

    Parking
    • Total spaces: 4
    • Parking features: Garage, Garage Door Opener, Side/Rear Entrance
    • Has garage: Yes
    Features
    • Levels: Two
    • Stories: 2
    • Patio & porch: Patio, Porch
    • Exterior features: Sprinkler System
    • Has spa: Yes
    • Spa features: Bath
    • Fencing: Back Yard,Fenced,Wood
    • Body of water: None
    Lot
    • Size: 0.59 Acres
    • Features: Level, Private
    • Residential vegetation: Wooded
    Details
    • Additional structures: Garage(s)
    • Parcel number: N071B003

    Construction

    Type & style
    • Home type: SingleFamily
    • Architectural style: Brick Front,Traditional
    • Property subtype: Single Family Residence
    Materials
    • Vinyl Siding
    • Foundation: Slab
    • Roof: Other
    Condition
    • Resale
    • New construction: No
    • Year built: 2001

    Utilities & green energy

    • Sewer: Septic Tank
    • Water: Public
    • Utilities for property: Cable Available, Electricity Available, High Speed Internet, Natural Gas Available, Phone Available, Underground Utilities, Water Available

    Community & HOA

    Community
    • Features: Clubhouse, Golf, Park, Playground, Pool, Sidewalks, Street Lights, Tennis Court(s)
    • Security: Carbon Monoxide Detector(s), Smoke Detector(s)
    • Subdivision: Providence Club
    HOA
    • Has HOA: Yes
    • Services included: Maintenance Grounds, Management Fee, Swimming, Tennis
    • HOA fee: $975 annually
    Location
    • Region: Monroe

    Financial & listing details

    • Price per square foot: $173/sqft
    • Tax assessed value: $446,200
    • Annual tax amount: $5,213
    • Date on market: 4/27/2025
    • Cumulative days on market: 24 days
    • Listing agreement: Exclusive Right To Sell
    • Listing terms: Cash,Conventional,FHA,VA Loan
    • Electric utility on property: Yes

    Price history

    DateEventPrice
    6/10/2025Pending sale$515,000$173/sqft
    Source: GAMLS #10508149 Report a problem
    6/6/2025Sold$515,000$173/sqft
    Source: GAMLS #10508149 Report a problem
    5/19/2025Price change$515,000-2.8%$173/sqft
    Source: GAMLS #10508149 Report a problem
    4/27/2025Listed for sale$530,000+92%$178/sqft
    Source: GAMLS #10508149 Report a problem
    5/29/2015Sold$276,000-1.1%$93/sqft
    Source: FMLS GA #5515897 Report a problem
    5/15/2015Pending sale$279,000$94/sqft
    Source: KELLER WILLIAMS REALTY ATL PART #5515897 Report a problem
    3/30/2015Listed for sale$279,000+28.6%$94/sqft
    Source: KELLER WILLIAMS RLTY ATL. PAR #07426335 Report a problem
    8/6/2001Sold$216,900$73/sqft
    Source: Public Record Report a problem

    Public tax history

    YearProperty taxesTax assessment
    2024$1,230 +2.1%$178,480 +3.8%
    2023$1,205 +4%$171,880 +14.4%
    2022$1,158 $150,200 +17.8%
    2021$1,158 -3.8%$127,480 +2.3%
    2020$1,204 +0.8%$124,640 +5.8%
    2019$1,194 +4.7%$117,760 +3.6%
    2018$1,140 -4.5%$113,640 +4.9%
    2017$1,194 +3.1%$108,320 +1.8%
    2016$1,158 -63.3%$106,360 +9.1%
    2015$3,159 $97,480 +10.9%
    2014$3,159 $87,920
    2013-- --
    2012-- --
    2011-- --
    2010-- --
    2009-- --
    2008-- --
    2007-- --
    2006-- $245,010 +7.4%
    2005-- $228,075
    2004-- $228,075 +9.6%
    2003-- $208,190 +530.9%
    2002-- $33,000 +10%
    2001-- $30,000
    Find assessor info on the county website

    Neighborhood: 30656

    Nearby schools

    GreatSchools rating
    Schools provided by the listing agent
    • Elementary: Walker Park
    • Middle: Carver
    • High: Monroe Area

    Source: GAMLS. This data may not be complete. We recommend contacting the local school district to confirm school assignments for this home.

    Get a cash offer in 3 minutes
    Find out how much your home could sell for in as little as 3 minutes with a no-obligation cash offer.
    Estimated market value
    $519,800
    Get a cash offer in 3 minutes
    Find out how much your home could sell for in as little as 3 minutes with a no-obligation cash offer.
    Estimated market value
    $519,800