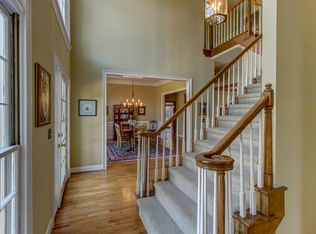
Bring your vision and transform this spacious 4-bedroom, 3-bath home into the home of your dreams! Offering an abundance of living space, this property is full of potential and just needs some TLC to truly shine. The main level features a large great room with a cozy fireplace that opens to the kitchen, creating the perfect space for everyday living and entertaining. A separate formal dining room provides plenty of room for hosting family gatherings and special occasions. Upstairs, the oversized primary suite includes a private ensuite bath and direct access to the second-floor front porch-an ideal spot to enjoy your morning coffee or unwind in the evening. Three additional generously sized bedrooms and a full hall bath complete the upper level. The walkout basement is partially finished and offers even more living space with a dedicated media room, a full bathroom, and a large gathering room featuring a built-in bar that's perfect for entertaining guests, game days, or family celebrations. With its spacious floor plan, desirable layout, and endless possibilities, this home is a fantastic opportunity for buyers looking to add their personal touch and build instant equity.
Active
Price cut: $20.5K (9/17)
$389,500
1530 Timberline Trce, Snellville, GA 30078
4beds
5,381sqft
Single Family Residence
Built in 1988
0.62 Acres Lot
$385,100 Zestimate®
$72/sqft
$-- HOA
What's special
Cozy fireplaceDedicated media roomDesirable layoutSeparate formal dining roomLarge gathering roomPrivate ensuite bathSpacious floor plan
- 62 days
- 996
- 140
Zillow last checked:
Listing updated:
Listed by:
Mark Spain 770-886-9000,
Mark Spain Real Estate,
Patricia Ley 215-833-9176,
Mark Spain Real Estate
Source: GAMLS,MLS#: 10826931
Facts & features
Interior
Bedrooms & bathrooms
- Bedrooms: 4
- Bathrooms: 4
- Full bathrooms: 3
- 1/2 bathrooms: 1
Rooms
- Room types: Other
Kitchen
- Features: Breakfast Area, Pantry
Heating
- Central
Cooling
- Central Air
Appliances
- Included: Dishwasher, Refrigerator
- Laundry: Other
Features
- Double Vanity, Walk-In Closet(s)
- Flooring: Carpet, Hardwood
- Windows: Double Pane Windows
- Basement: Bath Finished,Daylight,Exterior Entry,Finished,Full,Interior Entry
- Attic: Pull Down Stairs
- Number of fireplaces: 1
- Common walls with other units/homes: No Common Walls
Interior area
- Total structure area: 5,381
- Total interior livable area: 5,381 sqft
- Finished area above ground: 4,121
- Finished area below ground: 1,260
Property
Parking
- Total spaces: 2
- Parking features: Attached, Garage, Side/Rear Entrance
- Has attached garage: Yes
Features
- Levels: Three Or More
- Stories: 3
- Patio & porch: Deck
- Waterfront features: No Dock Or Boathouse
- Body of water: None
Lot
- Size: 0.62 Acres
- Features: Other
Details
- Parcel number: R5068 057
- Special conditions: As Is
Construction
Type & style
- Home type: SingleFamily
- Architectural style: Brick 4 Side,Traditional
- Property subtype: Single Family Residence
Materials
- Brick
- Roof: Composition
Condition
- Resale
- New construction: No
- Year built: 1988
Utilities & green energy
- Sewer: Public Sewer
- Water: Public
- Utilities for property: Other
Community & HOA
Community
- Features: None
- Subdivision: Timberline
HOA
- Has HOA: No
- Services included: None
Location
- Region: Snellville
Financial & listing details
- Price per square foot: $72/sqft
- Tax assessed value: $473,200
- Annual tax amount: $7,261
- Date on market: 8/16/2026
- Cumulative days on market: 62 days
- Listing agreement: Exclusive Right To Sell
- Listing terms: Cash,Conventional
Estimated market value
$385,100
$366,000 - $404,000
$3,390/mo
Price history
| Date | Event | Price |
|---|---|---|
| 9/17/2026 | Price change | $389,500-5%$72/sqft |
Source:  GAMLS #10826931 Report a problem GAMLS #10826931 Report a problem | ||
| 8/16/2026 | Listed for sale | $410,000-1.2%$76/sqft |
Source:  FMLS GA #7819490 Report a problem FMLS GA #7819490 Report a problem | ||
| 7/3/2026 | Listing removed | $415,000$77/sqft |
Source: GAMLS #10683041 Report a problem | ||
| 5/5/2026 | Price change | $415,000-3.5%$77/sqft |
Source: GAMLS #10683041 Report a problem | ||
| 3/25/2026 | Price change | $430,000-5.1%$80/sqft |
Source: GAMLS #10683041 Report a problem | ||
| 2/16/2026 | Price change | $453,000-2.6%$84/sqft |
Source: GAMLS #10683041 Report a problem | ||
| 2/2/2026 | Listed for sale | $465,000+47.6%$86/sqft |
Source: GAMLS #10683041 Report a problem | ||
| 3/11/2023 | Listing removed | -- |
Source: FMLS GA #6847730 Report a problem | ||
| 3/10/2021 | Sold | $315,000-7.4%$59/sqft |
Source: Public Record Report a problem | ||
| 3/4/2021 | Pending sale | $340,000$63/sqft |
Source: FMLS GA #6847730 Report a problem | ||
| 3/2/2021 | Listed for sale | $340,000+43.5%$63/sqft |
Source: FMLS GA #6847730 Report a problem | ||
| 1/20/2016 | Sold | $237,000-5.2%$44/sqft |
Source: Public Record Report a problem | ||
| 12/4/2015 | Pending sale | $249,900$46/sqft |
Source: PEGGY SLAPPEY PROPERTIES INC. #5586279 Report a problem | ||
| 8/22/2015 | Listed for sale | $249,900$46/sqft |
Source: PEGGY SLAPPEY PROPERTIES INC. #5586279 Report a problem | ||
| 1/2/2013 | Listing removed | $1,950 |
Source: Prudential Georgia Realty #5090842 Report a problem | ||
| 12/13/2012 | Listed for rent | $1,950 |
Source: Prudential Georgia Realty #5090842 Report a problem | ||
Public tax history
| Year | Property taxes | Tax assessment |
|---|---|---|
| 2026 | -- | $189,280 -1.8% |
| 2025 | $6,094 +0.5% | $192,840 +1.8% |
| 2024 | $6,061 -0.5% | $189,400 -0.1% |
| 2023 | $6,089 +8.1% | $189,680 +8.1% |
| 2022 | $5,630 +43.6% | $175,400 +40% |
| 2021 | $3,920 -14.8% | $125,320 |
| 2020 | $4,599 +0.2% | $125,320 |
| 2019 | $4,588 | $125,320 |
| 2018 | $4,588 +25.5% | $125,320 +32.2% |
| 2016 | $3,656 -0.4% | $94,800 -0.3% |
| 2015 | $3,670 | $95,080 +17.6% |
| 2014 | $3,670 +14.6% | $80,818 -0.9% |
| 2013 | $3,202 | $81,560 |
| 2012 | -- | $81,560 |
| 2011 | -- | $81,560 -35.3% |
| 2010 | -- | $126,080 |
| 2009 | -- | $126,080 +18.5% |
| 2007 | -- | $106,360 |
| 2006 | -- | $106,360 |
| 2005 | -- | $106,360 |
| 2004 | $1,543 -0.4% | $106,360 |
| 2003 | $1,549 -42.5% | $106,360 +19% |
| 2002 | $2,693 +1.8% | $89,400 +8.8% |
| 2001 | $2,644 | $82,160 |
Find assessor info on the county website
Monthly payment
Est. payment
Payment breakdown
Explore the cost of this home by adjusting the details. Changes won't be saved.Climate risks
Neighborhood: 30078
Nearby schools
Schools provided by the listing agent
- Elementary: Magill
- Middle: Grace Snell
- High: South Gwinnett
Source: GAMLS. This data may not be complete. We recommend contacting the local school district to confirm school assignments for this home.
- $583,4005 bd3 ba-- sqft1530 Timberline Trce #0, Snellville, GA 30078Off Market
- $419,9004 bd3 ba2.8k sqft1520 Timberline Trce, Snellville, GA 30078Off Market
- $513,2005 bd6 ba3.7k sqft1550 Timberline Trce, Snellville, GA 30078Off Market
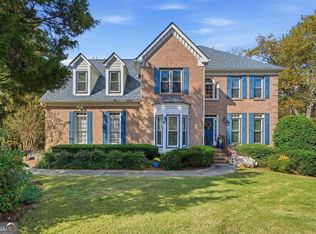
- $434,9005 bd3 ba3k sqft1535 Timberline Trce, Snellville, GA 30078For Sale
Similar homes
- $419,0004 bd4 ba3k sqft2872 Summit Crest Ln, Snellville, GA 30078Active

 MLS ID #10826436, Traci Avers, Keller Williams Realty Atl. Partners. GAMLS
 - $430,9005 bd4 ba4k sqft1892 Rockbrook Ct, Snellville, GA 30078Active
 MLS ID #10838055, Mark Spain, Mark Spain Real Estate. GAMLS
 - $415,0004 bd4 ba3.1k sqft3095 Oak Meadow Dr, Snellville, GA 30078Active Under Contract
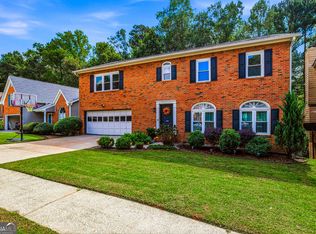 MLS ID #10821106, Sarah Schefske, Virtual Properties Realty.com. GAMLS
 - $390,0004 bd4 ba3.3k sqft3191 Limrick Ln, Snellville, GA 30039Active
 MLS ID #10768523, EmpowerHome Team Atlanta, Keller Williams Realty First Atlanta. GAMLS
 - $338,0004 bd2 ba3k sqft2324 Sussex Ct, Snellville, GA 30078ActiveMLS ID #10838402, Teresa Homan, Mainstay Brokerage. GAMLS
- $430,0004 bd3 ba4.3k sqft1910 Stockton Walk Ln, Snellville, GA 30078ActiveMLS ID #10836196, Damaun Dowdy, Liftus Realty LLC. GAMLS
- $415,0004 bd4 ba2.6k sqft4276 Logans Ct, Loganville, GA 30052Active Under ContractMLS ID #10842234, Ena Becirhodzic, Keller Williams Realty North Atlanta. GAMLS
- $340,0004 bd2 ba3.3k sqft4061 Whispering Forest Ct, Lilburn, GA 30047ActiveMLS ID #10872228, Sharyl White, Keller Williams Realty First Atlanta. GAMLS
- $487,0004 bd4 ba3.1k sqft1967 Temple Johnson Rd, Loganville, GA 30052ActiveMLS ID #10838737, Eduardo Vargas, HomeSmart. GAMLS
- $360,0004 bd4 ba2.9k sqft3391 Quail Hollow Trl, Snellville, GA 30039ActiveMLS ID #10806716, Merica Seals, Dalton Wade, Inc.. GAMLS
- $415,0005 bd4 ba2.8k sqft3824 Shawnee Run SW, Lilburn, GA 30047ActiveMLS ID #10835116, Ashley Kimble, Dwelli. GAMLS
- $415,0004 bd4 ba3.1k sqft3408 Lakeview Lndg, Lithonia, GA 30038ActiveMLS ID #10873840, Al Lockhart, Keller Williams Realty. GAMLS
- $464,9004 bd3 ba2.8k sqft2302 Smokehouse Path, Lawrenceville, GA 30044ActiveMLS ID #10873306, Sarah Akin, Engel & Völkers Atlanta. GAMLS
- $425,0005 bd3 ba3.5k sqft605 Ozora Rd, Loganville, GA 30052ActiveMLS ID #10853682, Sharon Bicknell, eXp Realty. GAMLS
- $424,9004 bd3 ba2.7k sqft4102 Trotters Way Dr, Snellville, GA 30039ActiveMLS ID #10868371, Bonds Realty Group, Keller Williams Realty Atl. Partners. GAMLS
- $375,0005 bd4 ba3.6k sqft2622 Travois Way SW, Lilburn, GA 30047ActiveMLS ID #10836765, Scott W Fader, Joseph Walter Realty, LLC. GAMLS
- $459,0006 bd3 ba4.7k sqft222 Gates Mill Dr, Lawrenceville, GA 30045ActiveMLS ID #10847459, Monica Labrada, Virtual Properties Realty.com. GAMLS
- $379,0004 bd3 ba2.7k sqft2645 Sandstone Dr, Lawrenceville, GA 30043ActiveMLS ID #10824108, Mark Spain, Mark Spain Real Estate. GAMLS
- $405,0004 bd3 ba3.6k sqft2530 River Run Dr, Dacula, GA 30019ActiveMLS ID #10814351, Kasey Prince, Keller Williams Realty Atl. Partners. GAMLS
- $414,9004 bd4 ba3.5k sqft715 Maggie Mae Ln, Lawrenceville, GA 30045For Sale
 MLS ID #7805894, Mark Broyles, BHGRE Metro Brokers. FMLS GA
