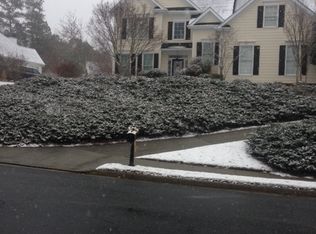
Space to live, room to entertain, and the Hamilton Mill lifestyle you've been looking for! Welcome to 3464 Coopers Mill Court, a beautifully situated home tucked away on a double cul-de-sac in one of Dacula's most sought-after communities. Offering approximately 2,802 square feet, 3 bedrooms, and 2.5 bathrooms, this home delivers the space and flexibility to fit your lifestyle. Step inside to discover impressive two-story living spaces filled with natural light, creating an open and inviting atmosphere from the moment you enter. The spacious kitchen flows seamlessly into the family room, making everyday living and entertaining effortless. Upstairs, a versatile loft provides additional living space perfect for a home office, media lounge, playroom, or cozy retreat. The spacious primary suite offers a relaxing escape, complete with an updated bathroom. Outside, enjoy a private, fully fenced backyard with a patio ready for weekend cookouts, outdoor gatherings, or peaceful mornings with coffee. Beyond your front door, experience everything Hamilton Mill has to offer, including community pools, tennis and pickleball courts, fitness facilities, playgrounds, and neighborhood events. Conveniently located near I-85, shopping, dining, and everyday essentials, this home combines space, comfort, and an amenity-rich community in an exceptional Dacula location. Discover the possibilities at 3464 Coopers Mill Court. Schedule your private showing today!
Active
$475,000
3464 Coopers Mill Ct, Dacula, GA 30019
3beds
2,802sqft
Single Family Residence
Built in 1995
0.33 Acres Lot
$465,000 Zestimate®
$170/sqft
$104/mo HOA
What's special
Open and inviting atmosphereUpdated bathroom
- 33 days
- 284
- 23
Zillow last checked:
Listing updated:
Listed by:
Dominai Reeves 678-467-9346,
Keller Williams Realty Atl. Partners
Source: GAMLS,MLS#: 10851343
Facts & features
Interior
Bedrooms & bathrooms
- Bedrooms: 3
- Bathrooms: 3
- Full bathrooms: 2
- 1/2 bathrooms: 1
Rooms
- Room types: Laundry, Loft, Other
Dining room
- Features: Separate Room
Kitchen
- Features: Breakfast Area, Breakfast Bar, Solid Surface Counters
Heating
- Natural Gas
Cooling
- Ceiling Fan(s), Central Air
Appliances
- Included: Dishwasher, Disposal, Microwave, Refrigerator
- Laundry: In Hall, Laundry Closet
Features
- Double Vanity, Tray Ceiling(s), Walk-In Closet(s)
- Flooring: Carpet, Hardwood, Tile
- Basement: None
- Number of fireplaces: 1
- Fireplace features: Family Room, Gas Starter
- Common walls with other units/homes: No Common Walls
Interior area
- Total structure area: 2,802
- Total interior livable area: 2,802 sqft
- Finished area above ground: 2,802
- Finished area below ground: 0
Property
Parking
- Total spaces: 2
- Parking features: Garage, Side/Rear Entrance
- Has garage: Yes
Features
- Levels: Two
- Stories: 2
- Patio & porch: Patio
- Fencing: Back Yard,Wood
- Body of water: None
Lot
- Size: 0.33 Acres
- Features: Cul-De-Sac, Private
Details
- Parcel number: R3001F102
Construction
Type & style
- Home type: SingleFamily
- Architectural style: Traditional
- Property subtype: Single Family Residence
Materials
- Concrete
- Foundation: Slab
- Roof: Composition
Condition
- Resale
- New construction: No
- Year built: 1995
Utilities & green energy
- Sewer: Public Sewer
- Water: Public
- Utilities for property: Cable Available, Electricity Available, Natural Gas Available, Sewer Available, Water Available
Community & HOA
Community
- Features: Fitness Center, Playground, Pool, Tennis Court(s), Walk To Schools, Near Shopping
- Subdivision: Hamilton Mill
HOA
- Has HOA: Yes
- Services included: Maintenance Grounds, Swimming, Tennis, Trash
- HOA fee: $1,250 annually
Location
- Region: Dacula
Financial & listing details
- Price per square foot: $170/sqft
- Tax assessed value: $477,300
- Annual tax amount: $5,408
- Date on market: 9/22/2026
- Cumulative days on market: 33 days
- Listing agreement: Exclusive Right To Sell
- Listing terms: Cash,Conventional,FHA,VA Loan
- Electric utility on property: Yes
Estimated market value
$465,000
$442,000 - $488,000
$2,449/mo
Price history
| Date | Event | Price |
|---|---|---|
| 9/23/2026 | Listed for sale | $475,000+90.8%$170/sqft |
Source:  FMLS GA #7841723 Report a problem | ||
| 11/4/2015 | Sold | $249,000-2.3%$89/sqft |
Source: Agent Provided Report a problem | ||
| 9/14/2015 | Pending sale | $254,900$91/sqft |
Source: OPTIMUS REAL ESTATE BROKERS #07501783 Report a problem | ||
| 8/6/2015 | Price change | $254,900-1.9%$91/sqft |
Source: OPTIMUS REAL ESTATE BROKERS #07501783 Report a problem | ||
| 6/18/2015 | Price change | $259,900-3%$93/sqft |
Source: OPTIMUS REAL ESTATE BROKERS #07440612 Report a problem | ||
| 4/22/2015 | Listed for sale | $267,900+51.4%$96/sqft |
Source: OPTIMUS REAL ESTATE BROKERS #07440612 Report a problem | ||
| 12/30/1997 | Sold | $177,000+11.8%$63/sqft |
Source: Public Record Report a problem | ||
| 6/19/1995 | Sold | $158,300$56/sqft |
Source: Public Record Report a problem | ||
Public tax history
| Year | Property taxes | Tax assessment |
|---|---|---|
| 2026 | -- | $190,920 -2.5% |
| 2025 | $5,408 +0.4% | $195,760 +5.3% |
| 2024 | $5,385 +16.7% | $185,920 +8% |
| 2023 | $4,614 -1.3% | $172,160 +12.5% |
| 2022 | $4,675 +19% | $153,040 +34.3% |
| 2021 | $3,929 -0.7% | $113,960 |
| 2020 | $3,955 +3.1% | $113,960 |
| 2019 | $3,835 | $113,960 +4.1% |
| 2018 | $3,835 +8.1% | $109,520 +10% |
| 2016 | $3,549 +17.3% | $99,600 +5.2% |
| 2015 | $3,024 | $94,640 |
| 2014 | $3,024 +7.8% | $94,640 +12.7% |
| 2013 | $2,805 | $84,000 |
| 2012 | -- | $84,000 |
| 2011 | -- | $84,000 |
| 2010 | -- | $84,000 |
| 2009 | -- | $84,000 -13% |
| 2007 | -- | $96,560 |
| 2006 | -- | $96,560 |
| 2005 | -- | $96,560 |
| 2004 | $1,147 +10.9% | $96,560 +13% |
| 2003 | $1,034 -49.8% | $85,480 |
| 2002 | $2,060 -3.5% | $85,480 |
| 2001 | $2,134 | $85,480 |
Find assessor info on the county website
Monthly payment
Est. payment
Payment breakdown
Explore the cost of this home by adjusting the details. Changes won't be saved.Climate risks
Neighborhood: 30019
Nearby schools
Schools provided by the listing agent
- Elementary: Pucketts Mill
- Middle: Frank N Osborne
- High: Mill Creek
Source: GAMLS. This data may not be complete. We recommend contacting the local school district to confirm school assignments for this home.

Similar homes
- $475,0003 bd2 ba2.2k sqft3040 Appling Hills Dr, Dacula, GA 30019Active

 MLS ID #10868190, Jerry W Robertson, Keller Williams Realty Atl. Partners. GAMLS
- $429,5004 bd3 ba2.8k sqft940 River Cove Dr, Dacula, GA 30019Active
 MLS ID #10837977, Devyn B LeBlanc, Keller Williams Realty Atl. Partners. GAMLS
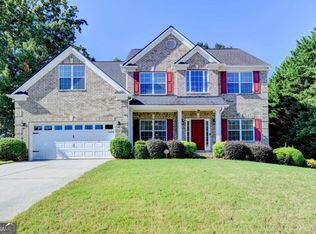
- $485,0004 bd3 ba2.7k sqft830 Wisteria View Ct, Dacula, GA 30019Active
 MLS ID #10847603, Matthew E Hermes, Keller Williams Realty Atl. Partners. GAMLS
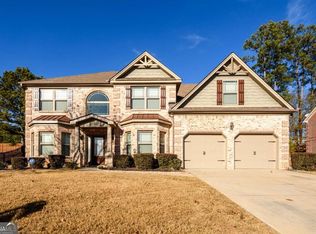
- $545,0005 bd3 ba2.9k sqft1979 Trinity Mill Dr, Dacula, GA 30019Active
 MLS ID #10857558, Debora J O'Neal, Coldwell Banker Realty. GAMLS
- $465,0005 bd3 ba3.1k sqft3007 Cove View Ct, Dacula, GA 30019ActiveMLS ID #10855251, Mindy Cintron, Keller Williams Community Partners. GAMLS
- $600,0005 bd4 ba3.2k sqft2970 McCannon Mill Dr, Dacula, GA 30019Active Under ContractMLS ID #10837624, Mindy Cintron, Keller Williams Community Partners. GAMLS
- $549,0004 bd4 ba2.8k sqft1180 Chapel Estates Way, Dacula, GA 30019ActiveMLS ID #10845012, Aimee Coker, Keller Williams Realty Atl. Partners. GAMLS
- $489,9003 bd4 ba4.1k sqft1861 Browning Bend Ct, Dacula, GA 30019ActiveMLS ID #10875532, Ronald Hunt, Epique Realty. GAMLS
- $599,0005 bd5 ba4k sqft1595 Archmont Cir, Dacula, GA 30019ActiveMLS ID #10776283, Gretchen Stone, Chapman Hall Realtors Professionals. GAMLS
- $399,0004 bd2 ba2.4k sqft2270 Taylor Pointe Way, Dacula, GA 30019ActiveMLS ID #10868674, Meko Fountain, Compass. GAMLS
- $499,9005 bd4 ba2.8k sqft1826 Holman Forest Dr, Hoschton, GA 30548ActiveMLS ID #10874704, Ashley Walter, Coldwell Banker Realty. GAMLS
- $505,0005 bd3 ba3k sqft2244 Mayors Way, Buford, GA 30519ActiveMLS ID #10847448, Chloe-Ray Iacob, Heartland Real Estate. GAMLS
- $498,5004 bd3 ba2.6k sqft36 Miners Way, Braselton, GA 30517ActiveMLS ID #10866473, Marci Farrell, Keller Williams Realty Atl. Partners. GAMLS
- $425,0004 bd3 ba2.3k sqft6104 Saddlehorse Dr, Flowery Branch, GA 30542ActiveMLS ID #10853713, Judy A Paul, Keller Williams Lanier Partners. GAMLS
- $450,0004 bd2 ba2.6k sqft1235 Sunhill Dr, Lawrenceville, GA 30043ActiveMLS ID #10816713, David L McEachern, Keller Williams Chattahoochee. GAMLS
- $465,0004 bd3 ba2k sqft291 Shore Dr, Suwanee, GA 30024ActiveMLS ID #10843972, Crystal Cooper, Keller Williams Realty Atl. Partners. GAMLS
- $470,0005 bd3 ba3k sqft2445 Fisk Falls Dr, Braselton, GA 30517ActiveMLS ID #10812106, Elena A Gist, Keller Williams Realty Buckhead. GAMLS
- $475,0005 bd4 ba3.4k sqft103 Creekside Bluff Way, Auburn, GA 30011ActiveMLS ID #10843576, Toby Akinleye, Keller Williams Realty Atl. Partners. GAMLS
- $413,0004 bd3 ba2.6k sqft1094 Campbell Pine Trl, Lawrenceville, GA 30045ActiveMLS ID #10857826, Brenda Price, Virtual Properties Realty.com. GAMLS
- $459,9005 bd4 ba3.3k sqft1806 Madrid Falls Rd, Braselton, GA 30517ActiveMLS ID #10843786, Christine Boldt, Keller Williams Realty Atl. Partners. GAMLS
