Room to spread, room to grow and room for your tractor, hobbies and toys. One level living with hardwood floors providing a warm greeting. Those same floors continue throughout this lovely home. Semi open floor plan provides the perfect flow. Beautiful cabinetry, mud room, office space, bonus area and storage are a few of the extras. The sellers recent move is your gain as they took the time to make it completely move in ready. Fresh pressure washing, interior and exterior painting, along with a professional cleaning means every task has been completed for you. Even the garage floor was enhanced. The 24 x 36 dream shop with two large rolling doors is perfectly placed on the acreage for privacy with room leftover for gardening, tossing the ball or roasting marshmallows by a bonfire. Or go big with a pool or pickleball court. No HOA gives you many choices but move fast on this one!
Active
$365,000
1138 John Deere Rd, Monroe, GA 30656
3beds
1,815sqft
Single Family Residence
Built in 1996
1.72 Acres Lot
$353,700 Zestimate®
$201/sqft
$-- HOA
What's special
Room leftover for gardeningOffice spaceBeautiful cabinetryInterior and exterior paintingMud roomGarage floor was enhancedBonus area and storage
- 11 days
- 633
- 50
Zillow last checked:
Listing updated:
Listed by:
Kimberly H Smith 678-677-3505,
Living Down South Realty
Source: GAMLS,MLS#: 10855854
Facts & features
Interior
Bedrooms & bathrooms
- Bedrooms: 3
- Bathrooms: 2
- Full bathrooms: 2
- Main level bathrooms: 2
- Main level bedrooms: 3
Rooms
- Room types: Bonus Room, Laundry, Office
Kitchen
- Features: Pantry
Heating
- Electric, Heat Pump, Wood
Cooling
- Ceiling Fan(s), Central Air
Appliances
- Included: Electric Water Heater, Microwave, Oven/Range (Combo), Refrigerator, Stainless Steel Appliance(s)
- Laundry: Mud Room
Features
- Bookcases, High Ceilings, Master On Main Level, Vaulted Ceiling(s), Walk-In Closet(s)
- Flooring: Hardwood
- Basement: None
- Attic: Pull Down Stairs
- Number of fireplaces: 1
- Fireplace features: Wood Burning Stove
Interior area
- Total structure area: 1,815
- Total interior livable area: 1,815 sqft
- Finished area above ground: 1,815
- Finished area below ground: 0
Video & virtual tour
Property
Parking
- Total spaces: 4
- Parking features: Attached, Garage, Garage Door Opener, Guest, Kitchen Level, RV/Boat Parking
- Has attached garage: Yes
Features
- Levels: One and One Half
- Stories: 1
Lot
- Size: 1.72 Acres
- Features: Level
Details
- Additional structures: Workshop
- Parcel number: C1210094D00
Construction
Type & style
- Home type: SingleFamily
- Architectural style: Ranch
- Property subtype: Single Family Residence
Materials
- Vinyl Siding
- Roof: Composition
Condition
- Resale
- New construction: No
- Year built: 1996
Utilities & green energy
- Sewer: Septic Tank
- Water: Public
- Utilities for property: Cable Available, Electricity Available, High Speed Internet
Community & HOA
Community
- Features: None
- Subdivision: None
HOA
- Has HOA: No
- Services included: None
Location
- Region: Monroe
Financial & listing details
- Price per square foot: $201/sqft
- Tax assessed value: $282,300
- Annual tax amount: $3,456
- Date on market: 9/30/2026
- Cumulative days on market: 11 days
- Listing agreement: Exclusive Right To Sell
- Listing terms: 1031 Exchange,Cash,Conventional,FHA,USDA Loan,VA Loan
- Electric utility on property: Yes
Estimated market value
$353,700
$336,000 - $371,000
$2,185/mo
Price history
| Date | Event | Price |
|---|---|---|
| 9/30/2026 | Listed for sale | $365,000+67.4%$201/sqft |
Source:  GAMLS #10855854 Report a problem GAMLS #10855854 Report a problem | ||
| 4/13/2018 | Sold | $218,000-3.1%$120/sqft |
Source:  Hive MLS #CM961013 Report a problem Hive MLS #CM961013 Report a problem | ||
| 3/15/2018 | Pending sale | $225,000$124/sqft |
Source: Malcom & Malcom Realty Prof. #8336258 Report a problem | ||
| 3/5/2018 | Listed for sale | $225,000+79%$124/sqft |
Source: Malcom & Malcom Realty Prof. #8336258 Report a problem | ||
| 12/19/2007 | Sold | $125,697+22%$69/sqft |
Source: Public Record Report a problem | ||
| 10/10/1996 | Sold | $103,000$57/sqft |
Source: Public Record Report a problem | ||
Public tax history
| Year | Property taxes | Tax assessment |
|---|---|---|
| 2025 | $3,456 +6% | $112,920 +2.1% |
| 2024 | $3,262 +3.8% | $110,640 +6.8% |
| 2023 | $3,141 +6.3% | $103,560 +10.8% |
| 2022 | $2,954 +19.3% | $93,440 +22.9% |
| 2021 | $2,476 +4.7% | $76,000 +6.5% |
| 2020 | $2,365 +4.4% | $71,360 +4.4% |
| 2019 | $2,264 +31.9% | $68,320 +26.2% |
| 2018 | $1,716 -0.4% | $54,120 +21.7% |
| 2017 | $1,724 +38.1% | $44,480 +13.2% |
| 2016 | $1,249 +2.8% | $39,280 +4.2% |
| 2015 | $1,214 | $37,680 +2.3% |
| 2014 | $1,214 | $36,840 |
| 2013 | -- | -- |
| 2012 | -- | -- |
| 2011 | -- | -- |
| 2010 | -- | -- |
| 2009 | -- | -- |
| 2008 | -- | -- |
| 2007 | -- | -- |
| 2006 | -- | $132,579 +12.2% |
| 2005 | -- | $118,128 |
| 2004 | -- | $118,128 +9.7% |
| 2003 | -- | $107,644 |
| 2002 | -- | $107,644 +9.1% |
| 2001 | -- | $98,673 |
Find assessor info on the county website
Monthly payment
Est. payment
Payment breakdown
Explore the cost of this home by adjusting the details. Changes won't be saved.Climate risks
Neighborhood: 30656
Nearby schools
Schools provided by the listing agent
- Elementary: Monroe
- Middle: Carver
- High: Monroe Area
Source: GAMLS. This data may not be complete. We recommend contacting the local school district to confirm school assignments for this home.
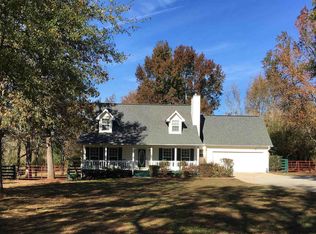
Similar homes
- $--3 bd2 ba1.9k sqft1545 Brushcreek Dr, Monroe, GA 30655Auction
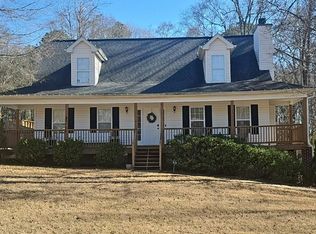 Auction.com 2
 - $--4 bd3 ba1.7k sqft339 Centennial Dr, Bethlehem, GA 30620Auction
 Auction.com 2
 - $--4 bd3 ba1.7k sqft1407 S Broad St, Monroe, GA 30655AuctionAuction.com 2
- $335,0005 bd3 ba2.3k sqft312 Thoroughbred Trl, Monroe, GA 30655Active
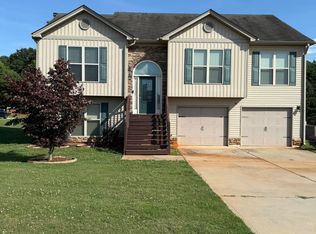
 MLS ID #10797853, Robbie Thomas, Honest Realty, LLC. GAMLS
 - $340,0003 bd2 ba1.4k sqft333 Centennial Dr, Bethlehem, GA 30620ActiveMLS ID #10724587, Zulema Moya, Mi Hogar Realty Group LLC. GAMLS
- $370,0004 bd3 ba2.2k sqft131 Lake Meadows Dr, Winder, GA 30680ActiveMLS ID #10866775, Isaiah Moses, BHGRE Metro Brokers. GAMLS
- $389,0004 bd3 ba2k sqft930 Vinings Dr, Winder, GA 30680ActiveMLS ID #10824010, Greg Ozburn, Coldwell Banker Upchurch Realty. GAMLS
- $359,9003 bd2 ba1.4k sqft318 Willowwind Dr, Loganville, GA 30052ActiveMLS ID #10789783, Margarita Matar, Virtual Properties Realty.com. GAMLS
- $305,0004 bd3 ba2.1k sqft661 Michael Cir, Monroe, GA 30655Active Under ContractMLS ID #10832145, Steven M. Betolatti, Maximum One Executive Realtors. GAMLS
- $365,0005 bd3 ba2.2k sqft4208 Logans Ter, Loganville, GA 30052ActiveMLS ID #10801192, Gregory Lamar McCord, Lamar Real Estate Group, LLC. GAMLS
- $375,0004 bd3 ba1.7k sqft602 Penhollaway Ct, Loganville, GA 30052ActiveMLS ID #10820026, Shequida Simmons, Virtual Properties Realty.com. GAMLS
- $359,9003 bd2 ba1.4k sqft106 Elk Grove Dr, Auburn, GA 30011ActiveMLS ID #10836644, Céline Higgins Evans, Simply List. GAMLS
- $309,9903 bd3 ba1.6k sqft315 Ash St, Monroe, GA 30655ActiveMLS ID #10870983, Matthew Jones, Hendley & Associates. GAMLS
- $384,9004 bd3 ba2.2k sqft1408 Water Wheel Dr, Bethlehem, GA 30620ActiveMLS ID #10757614, Clara Malcom, Prime Real Estate. GAMLS
- $370,0004 bd3 ba2.2k sqft2660 Sandy Creek Cir, Loganville, GA 30052Active Under ContractMLS ID #10838832, Paul Almonte, Turnkey Realty. GAMLS
