Discover comfortable living in this Craftsman-style ranch featuring the New Harmony floor plan, 4 bedrooms, and 21/2 bathrooms. Concrete siding with brick accents creates inviting curb appeal, while upgraded engineered hardwood floors throughout complement the spacious, open layout. The kitchen features custom white cabinetry, granite countertops, a large island, and a walk-in pantry. A fireplace with brick accents anchors the living area, and the patio offers space to relax outdoors. The primary suite includes a walk-in closet and a private bath with a separate shower, garden tub, and double vanity. A two-car garage completes the home. The home is fully furnished, although some photos do not show the furnishings. The owner is willing to negotiate the inclusion of all furniture with the sale. The brand-new refrigerator, washer and dryer, and custom blinds are available through separate negotiation and are not included in the listing price.
Active
$370,000
131 Lake Meadows Dr, Winder, GA 30680
4beds
2,200sqft
Single Family Residence
Built in 2024
0.27 Acres Lot
$369,500 Zestimate®
$168/sqft
$-- HOA
What's special
Fireplace with brick accentsTwo-car garageLarge islandWalk-in pantryCustom white cabinetryWalk-in closetGranite countertops
- 50 days
- 282
- 36
Zillow last checked:
Listing updated:
Listed by:
Isaiah Moses 404-843-2500,
BHGRE Metro Brokers
Source: GAMLS,MLS#: 10866775
Facts & features
Interior
Bedrooms & bathrooms
- Bedrooms: 4
- Bathrooms: 3
- Full bathrooms: 2
- 1/2 bathrooms: 1
- Main level bathrooms: 2
- Main level bedrooms: 4
Rooms
- Room types: Family Room, Laundry
Kitchen
- Features: Breakfast Area, Kitchen Island, Pantry, Solid Surface Counters
Heating
- Central, Electric
Cooling
- Ceiling Fan(s), Central Air, Electric, Gas
Appliances
- Included: Dishwasher, Disposal, Microwave
- Laundry: In Hall
Features
- Double Vanity, Master On Main Level, Soaking Tub, Tray Ceiling(s), Walk-In Closet(s)
- Flooring: Hardwood, Laminate
- Basement: None
- Attic: Pull Down Stairs
- Number of fireplaces: 1
Interior area
- Total structure area: 2,200
- Total interior livable area: 2,200 sqft
- Finished area above ground: 2,200
- Finished area below ground: 0
Property
Parking
- Parking features: Garage, Garage Door Opener
- Has garage: Yes
Features
- Levels: One
- Stories: 1
Lot
- Size: 0.27 Acres
- Features: None
Details
- Parcel number: XX106F 080
Construction
Type & style
- Home type: SingleFamily
- Architectural style: Craftsman,Ranch
- Property subtype: Single Family Residence
Materials
- Brick, Concrete
- Roof: Other
Condition
- Resale
- New construction: No
- Year built: 2024
Details
- Warranty included: Yes
Utilities & green energy
- Sewer: Public Sewer
- Water: Public
- Utilities for property: None
Community & HOA
Community
- Features: None
- Subdivision: Cosby Meadows
HOA
- Has HOA: Yes
- Services included: None
Location
- Region: Winder
Financial & listing details
- Price per square foot: $168/sqft
- Tax assessed value: $330,665
- Annual tax amount: $200
- Date on market: 10/3/2026
- Cumulative days on market: 50 days
- Listing agreement: Exclusive Right To Sell
Estimated market value
$369,500
$351,000 - $388,000
$2,466/mo
Price history
| Date | Event | Price |
|---|---|---|
| 10/4/2026 | Listed for sale | $370,000$168/sqft |
Source:  GAMLS #10866775 Report a problem | ||
Public tax history
| Year | Property taxes | Tax assessment |
|---|---|---|
| 2025 | $3,135 | $132,266 |
Find assessor info on the county website
Monthly payment
Est. payment
Payment breakdown
Explore the cost of this home by adjusting the details. Changes won't be saved.Climate risks
Neighborhood: 30680
Nearby schools
Schools provided by the listing agent
- Elementary: Statham
- Middle: Bear Creek
- High: Winder Barrow
Source: GAMLS. This data may not be complete. We recommend contacting the local school district to confirm school assignments for this home.


Similar homes
- $400,0004 bd3 ba2.1k sqft1285 Walnut Dr, Winder, GA 30680Active
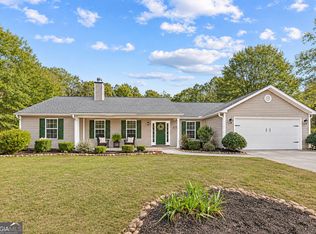
 MLS ID #10893078, Ashley Nalley, Keller Williams Greater Athens. GAMLS
- $399,0004 bd3 ba2.1k sqft48 Robins Lndg, Winder, GA 30680Active
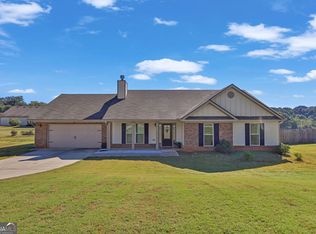 MLS ID #10873640, John Cantwell, Wynd Realty Georgia. GAMLS
- $389,9004 bd3 ba2.4k sqft2103 Massey Ln, Winder, GA 30680Active
 MLS ID #10801361, Cindy Davila, All Star Realty. GAMLS
- $349,9004 bd3 ba2.2k sqft35 Amherst Dr, Winder, GA 30680Active
 MLS ID #10872225, Tara Sachs, Front Gate Homes. GAMLS
- $340,0004 bd2 ba2k sqft719 Mallard Dr, Winder, GA 30680Active Under ContractMLS ID #10888491, Cindy Davila, All Star Realty. GAMLS
- $389,0004 bd3 ba1.8k sqft302 Knightsbridge Ln, Winder, GA 30680ActiveMLS ID #10831904, Mimi Kanyinda, HomeSmart. GAMLS
- $399,9004 bd3 ba2.2k sqft222 Mockingbird Ln #29, Winder, GA 30680ActiveMLS ID #10738338, Jenny Maddox, Georgia Realty Group. GAMLS
- $385,0004 bd3 ba2.3k sqft1428 Cragston Dr, Winder, GA 30680ActiveMLS ID #10801714, Dalia Guerra, Virtual Properties Realty.com. GAMLS
- $375,0004 bd3 ba2.6k sqft310 Braselton Farms Trl, Hoschton, GA 30548ActiveMLS ID #10892999, Ashley Nalley, Keller Williams Greater Athens. GAMLS
- $345,0004 bd3 ba1.9k sqft244 Natchez Cir, Winder, GA 30680ActiveMLS ID #10720702, Leslie Pilon, Titan Realty Advisors. GAMLS
- $350,0004 bd3 ba2.2k sqft1219 Oak Springs Way, Statham, GA 30666ActiveMLS ID #10830801, Takisha Woods, Atlanta Communities. GAMLS
- $333,0005 bd2 ba1.9k sqft913 Century Oak Dr, Winder, GA 30680ActiveMLS ID #10847918, Lori Ann Bramlett, Bramlett Realty Group. GAMLS
- $359,9004 bd3 ba2k sqft334 Hills Point Ct, Bethlehem, GA 30620ActiveMLS ID #10876663, Stenisha A Reed, Solutions First Realty LLC. GAMLS
- $349,9004 bd3 ba2.1k sqft62 Windrow Trl, Statham, GA 30666ActiveMLS ID #10842206, Stenisha A Reed, Solutions First Realty LLC. GAMLS
- $314,9003 bd2 ba1.3k sqft1573 Brush Creek Dr, Winder, GA 30680ActiveMLS ID #10888151, Stephanie G Bramlett-Bartlett, Progressive Realty LLC. GAMLS
- $310,0004 bd3 ba1.7k sqft1705 Bismarck Cir, Winder, GA 30680ActiveMLS ID #10804577, Mark Spain, Mark Spain Real Estate. GAMLS
- $325,0004 bd3 ba2.1k sqft2857 Oak Springs Dr, Statham, GA 30666ActiveMLS ID #10881486, Mark Spain, Mark Spain Real Estate. GAMLS
- $374,9004 bd3 ba2.2k sqft54 Lauren Ct #31, Statham, GA 30666ActiveMLS ID #10884865, Jenny Maddox, Georgia Realty Group. GAMLS
- $360,0004 bd3 ba1.7k sqft1578 Madison Ct, Bethlehem, GA 30620ActiveMLS ID #10824819, Jewell Michael, UC Premier Properties. GAMLS
