An opportunity to reimagine a home in Bethlehem, Georgia-where approximately 1,500 square feet of interior space offers a starting point for a personalized renovation. With an established residential setting and access to everyday conveniences, this property presents an opportunity to consider what thoughtful improvements could bring to its next chapter. Inside, the main living areas offer space to explore a variety of design directions. Consider how the living room could be arranged for comfortable seating and conversation, or how the kitchen could be reconfigured to reflect a different approach to cooking, storage, and gathering. Each space invites a closer look at its existing layout and the possibilities for future use. The primary bedroom provides a dedicated space for rest and retreat, while the additional bedrooms offer flexibility for guest accommodations, a home office, creative pursuits, or other everyday needs. Existing bathrooms provide further opportunities to evaluate functionality and potential improvements as part of a larger renovation plan. Beyond the interior, the property offers another dimension to consider when developing a vision for the home. Whether the goal is to preserve elements of the current layout or explore a more comprehensive transformation, the possibilities begin with understanding the property as it stands today. Located in Bethlehem, with shopping, dining, and daily essentials in the surrounding area, this property offers a starting point for a renovation shaped by individual priorities and thoughtful planning.
Active
Price cut: $11.8K (10/30)
$318,165
926 Lochwolde Ln, Bethlehem, GA 30620
3beds
1,491sqft
Single Family Residence
Built in 2002
0.69 Acres Lot
$315,900 Zestimate®
$213/sqft
$-- HOA
What's special
Existing bathroomsEstablished residential setting
- 33 days
- 449
- 24
Zillow last checked:
Listing updated:
Listed by:
Lee Ann Rivera 404-552-5555,
Keller Williams Lanier Partners,
Luxe Real Estate 678-221-4130,
Keller Williams Lanier Partners
Source: GAMLS,MLS#: 10857102
Facts & features
Interior
Bedrooms & bathrooms
- Bedrooms: 3
- Bathrooms: 2
- Full bathrooms: 2
- Main level bathrooms: 2
- Main level bedrooms: 3
Rooms
- Room types: Family Room
Heating
- Central
Cooling
- Central Air
Appliances
- Included: Dishwasher
- Laundry: In Hall
Features
- Double Vanity, Tray Ceiling(s), Vaulted Ceiling(s), Walk-In Closet(s), High Ceilings
- Flooring: Tile, Carpet
- Basement: None
- Attic: Expandable
- Number of fireplaces: 1
- Fireplace features: Living Room
- Common walls with other units/homes: No Common Walls
Interior area
- Total structure area: 1,491
- Total interior livable area: 1,491 sqft
- Finished area above ground: 1,491
- Finished area below ground: 0
Property
Parking
- Parking features: Garage
- Has garage: Yes
Features
- Levels: One
- Stories: 1
- Patio & porch: Porch
- Fencing: Back Yard
Lot
- Size: 0.69 Acres
- Features: Sloped, Other
Details
- Additional structures: Shed(s)
- Parcel number: XX053C 056
- Special conditions: Short Sale
Construction
Type & style
- Home type: SingleFamily
- Architectural style: Ranch
- Property subtype: Single Family Residence
Materials
- Vinyl Siding
- Foundation: Slab
- Roof: Other
Condition
- Fixer
- New construction: No
- Year built: 2002
Utilities & green energy
- Sewer: Septic Tank
- Water: Public
- Utilities for property: Cable Available, Electricity Available
Community & HOA
Community
- Features: None
- Security: Smoke Detector(s)
- Subdivision: LOCHWOLDE
HOA
- Has HOA: No
- Services included: None
Location
- Region: Bethlehem
Financial & listing details
- Price per square foot: $213/sqft
- Tax assessed value: $267,468
- Annual tax amount: $2,978
- Date on market: 10/1/2026
- Cumulative days on market: 33 days
- Listing agreement: Exclusive Right To Sell
- Listing terms: 1031 Exchange,Cash,Conventional
- Electric utility on property: Yes
Estimated market value
$315,900
$300,000 - $332,000
$2,041/mo
Price history
| Date | Event | Price |
|---|---|---|
| 10/30/2026 | Price change | $318,165-3.6%$213/sqft |
Source:  GAMLS #10857102 Report a problem | ||
| 10/1/2026 | Listed for sale | $330,000+4.8%$221/sqft |
Source: GAMLS #10857102 Report a problem | ||
| 4/22/2025 | Sold | $315,000$211/sqft |
Source: GAMLS #10464391 Report a problem | ||
| 3/28/2025 | Pending sale | $315,000$211/sqft |
Source: GAMLS #10464391 Report a problem | ||
| 2/21/2025 | Listed for sale | $315,000-6%$211/sqft |
Source: Hive MLS #1023789 Report a problem | ||
| 12/3/2024 | Listing removed | $334,999$225/sqft |
Source: GAMLS #10405700 Report a problem | ||
| 11/1/2024 | Listed for sale | $334,999+308.5%$225/sqft |
Source: GAMLS #10405700 Report a problem | ||
| 1/9/2013 | Sold | $82,000-6.8%$55/sqft |
Source:  FMLS GA #5051263 Report a problem | ||
| 9/18/2012 | Listing removed | $88,000$59/sqft |
Source: Keller Williams Realty Lanier Partners #03268668 Report a problem | ||
| 8/9/2012 | Listed for sale | $88,000-38.9%$59/sqft |
Source: Keller Williams Realty Lanier Partners #03268668 Report a problem | ||
| 5/3/2007 | Sold | $144,000+14.4%$97/sqft |
Source: Public Record Report a problem | ||
| 7/19/2002 | Sold | $125,900$84/sqft |
Source: Public Record Report a problem | ||
Public tax history
| Year | Property taxes | Tax assessment |
|---|---|---|
| 2025 | $2,494 -3.1% | $106,987 +2.3% |
| 2024 | $2,574 +2.2% | $104,615 +1.2% |
| 2023 | $2,518 +38.5% | $103,415 +60.5% |
| 2022 | $1,818 -5.5% | $64,442 |
| 2021 | $1,923 +1.3% | $64,442 +3.1% |
| 2020 | $1,899 +1.3% | $62,523 |
| 2019 | $1,874 +13.3% | $62,523 +8.3% |
| 2018 | $1,654 +15.4% | $57,723 +17.5% |
| 2017 | $1,432 +14.6% | $49,142 +14% |
| 2016 | $1,250 | $43,098 -0.8% |
| 2015 | $1,250 -1.2% | $43,433 +17.3% |
| 2014 | $1,266 +33.9% | $37,036 +4.2% |
| 2013 | $945 | $35,547 |
| 2012 | -- | -- |
| 2011 | -- | -- |
| 2010 | -- | -- |
| 2009 | -- | -- |
| 2008 | -- | -- |
| 2007 | -- | -- |
| 2005 | -- | -- |
| 2004 | -- | -- |
| 2003 | -- | -- |
Find assessor info on the county website
Monthly payment
Est. payment
Payment breakdown
Explore the cost of this home by adjusting the details. Changes won't be saved.Climate risks
Neighborhood: 30620
Nearby schools
Schools provided by the listing agent
- Elementary: Yargo
- Middle: Haymon Morris
- High: Apalachee
Source: GAMLS. This data may not be complete. We recommend contacting the local school district to confirm school assignments for this home.


Similar homes
- $325,0003 bd2 ba1.2k sqft245 Crofton Rdg, Bethlehem, GA 30620For Sale
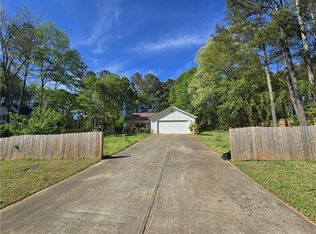
 MLS ID #7826686, YANG SOOK KWON, America Realty Center, Inc.. FMLS GA
- $319,0003 bd2 ba1.5k sqft1488 Riverbend Ct, Bethlehem, GA 30620Active
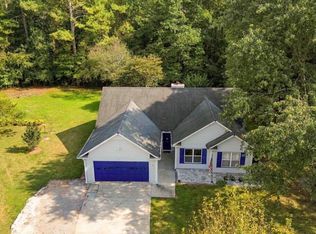
 MLS ID #10878583, Kate Charbonneau, Keller Williams Realty Atl. Partners. GAMLS
- $364,9003 bd2 ba1.7k sqft2015 Harfield Ct, Bethlehem, GA 30620Active
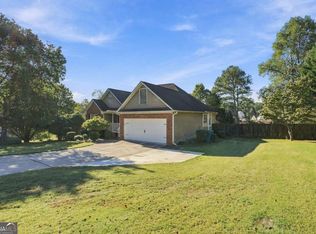 MLS ID #10873109, Sandy Deaton, Epique Realty. GAMLS
- $369,9004 bd3 ba2k sqft334 Hills Point Ct, Bethlehem, GA 30620Active
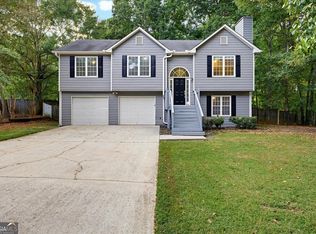 MLS ID #10876663, Stenisha A Reed, Solutions First Realty LLC. GAMLS
- $323,9003 bd2 ba1.3k sqft85 Cypress Pl, Winder, GA 30680ActiveMLS ID #10828132, Sheila Southerland, BHGRE Metro Brokers. GAMLS
- $336,0003 bd2 ba1.4k sqft4444 Bos Way, Loganville, GA 30052For SaleMLS ID #7828175, Styles Realty Group, Century 21 Results. FMLS GA
- $325,0003 bd2 ba1.6k sqft65 Shenandoah Dr, Winder, GA 30680For SaleMLS ID #7848401, Andrew Brooks, Century 21 Connect Realty. FMLS GA
- $318,0003 bd2 ba1.8k sqft191 Murphy Ave, Lawrenceville, GA 30044ActiveMLS ID #10852470, Anh Nguyen, AREA. GAMLS
- $332,5003 bd2 ba1.5k sqft323 Tallassee Ln, Statham, GA 30666ActiveMLS ID #10848660, Alicia B Appling, Coldwell Banker Upchurch Realty. GAMLS
- $349,0004 bd2 ba2.1k sqft1557 Brighton Ct, Lawrenceville, GA 30043ActiveMLS ID #10882596, Mayra Senquiz, Your Home Sold Guaranteed. GAMLS
- $340,0003 bd2 ba1.7k sqft716 Michael Dr, Winder, GA 30680ActiveMLS ID #10712005, Judy Winters, Kindred Roots Realty. GAMLS
- $354,9994 bd3 ba1.9k sqft1519 New Hope Church Rd, Loganville, GA 30052For SaleMLS ID #7844507, Jonathan Davis, Buford Realty. FMLS GA
- $330,0003 bd3 ba2.1k sqft455 Madison Chase Dr, Lawrenceville, GA 30045ActiveMLS ID #10825683, Mayra Senquiz, Your Home Sold Guaranteed. GAMLS
- $345,0003 bd2 ba1.9k sqft105 Stone Wood Ln, Lawrenceville, GA 30046ActiveMLS ID #10848920, Jan Harwood, Georgia Dreams Realty. GAMLS
- $294,0003 bd2 ba1.3k sqft4827 Oakwood Ct, Loganville, GA 30052ActiveMLS ID #10781203, Candace Caldwell, BHGRE Metro Brokers. GAMLS
- $325,0004 bd2 ba1.6k sqft2250 Boone Pl, Snellville, GA 30078For SaleMLS ID #7837517, Zinaida Vugdalic, EXP Realty, LLC.. FMLS GA
- $319,0003 bd2 ba1.7k sqft1320 Webb Farm Ln, Loganville, GA 30052ActiveMLS ID #10806243, Michael Frazer, Coldwell Banker Realty. GAMLS
- $327,0004 bd2 ba1.4k sqft2000 Wendover Dr, Snellville, GA 30078ActiveMLS ID #10850212, Carlos M Varon Cabas, Joygle Real Estate LLC. GAMLS
- $375,0003 bd2 ba1.9k sqft1230 Brook Meadow Ct, Lawrenceville, GA 30045ActiveMLS ID #10869184, Paul Wesay, Virtual Properties Realty.com. GAMLS
