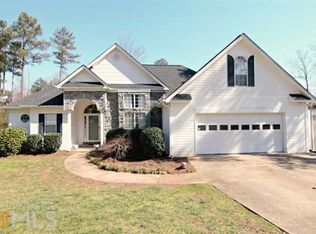
Move in ready and packed with extra space! This charming 3 bedroom, 2 bath ranch offers easy one level living on over an acre in a quiet Bethlehem setting. Step inside to a bright, open layout where the eat in kitchen features white cabinetry, stone countertops, stainless steel appliances and a view into the family room, perfect for everyday living and entertaining. A blend of laminate and carpet flooring adds comfort throughout the home, while the private patio is the perfect spot for grilling or relaxing. Outside, the expansive lot offers plenty of room to enjoy, along with a large detached workshop and storage building featuring a roll up door, ideal for hobbies, projects, equipment or extra storage. Complete with a 2 car garage and peaceful surroundings, this well maintained home offers space, privacy and easy living. Don't miss this opportunity to enjoy over an acre of property with all the space and flexibility you've been looking for!
Active
$364,900
3962 Clairmont Ct, Bethlehem, GA 30620
3beds
1,585sqft
Single Family Residence
Built in 1997
1.1 Acres Lot
$359,700 Zestimate®
$230/sqft
$-- HOA
What's special
Private patioEat in kitchenBright open layoutStainless steel appliancesStone countertopsWhite cabinetryPeaceful surroundings
- 4 days
- 230
- 34
Zillow last checked:
Listing updated:
Listed by:
Mark Spain 770-886-9000,
Mark Spain Real Estate,
John Wilson 910-465-9411,
Mark Spain Real Estate
Source: GAMLS,MLS#: 10871414
Facts & features
Interior
Bedrooms & bathrooms
- Bedrooms: 3
- Bathrooms: 2
- Full bathrooms: 2
- Main level bathrooms: 2
- Main level bedrooms: 3
Rooms
- Room types: Other
Kitchen
- Features: Breakfast Area
Heating
- Central
Cooling
- Central Air, Electric
Appliances
- Included: Dishwasher, Refrigerator
- Laundry: Laundry Closet
Features
- Master On Main Level, Other, Split Bedroom Plan
- Flooring: Carpet
- Windows: Double Pane Windows
- Basement: None
- Number of fireplaces: 1
- Fireplace features: Family Room
- Common walls with other units/homes: No Common Walls
Interior area
- Total structure area: 1,585
- Total interior livable area: 1,585 sqft
- Finished area above ground: 1,585
- Finished area below ground: 0
Property
Parking
- Total spaces: 2
- Parking features: Garage
- Has garage: Yes
Features
- Levels: One
- Stories: 1
- Patio & porch: Patio
- Body of water: None
Lot
- Size: 1.1 Acres
- Features: Private
Details
- Parcel number: N070B024
- Special conditions: Investor Owned
Construction
Type & style
- Home type: SingleFamily
- Architectural style: Traditional
- Property subtype: Single Family Residence
Materials
- Other
- Roof: Composition
Condition
- Resale
- New construction: No
- Year built: 1997
Utilities & green energy
- Sewer: Septic Tank
- Water: Public
- Utilities for property: Cable Available, Electricity Available, Phone Available, Water Available
Green energy
- Energy efficient items: Thermostat
Community & HOA
Community
- Features: None
- Subdivision: River Colony - 11
HOA
- Has HOA: No
- Services included: None
Location
- Region: Bethlehem
Financial & listing details
- Price per square foot: $230/sqft
- Tax assessed value: $280,500
- Annual tax amount: $1,041
- Date on market: 10/12/2026
- Listing agreement: Exclusive Right To Sell
- Listing terms: Cash,Conventional,VA Loan
- Electric utility on property: Yes
Estimated market value
$359,700
$342,000 - $378,000
$2,113/mo
Price history
| Date | Event | Price |
|---|---|---|
| 10/12/2026 | Listed for sale | $364,900+2.8%$230/sqft |
Source:  FMLS GA #7844865 Report a problem FMLS GA #7844865 Report a problem | ||
| 7/13/2026 | Sold | $355,000+223%$224/sqft |
Source: Public Record Report a problem | ||
| 5/14/1998 | Sold | $109,900$69/sqft |
Source: Public Record Report a problem | ||
Public tax history
| Year | Property taxes | Tax assessment |
|---|---|---|
| 2024 | $898 +2% | $112,200 +7.9% |
| 2023 | $881 +4% | $103,960 +15.9% |
| 2022 | $847 | $89,720 +16.1% |
| 2021 | $847 -64.9% | $77,280 +8.8% |
| 2020 | $2,413 +6.7% | $71,000 +6.4% |
| 2019 | $2,261 +6.5% | $66,720 +7.1% |
| 2018 | $2,123 -0.5% | $62,320 +3.4% |
| 2017 | $2,134 +14.5% | $60,280 +12.9% |
| 2016 | $1,863 +1.6% | $53,400 +3.3% |
| 2015 | $1,833 | $51,680 +6.8% |
| 2014 | $1,833 | $48,400 |
| 2013 | -- | -- |
| 2012 | -- | -- |
| 2011 | -- | -- |
| 2010 | -- | -- |
| 2009 | -- | -- |
| 2008 | -- | -- |
| 2007 | -- | -- |
| 2006 | -- | $127,043 +8% |
| 2005 | -- | $117,651 |
| 2004 | -- | $117,651 +4.6% |
| 2003 | -- | $112,454 |
| 2002 | -- | $112,454 +6.6% |
| 2001 | -- | $105,446 |
Find assessor info on the county website
Monthly payment
Est. payment
Payment breakdown
Explore the cost of this home by adjusting the details. Changes won't be saved.Climate risks
Neighborhood: 30620
Nearby schools
Schools provided by the listing agent
- Elementary: Walker Park
- Middle: Carver
- High: Monroe Area
Source: GAMLS. This data may not be complete. We recommend contacting the local school district to confirm school assignments for this home.
Similar homes
- $369,9003 bd2 ba1.3k sqft5727 Kings Ct, Bethlehem, GA 30620Active
 MLS ID #10870966, Jody M Swords, Southern Classic Realtors. GAMLS
 - $369,9003 bd2 ba1.7k sqft2015 Harfield Ct, Bethlehem, GA 30620Active
 MLS ID #10873109, Sandy Deaton, Epique Realty. GAMLS
 - $325,0003 bd2 ba1.3k sqft773 Moss Side Dr, Bethlehem, GA 30620Active
 MLS ID #10874124, Dee Gavin, First United Realty, Inc.. GAMLS
 - $360,0003 bd3 ba1.9k sqft1260 Kilpatrick Ln, Bethlehem, GA 30620Active
 MLS ID #10866828, Sandra Maughon, The Connection Real Estate. GAMLS
 - $319,9004 bd3 ba2k sqft1234 Cabin Bridge Rd, Bethlehem, GA 30620ActiveMLS ID #10874552, Joshua T Parker, The HomeStore. GAMLS
- $399,9003 bd2 ba1.4k sqft408 Wilshire Ln, Bethlehem, GA 30620ActiveMLS ID #10868030, Carissa Gresham, Re/Max Tru, Inc.. GAMLS
- $389,9004 bd3 ba2.2k sqft1052 Blakewood Ct, Bethlehem, GA 30620ActiveMLS ID #10873093, Parker Graves, Barrett Brokers, LLC. GAMLS
- $330,0003 bd2 ba1.4k sqft926 Lochwolde Ln, Bethlehem, GA 30620ActiveMLS ID #10857102, Lee Ann Rivera, Keller Williams Lanier Partners. GAMLS
- $343,9004 bd3 ba1.8k sqft1411 Water Wheel Dr, Bethlehem, GA 30620ActiveMLS ID #10801597, Connie Lawson, Real Broker, LLC. GAMLS
- $345,0003 bd3 ba1.6k sqft587 Saddle Ridge Dr, Bethlehem, GA 30620ActiveMLS ID #10849527, Selina Hayes, JLA Real Estate Services. GAMLS
- $360,0004 bd3 ba1.7k sqft1578 Madison Ct, Bethlehem, GA 30620ActiveMLS ID #10824819, Jewell Michael, UC Premier Properties. GAMLS
- $384,9004 bd3 ba2.2k sqft1408 Water Wheel Dr, Bethlehem, GA 30620ActiveMLS ID #10757614, Clara Malcom, Prime Real Estate. GAMLS
- $378,0003 bd2 ba1.6k sqft158 Cole Cir, Bethlehem, GA 30620ActiveMLS ID #10840854, Elanita D Barfield, Morris Realty Co LLC. GAMLS
- $360,0004 bd2 ba1.7k sqft2657 Wildwind Dr, Bethlehem, GA 30620ActiveMLS ID #10814962, Paul Almonte, Turnkey Realty. GAMLS
- $319,0003 bd2 ba1.6k sqft531 Carriage Dr, Bethlehem, GA 30620Active Under ContractMLS ID #10852630, Chelsea Stanley, Extol Realty. GAMLS
- $363,0003 bd2 ba1.9k sqft1503 Blakewood Trl, Bethlehem, GA 30620ActiveMLS ID #10869296, Aleithia D Greer, Southern Sunset Realty Group. GAMLS
- $358,0004 bd3 ba2.2k sqft231 Camp Ct #11, Bethlehem, GA 30620ActiveMLS ID #10850847, Tanya Pickens, Opendoor Brokerage. GAMLS
- $340,0003 bd2 ba1.4k sqft333 Centennial Dr, Bethlehem, GA 30620ActiveMLS ID #10724587, Zulema Moya, Mi Hogar Realty Group LLC. GAMLS
