Welcome to this beautifully updated 4-bedroom, 3-full-bath ranch, ideal for a large family or as an investment opportunity! An inviting open-concept layout creates an easy flow between the living, dining, and kitchen areas, making everyday living and entertaining a breeze. The living room's charming wood-burning fireplace creates a warm and welcoming gathering space. The updated kitchen offers granite countertops, an oversized island, and a modern backsplash, combining style with functionality. Conveniently located just steps from the laundry room, the spacious primary suite boasts an oversized bathroom with a double vanity, soaking tub, and separate shower. Outside, enjoy a manicured lawn and fenced-in backyard, offering a private space for relaxing, entertaining, or enjoying the outdoors.
Active
$389,900
1052 Blakewood Ct, Bethlehem, GA 30620
4beds
2,240sqft
Single Family Residence
Built in 2015
0.3 Acres Lot
$387,400 Zestimate®
$174/sqft
$-- HOA
What's special
Wood-burning fireplaceModern backsplashFenced-in backyardSpacious primary suiteUpdated kitchenOversized islandManicured lawn
- 4 days
- 307
- 24
Zillow last checked:
Listing updated:
Listed by:
Parker Graves 470-262-1369,
Barrett Brokers, LLC
Source: GAMLS,MLS#: 10873093
Facts & features
Interior
Bedrooms & bathrooms
- Bedrooms: 4
- Bathrooms: 3
- Full bathrooms: 3
- Main level bathrooms: 3
- Main level bedrooms: 4
Rooms
- Room types: Family Room, Laundry, Other
Kitchen
- Features: Breakfast Bar, Kitchen Island, Pantry
Heating
- Electric
Cooling
- Ceiling Fan(s), Central Air
Appliances
- Included: Dishwasher, Electric Water Heater, Microwave
- Laundry: In Hall
Features
- Double Vanity, High Ceilings, Master On Main Level, Split Bedroom Plan
- Flooring: Carpet, Hardwood
- Windows: Double Pane Windows
- Basement: None
- Number of fireplaces: 1
- Fireplace features: Family Room
- Common walls with other units/homes: No Common Walls
Interior area
- Total structure area: 2,240
- Total interior livable area: 2,240 sqft
- Finished area above ground: 2,240
- Finished area below ground: 0
Property
Parking
- Total spaces: 2
- Parking features: Garage, Kitchen Level
- Has garage: Yes
Accessibility
- Accessibility features: Accessible Entrance
Features
- Levels: One
- Stories: 1
- Fencing: Back Yard,Fenced,Wood
- Body of water: None
Lot
- Size: 0.3 Acres
- Features: Private
- Residential vegetation: Grassed
Details
- Parcel number: XX053K 010
Construction
Type & style
- Home type: SingleFamily
- Architectural style: Brick Front,Ranch
- Property subtype: Single Family Residence
Materials
- Brick, Vinyl Siding
- Foundation: Slab
- Roof: Composition
Condition
- Updated/Remodeled
- New construction: No
- Year built: 2015
Utilities & green energy
- Sewer: Public Sewer
- Water: Public
- Utilities for property: Cable Available, Electricity Available, Natural Gas Available, Phone Available, Sewer Available, Water Available
Community & HOA
Community
- Features: Sidewalks, Street Lights, Near Public Transport, Walk To Schools, Near Shopping
- Security: Carbon Monoxide Detector(s), Security System, Smoke Detector(s)
- Subdivision: Westwood At Riverwalk
HOA
- Has HOA: No
- Services included: None
Location
- Region: Bethlehem
Financial & listing details
- Price per square foot: $174/sqft
- Tax assessed value: $324,336
- Annual tax amount: $3,178
- Date on market: 10/15/2026
- Listing agreement: Exclusive Right To Sell
- Electric utility on property: Yes
Estimated market value
$387,400
$368,000 - $407,000
$2,267/mo
Price history
| Date | Event | Price |
|---|---|---|
| 10/15/2026 | Listed for sale | $389,900+125.4%$174/sqft |
Source:  FMLS GA #7850416 Report a problem | ||
| 5/20/2016 | Sold | $173,000-5.5%$77/sqft |
Source:  FMLS GA #5667780 Report a problem | ||
| 4/5/2016 | Pending sale | $183,000$82/sqft |
Source: CHAPMAN HALL REALTORS #5667780 Report a problem | ||
| 3/31/2016 | Listed for sale | $183,000+7.7%$82/sqft |
Source: CHAPMAN HALL REALTORS #5667780 Report a problem | ||
| 6/5/2015 | Sold | $169,900$76/sqft |
Source: Public Record Report a problem | ||
Public tax history
| Year | Property taxes | Tax assessment |
|---|---|---|
| 2025 | $3,123 -3.6% | $129,734 |
| 2024 | $3,240 +0.6% | $129,734 -0.3% |
| 2023 | $3,220 +1.3% | $130,134 +17.8% |
| 2022 | $3,180 +14.1% | $110,478 +21.9% |
| 2021 | $2,787 -2% | $90,630 |
| 2020 | $2,845 +7.9% | $90,630 +7.1% |
| 2019 | $2,636 +11.5% | $84,611 +7.7% |
| 2018 | $2,365 +13.8% | $78,592 +17.8% |
| 2017 | $2,078 +7.4% | $66,712 +7.7% |
| 2016 | $1,934 | $61,940 +932.3% |
| 2015 | $1,934 +947.6% | $6,000 +114.3% |
| 2014 | $185 +35.7% | $2,800 |
| 2013 | $136 | $2,800 |
| 2012 | -- | -- |
| 2011 | -- | -- |
| 2010 | -- | -- |
| 2009 | -- | -- |
| 2008 | -- | -- |
| 2007 | -- | -- |
Find assessor info on the county website
Monthly payment
Est. payment
Payment breakdown
Explore the cost of this home by adjusting the details. Changes won't be saved.Climate risks
Neighborhood: 30620
Nearby schools
Schools provided by the listing agent
- Elementary: Yargo
- Middle: Haymon Morris
- High: Apalachee
Source: GAMLS. This data may not be complete. We recommend contacting the local school district to confirm school assignments for this home.


Similar homes
- $355,0004 bd3 ba2.2k sqft1978 Waterside Cir, Bethlehem, GA 30620Active
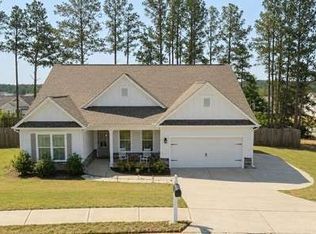
 MLS ID #10852594, Alex Wall, Coldwell Banker Upchurch Realty. GAMLS
- $365,5005 bd3 ba2.8k sqft1323 Hudson Ct, Bethlehem, GA 30620Active
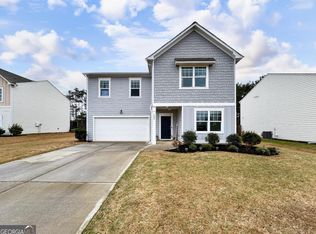 MLS ID #10871497, Kristin Goodman, Keller Williams Greater Athens. GAMLS
- $390,9004 bd3 ba2.3k sqft1615 Newport Dr, Bethlehem, GA 30620Active
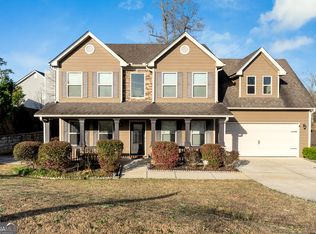 MLS ID #10817894, Wakeshi Edwards, Real Broker, LLC. GAMLS
- $360,0003 bd3 ba1.9k sqft1260 Kilpatrick Ln, Bethlehem, GA 30620Active
 MLS ID #10866828, Sandra Maughon, The Connection Real Estate. GAMLS
- $489,9994 bd3 ba2.5k sqft45 Somerset Way, Bethlehem, GA 30620For Sale
 MLS ID #7841744, Huda Abdorbo, HomeSmart. FMLS GA
- $385,0004 bd3 ba2.4k sqft1159 Nantucket Way, Bethlehem, GA 30620ActiveMLS ID #10766987, Tammy Carpenter, The Connection Real Estate. GAMLS
- $369,0004 bd3 ba2.5k sqft543 Saddle Ridge Dr, Bethlehem, GA 30620ActiveMLS ID #10772928, Shyrron Anthony, HomeSmart. GAMLS
- $397,4004 bd4 ba2.2k sqft3864 Breton Cv, Bethlehem, GA 30620ActiveMLS ID #10873263, Shannon Daniels, Lennar Realty Inc.. GAMLS
- $363,0003 bd2 ba1.9k sqft1503 Blakewood Trl, Bethlehem, GA 30620ActiveMLS ID #10869296, Aleithia D Greer, Southern Sunset Realty Group. GAMLS
- $376,0004 bd3 ba2.3k sqft81 Livingston Ct, Winder, GA 30680ActiveMLS ID #10874800, Tanya Pickens, Opendoor Brokerage. GAMLS
- $369,9003 bd2 ba1.3k sqft5727 Kings Ct, Bethlehem, GA 30620ActiveMLS ID #10870966, Jody M Swords, Southern Classic Realtors. GAMLS
- $360,0004 bd3 ba2.5k sqft3526 Shoal Trail Dr, Bethlehem, GA 30620ActiveMLS ID #10822222, Beatriz Barbosa, Fathom Realty GA, LLC. GAMLS
- $394,9004 bd4 ba2.2k sqft3865 Breton Cv, Bethlehem, GA 30620ActiveMLS ID #10873400, Shannon Daniels, Lennar Realty Inc.. GAMLS
- $397,9004 bd4 ba2.2k sqft3553 Shire Park, Bethlehem, GA 30620ActiveMLS ID #10873378, Shannon Daniels, Lennar Realty Inc.. GAMLS
- $362,5004 bd2 ba1.7k sqft337 Alexander Ln, Bethlehem, GA 30620ActiveMLS ID #10788196, Daniel Kim, RE/MAX Center. GAMLS
- $384,9004 bd3 ba2.2k sqft1408 Water Wheel Dr, Bethlehem, GA 30620ActiveMLS ID #10757614, Clara Malcom, Prime Real Estate. GAMLS
- $389,0005 bd3 ba2.2k sqft77 Gillis Ln, Bethlehem, GA 30620ActiveMLS ID #10853010, Mark Spain, Mark Spain Real Estate. GAMLS
- $340,0004 bd3 ba2.4k sqft964 Compass Dr, Bethlehem, GA 30620ActiveMLS ID #10791593, Lan Ly, Simply Homes ATL. GAMLS
- $360,0004 bd2 ba1.7k sqft2657 Wildwind Dr, Bethlehem, GA 30620ActiveMLS ID #10814962, Paul Almonte, Turnkey Realty. GAMLS
