Welcome to 45 Somerset Way in the Mallard Creek community! Built in 2022, this spacious 4-bedroom, 3-bath home offers 2,516 square feet of thoughtfully designed living space, with a private in-ground pool that creates the perfect backyard retreat. The main level features a welcoming entry foyer, formal dining room, versatile study, and a guest bedroom with a full bathroom. The open-concept kitchen features white cabinetry, generous counter space, a breakfast area, pantry, and a large island overlooking the family room with a cozy fireplace.Upstairs, the spacious primary suite offers a tray ceiling, walk-in closet, double vanity, separate soaking tub, and shower. Two additional bedrooms provide comfortable space for family or guests. Step outside to enjoy the fenced backyard, covered patio, and private swimming pool with a beautiful water feature, ideal for entertaining or relaxing at home. With its flexible floor plan, inviting indoor living spaces, and backyard oasis, this home offers an exceptional opportunity to enjoy comfort and convenience in Bethlehem!
Active
$489,999
45 Somerset Way, Bethlehem, GA 30620
4beds
2,516sqft
Single Family Residence, Residential
Built in 2022
0.39 Acres Lot
$487,500 Zestimate®
$195/sqft
$46/mo HOA
What's special
- 34 days
- 333
- 37
Zillow last checked:
Listing updated:
Listed by:
Huda Abdorbo,
HomeSmart 404-376-3620
Source: FMLS GA,MLS#: 7841744
Facts & features
Interior
Bedrooms & bathrooms
- Bedrooms: 4
- Bathrooms: 3
- Full bathrooms: 3
- Main level bathrooms: 1
- Main level bedrooms: 1
Rooms
- Room types: Dining Room, Office
Primary bedroom
- Features: Oversized Master
- Level: Oversized Master
Bedroom
- Features: Oversized Master
Primary bathroom
- Features: Double Vanity, Separate Tub/Shower
Dining room
- Features: Open Concept, Separate Dining Room
Kitchen
- Features: Cabinets White, Kitchen Island, Other Surface Counters, Pantry Walk-In, View to Family Room
Heating
- Central
Cooling
- Central Air
Appliances
- Included: Dishwasher, Electric Oven, Gas Cooktop
- Laundry: In Hall, Laundry Room, Upper Level
Features
- High Ceilings 10 ft Main
- Flooring: Laminate, Other
- Windows: None
- Basement: None
- Number of fireplaces: 1
- Fireplace features: Family Room, Gas Log
- Common walls with other units/homes: No Common Walls
Interior area
- Total structure area: 2,516
- Total interior livable area: 2,516 sqft
- Finished area above ground: 2,516
- Finished area below ground: 0
Video & virtual tour
Property
Parking
- Total spaces: 2
- Parking features: Driveway, Garage
- Garage spaces: 2
- Has uncovered spaces: Yes
Accessibility
- Accessibility features: None
Features
- Levels: Two
- Stories: 2
- Patio & porch: Covered
- Exterior features: Other, No Dock
- Has private pool: Yes
- Pool features: Fenced, In Ground, Private
- Spa features: None
- Fencing: Back Yard
- Has view: Yes
- View description: Other
- Waterfront features: None
- Body of water: None
Lot
- Size: 0.39 Acres
- Features: Back Yard, Cul-De-Sac
Details
- Additional structures: None
- Parcel number: XX053P 005
- Other equipment: None
- Horse amenities: None
Construction
Type & style
- Home type: SingleFamily
- Architectural style: Other
- Property subtype: Single Family Residence, Residential
Materials
- Cement Siding
- Foundation: Slab
- Roof: Composition
Condition
- Resale
- New construction: No
- Year built: 2022
Utilities & green energy
- Electric: None
- Sewer: Public Sewer
- Water: Public
- Utilities for property: Electricity Available, Sewer Available, Underground Utilities
Green energy
- Energy efficient items: None
- Energy generation: None
Community & HOA
Community
- Features: None
- Security: Fire Alarm, Smoke Detector(s)
- Subdivision: Mallard Creek
HOA
- Has HOA: Yes
- HOA fee: $550 annually
Location
- Region: Bethlehem
Financial & listing details
- Price per square foot: $195/sqft
- Tax assessed value: $490,823
- Annual tax amount: $4,653
- Date on market: 10/14/2026
- Cumulative days on market: 34 days
- Electric utility on property: Yes
- Road surface type: Asphalt
Estimated market value
$487,500
$463,000 - $512,000
$2,586/mo
Price history
| Date | Event | Price |
|---|---|---|
| 10/15/2026 | Listed for sale | $489,999+7.7%$195/sqft |
Source:  FMLS GA #7841744 Report a problem | ||
| 6/14/2024 | Sold | $455,000-2.2%$181/sqft |
Source:  GAMLS #10298522 Report a problem | ||
| 5/14/2024 | Pending sale | $465,000$185/sqft |
Source: GAMLS #10298522 Report a problem | ||
| 5/13/2024 | Listed for sale | $465,000-3.1%$185/sqft |
Source: GAMLS #10298522 Report a problem | ||
| 5/6/2024 | Listing removed | $480,000$191/sqft |
Source: FMLS GA #7341776 Report a problem | ||
| 4/21/2024 | Price change | $480,000-2%$191/sqft |
Source: FMLS GA #7341776 Report a problem | ||
| 4/3/2024 | Price change | $490,000-1%$195/sqft |
Source: GAMLS #10256369 Report a problem | ||
| 3/27/2024 | Price change | $495,000-0.6%$197/sqft |
Source: FMLS GA #7341776 Report a problem | ||
| 3/13/2024 | Price change | $498,000-0.4%$198/sqft |
Source: GAMLS #10256369 Report a problem | ||
| 2/21/2024 | Listed for sale | $500,000+16.3%$199/sqft |
Source: GAMLS #10256369 Report a problem | ||
| 7/13/2022 | Sold | $430,000+0.7%$171/sqft |
Source: Public Record Report a problem | ||
| 4/7/2022 | Pending sale | $427,071$170/sqft |
Source: GAMLS #20028639 Report a problem | ||
| 4/1/2022 | Price change | $427,071+0.5%$170/sqft |
Source:  Reliant Homes Report a problem | ||
| 3/24/2022 | Listed for sale | $424,880$169/sqft |
Source: Reliant Homes Report a problem | ||
Public tax history
| Year | Property taxes | Tax assessment |
|---|---|---|
| 2025 | $4,547 -3.2% | $196,329 +2.5% |
| 2024 | $4,697 +21.2% | $191,627 +20.8% |
| 2023 | $3,875 +592.5% | $158,580 +692.9% |
| 2022 | $560 | $20,000 |
Find assessor info on the county website
Monthly payment
Est. payment
Payment breakdown
Explore the cost of this home by adjusting the details. Changes won't be saved.Climate risks
Neighborhood: 30620
Nearby schools
Schools provided by the listing agent
- Elementary: Yargo
- Middle: Haymon-Morris
- High: Apalachee
Source: FMLS GA. This data may not be complete. We recommend contacting the local school district to confirm school assignments for this home.
Similar homes
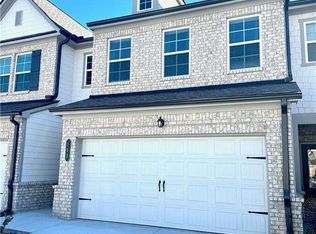
- $474,9004 bd3 ba2.1k sqft22 Mallard Creek Way, Bethlehem, GA 30620Active
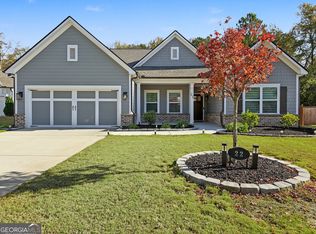
 MLS ID #10888237, Marcia Reese, Keller Williams Realty Atl. Partners. GAMLS
- $--3 bd2 ba2k sqft2733 Snowcrest Ln, Bethlehem, GA 30620Auction
 ServiceLink Auction
- $--3 bd2 ba1.6k sqft73 Apalachee Dr, Bethlehem, GA 30620Auction
 Auction.com 2
- $385,0004 bd3 ba2.2k sqft1052 Blakewood Ct, Bethlehem, GA 30620Active
 MLS ID #10873093, Parker Graves, Barrett Brokers, LLC. GAMLS
- $425,0004 bd3 ba2.6k sqft727 Tanners Bridge Cir, Bethlehem, GA 30620For Sale
 MLS ID #7868365, Martha Reina, Chattahoochee North, LLC. FMLS GA
- $460,0004 bd4 ba3k sqft587 J B Owens Rd, Bethlehem, GA 30620ActiveMLS ID #10785756, Renee Everett, Keller Williams Realty Atl. Partners. GAMLS
- $545,0004 bd3 ba3.1k sqft2222 Arden Crest Way, Bethlehem, GA 30620ActiveMLS ID #10876936, Brad Echols, Extol Realty. GAMLS
- $449,9004 bd4 ba2.7k sqft320 Lokeys Ln, Bethlehem, GA 30620ActiveMLS ID #10752878, Tina L Lyons, RE/MAX Center. GAMLS
- $377,9003 bd3 ba2.5k sqft1033 Nantucket Ln, Bethlehem, GA 30620ActiveMLS ID #10889292, Steven T Koleno, Beycome Brokerage Realty LLC. GAMLS
- $442,5004 bd2 ba2.3k sqft3715 Wynter Frost Walk, Bethlehem, GA 30620ActiveMLS ID #10853992, Devyn B LeBlanc, Keller Williams Realty Atl. Partners. GAMLS
- $325,0004 bd3 ba2.6k sqft703 Kings Ct, Bethlehem, GA 30620ActiveMLS ID #10891569, Cana Dailey, Southern Classic Realtors. GAMLS
- $465,0003 bd2 ba2.3k sqft2449 Snowshoe Bnd, Bethlehem, GA 30620ActiveMLS ID #10856792, Amy Ingram, Crye-Leike, Realtors. GAMLS
- $390,9004 bd3 ba2.3k sqft1615 Newport Dr, Bethlehem, GA 30620ActiveMLS ID #10817894, Wakeshi Edwards, Real Broker, LLC. GAMLS
- $519,9004 bd3 ba2.4k sqft404 Tanners Bridge Rd, Bethlehem, GA 30620ActiveMLS ID #10832350, Laura B Maloof, South Main Realty. GAMLS
- $384,9004 bd3 ba2.2k sqft1408 Water Wheel Dr, Bethlehem, GA 30620ActiveMLS ID #10757614, Clara Malcom, Prime Real Estate. GAMLS
- $524,9004 bd3 ba2.6k sqft396 Tanners Bridge Rd, Bethlehem, GA 30620Active Under ContractMLS ID #10832356, Laura B Maloof, South Main Realty. GAMLS
- $369,0004 bd3 ba2.5k sqft543 Saddle Ridge Dr, Bethlehem, GA 30620ActiveMLS ID #10772928, Shyrron Anthony, HomeSmart. GAMLS
- $380,0004 bd3 ba2.4k sqft1686 Dillard Way, Bethlehem, GA 30620ActiveMLS ID #10877753, David Shields, Greater Athens Properties. GAMLS
- $340,0004 bd3 ba2k sqft301 Winslow Way, Bethlehem, GA 30620ActiveMLS ID #10885926, Gregory Peck, Sperry Brokerage Services. GAMLS
- $385,0004 bd3 ba2.4k sqft1159 Nantucket Way, Bethlehem, GA 30620ActiveMLS ID #10766987, Tammy Carpenter, The Connection Real Estate. GAMLS
