Welcome to 1686 Dillard Way in Bethlehem, GA! This well-maintained 4-bedroom, 3-bathroom home offers 2,469 square feet of versatile living space with features that make it stand out. Enjoy added peace of mind with a ROOF ONLY ONE YEAR OLD! This is a major benefit for buyers looking to minimize immediate maintenance expenses and enjoy their new home with confidence. From the beautifully manicured lawn to the modern smart-home conveniences, this property offers comfort inside and out. Control your front door locks and garage doors right from your mobile device, adding an extra level of convenience and security whether you're home or away. One of the home's most exciting features is the flexible lower level, offering the potential for a SECOND LIVING SPACE! Complete with a full kitchen, bedroom, bathroom, living area, and office, this space provides wonderful possibilities for multigenerational living, extended family, guests, or simply enjoying additional privacy and independence. The conveniently located laundry area is also situated in the shared lower-level space. Don't miss the opportunity to explore all this home has to offer. Schedule your private showing today!
Active
Price cut: $10K (11/10)
$380,000
1686 Dillard Way, Bethlehem, GA 30620
4beds
2,497sqft
Single Family Residence
Built in 2014
8,712 Square Feet Lot
$378,200 Zestimate®
$152/sqft
$19/mo HOA
What's special
Modern smart-home conveniencesBeautifully manicured lawn
- 23 days
- 209
- 22
Likely to sell faster than
Zillow last checked:
Listing updated:
Listed by:
David Shields 706-424-2873,
Greater Athens Properties
Source: GAMLS,MLS#: 10877753
Facts & features
Interior
Bedrooms & bathrooms
- Bedrooms: 4
- Bathrooms: 3
- Full bathrooms: 3
Rooms
- Room types: Bonus Room, Den, Office
Heating
- Electric
Cooling
- Central Air
Appliances
- Included: Dishwasher, Electric Water Heater, Microwave, Oven/Range (Combo), Refrigerator, Washer
- Laundry: Common Area
Features
- Other
- Flooring: Carpet
- Basement: Bath Finished,Bath/Stubbed,Finished
- Number of fireplaces: 1
Interior area
- Total structure area: 2,497
- Total interior livable area: 2,497 sqft
- Finished area above ground: 2,497
- Finished area below ground: 0
Video & virtual tour
Property
Parking
- Parking features: Garage
- Has garage: Yes
Features
- Levels: Multi/Split
Lot
- Size: 8,712 Square Feet
- Features: Level
Details
- Parcel number: XX053G 081
- Special conditions: As Is
Construction
Type & style
- Home type: SingleFamily
- Architectural style: Traditional
- Property subtype: Single Family Residence
Materials
- Vinyl Siding
- Roof: Composition
Condition
- Updated/Remodeled
- New construction: No
- Year built: 2014
Utilities & green energy
- Sewer: Public Sewer
- Water: Private
- Utilities for property: Cable Available, Electricity Available, High Speed Internet
Community & HOA
Community
- Features: None
- Subdivision: STONEWILDE AT TURNBERRI
HOA
- Has HOA: Yes
- Services included: Private Roads
- HOA fee: $225 annually
Location
- Region: Bethlehem
Financial & listing details
- Price per square foot: $152/sqft
- Tax assessed value: $329,241
- Annual tax amount: $2,979
- Date on market: 10/22/2026
- Cumulative days on market: 23 days
- Listing agreement: Exclusive Right To Sell
- Listing terms: Cash,Conventional,FHA,Fannie Mae Approved,Freddie Mac Approved,USDA Loan,VA Loan
- Electric utility on property: Yes
Estimated market value
$378,200
$359,000 - $397,000
$2,525/mo
Price history
| Date | Event | Price |
|---|---|---|
| 11/10/2026 | Price change | $380,000-2.6%$152/sqft |
Source:  GAMLS #10877753 Report a problem | ||
| 10/23/2026 | Listed for sale | $390,000+145.4%$156/sqft |
Source: GAMLS #10877753 Report a problem | ||
| 8/1/2014 | Sold | $158,900$64/sqft |
Source: Public Record Report a problem | ||
Public tax history
| Year | Property taxes | Tax assessment |
|---|---|---|
| 2025 | $3,075 -2% | $131,696 +2.4% |
| 2024 | $3,137 +0.6% | $128,627 -0.3% |
| 2023 | $3,117 -6.5% | $129,027 +8.2% |
| 2022 | $3,334 +27.8% | $119,288 +35.5% |
| 2021 | $2,608 +5.1% | $88,066 +7.1% |
| 2020 | $2,481 +1.1% | $82,261 |
| 2019 | $2,453 +11.1% | $82,261 +6.3% |
| 2018 | $2,207 +15.6% | $77,358 +18.1% |
| 2017 | $1,910 +2.9% | $65,518 +2.8% |
| 2016 | $1,857 | $63,762 |
| 2015 | $1,857 -6.7% | $63,762 +2556.8% |
| 2014 | $1,991 +1528.3% | $2,400 |
| 2013 | $122 | $2,400 |
| 2012 | -- | -- |
| 2011 | -- | -- |
| 2010 | -- | -- |
| 2009 | -- | -- |
| 2008 | -- | -- |
| 2007 | -- | -- |
Find assessor info on the county website
Monthly payment
Est. payment
Payment breakdown
Explore the cost of this home by adjusting the details. Changes won't be saved.Climate risks
Neighborhood: 30620
Nearby schools
Schools provided by the listing agent
- Elementary: Bethlehem
- Middle: Haymon Morris
- High: Apalachee
Source: GAMLS. This data may not be complete. We recommend contacting the local school district to confirm school assignments for this home.

Similar homes
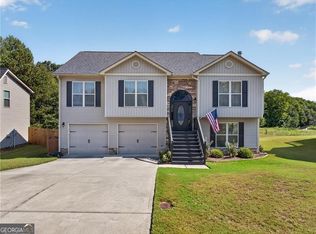
- $385,0004 bd3 ba2.2k sqft1052 Blakewood Ct, Bethlehem, GA 30620Active
 MLS ID #10873093, Parker Graves, Barrett Brokers, LLC. GAMLS
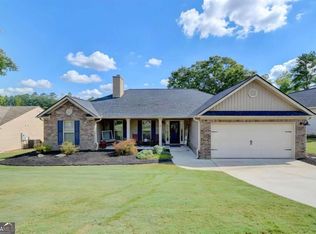
- $377,9003 bd3 ba2.5k sqft1033 Nantucket Ln, Bethlehem, GA 30620Active
 MLS ID #10889292, Steven T Koleno, Beycome Brokerage Realty LLC. GAMLS
- $369,0004 bd3 ba2.5k sqft543 Saddle Ridge Dr, Bethlehem, GA 30620Active
 MLS ID #10772928, Shyrron Anthony, HomeSmart. GAMLS
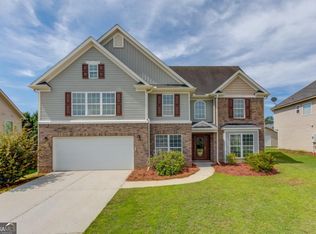
- $389,0005 bd4 ba3.4k sqft1669 Dillard Way, Bethlehem, GA 30620Active
 MLS ID #10796339, Dana Hood, eXp Realty. GAMLS
- $369,8993 bd3 ba2.1k sqft303 McKendree Ct, Bethlehem, GA 30620ActiveMLS ID #10882854, Michael Peters, Algin Realty, Inc.. GAMLS
- $378,0003 bd2 ba1.6k sqft158 Cole Cir, Bethlehem, GA 30620ActiveMLS ID #10840854, Elanita D Barfield, Morris Realty Co LLC. GAMLS
- $340,0004 bd3 ba2k sqft301 Winslow Way, Bethlehem, GA 30620ActiveMLS ID #10885926, Gregory Peck, Sperry Brokerage Services. GAMLS
- $359,9004 bd3 ba2k sqft334 Hills Point Ct, Bethlehem, GA 30620ActiveMLS ID #10876663, Stenisha A Reed, Solutions First Realty LLC. GAMLS
- $349,9994 bd3 ba2.2k sqft1544 Mill Creek Rd, Bethlehem, GA 30620ActiveMLS ID #10828187, Walter Aguirre, Athens Realty Plus, LLC. GAMLS
- $385,0005 bd3 ba2.2k sqft77 Gillis Ln, Bethlehem, GA 30620ActiveMLS ID #10888149, Mark Spain, Mark Spain Real Estate. GAMLS
- $343,0004 bd3 ba1.8k sqft1411 Water Wheel Dr, Bethlehem, GA 30620ActiveMLS ID #10883953, Connie Lawson, Real Broker, LLC. GAMLS
- $384,9004 bd3 ba2.2k sqft1408 Water Wheel Dr, Bethlehem, GA 30620ActiveMLS ID #10757614, Clara Malcom, Prime Real Estate. GAMLS
- $390,9004 bd3 ba2.3k sqft1615 Newport Dr, Bethlehem, GA 30620ActiveMLS ID #10817894, Wakeshi Edwards, Real Broker, LLC. GAMLS
- $289,0003 bd2 ba1.6k sqft510 Pin Oak Dr, Bethlehem, GA 30620ActiveMLS ID #10890434, Sam Elliott, Nationalrei. GAMLS
- $474,9004 bd3 ba2.1k sqft22 Mallard Creek Way, Bethlehem, GA 30620ActiveMLS ID #10888237, Marcia Reese, Keller Williams Realty Atl. Partners. GAMLS
- $349,0004 bd3 ba2.2k sqft1978 Waterside Cir, Bethlehem, GA 30620Active Under ContractMLS ID #10852594, Alex Wall, Coldwell Banker Upchurch Realty. GAMLS
- $347,5004 bd2 ba1.8k sqft1029 Preserve Ln, Bethlehem, GA 30620ActiveMLS ID #10713847, Jack Denton, Southern Classic Realtors. GAMLS
- $330,0004 bd3 ba2.4k sqft964 Compass Dr, Bethlehem, GA 30620ActiveMLS ID #10791593, Lan Ly, Simply Homes ATL. GAMLS
- $385,0004 bd3 ba2.4k sqft1159 Nantucket Way, Bethlehem, GA 30620ActiveMLS ID #10766987, Tammy Carpenter, The Connection Real Estate. GAMLS
