Welcome to this beautifully updated ranch home, perfectly situated on a spacious, flat and fully fenced over half acre lot in a sought after swim and tennis community. This home features luxury vinyl plank flooring throughout the main living areas, a new hvac system, and a spacious open layout great for entertaining, family, and friends. The massive main floor primary suite offers a relaxing sitting area, a spacious en suite bathroom, and a generous walk in closet. The gorgeous kitchen is updated with painted cabinets, granite countertops, and stainless steel appliances and is open to an eating area and a separate formal dining room. A detached third car garage offers plenty of room for vehicles, hobbies, and storage. Step outside to the large back patio overlooking the private, beautifully maintained backyard, complete with a gorgeous koi pond and storage shed. Conveniently located near excellent shopping, schools, parks and everyday amenitities. Meticulously maintained and turn key, this wonderful ranch home is ready to welcome its next owner.
Active
$445,000
3715 Wynter Frost Walk, Bethlehem, GA 30620
4beds
2,325sqft
Single Family Residence
Built in 2001
0.55 Acres Lot
$438,200 Zestimate®
$191/sqft
$33/mo HOA
What's special
Gorgeous koi pondBeautifully updated ranch homeStorage shedNew hvac systemSpacious en suite bathroom
- 8 days
- 622
- 23
Zillow last checked:
Listing updated:
Listed by:
Devyn B LeBlanc 7705438844,
Keller Williams Realty Atl. Partners
Source: GAMLS,MLS#: 10853992
Facts & features
Interior
Bedrooms & bathrooms
- Bedrooms: 4
- Bathrooms: 2
- Full bathrooms: 2
- Main level bathrooms: 2
- Main level bedrooms: 3
Rooms
- Room types: Bonus Room, Foyer, Great Room, Laundry, Other
Dining room
- Features: Separate Room
Kitchen
- Features: Breakfast Room, Pantry
Heating
- Central, Natural Gas
Cooling
- Ceiling Fan(s), Central Air, Electric
Appliances
- Included: Dishwasher, Gas Water Heater, Microwave, Oven/Range (Combo), Stainless Steel Appliance(s)
- Laundry: Common Area
Features
- Master On Main Level, Roommate Plan, Vaulted Ceiling(s)
- Flooring: Carpet, Vinyl
- Windows: Double Pane Windows
- Basement: None
- Number of fireplaces: 1
- Fireplace features: Factory Built, Family Room, Gas Starter
- Common walls with other units/homes: No Common Walls
Interior area
- Total structure area: 2,325
- Total interior livable area: 2,325 sqft
- Finished area above ground: 2,325
- Finished area below ground: 0
Video & virtual tour
Property
Parking
- Total spaces: 3
- Parking features: Garage, Garage Door Opener, Kitchen Level, Side/Rear Entrance
- Has garage: Yes
Accessibility
- Accessibility features: Accessible Entrance
Features
- Levels: One and One Half
- Stories: 1
- Patio & porch: Patio
- Exterior features: Other, Water Feature
- Fencing: Back Yard
- Body of water: None
Lot
- Size: 0.55 Acres
- Features: Level, Private
- Residential vegetation: Grassed
Details
- Additional structures: Garage(s), Shed(s)
- Parcel number: R5354 106
Construction
Type & style
- Home type: SingleFamily
- Architectural style: Brick Front,Ranch,Traditional
- Property subtype: Single Family Residence
Materials
- Concrete
- Foundation: Slab
- Roof: Composition
Condition
- Resale
- New construction: No
- Year built: 2001
Utilities & green energy
- Sewer: Septic Tank
- Water: Public
- Utilities for property: Cable Available, Electricity Available, Phone Available, Underground Utilities, Water Available
Community & HOA
Community
- Features: Playground, Pool, Sidewalks, Street Lights, Tennis Court(s)
- Security: Smoke Detector(s)
- Subdivision: Wynterberry
HOA
- Has HOA: Yes
- Services included: Swimming, Tennis
- HOA fee: $400 annually
Location
- Region: Bethlehem
Financial & listing details
- Price per square foot: $191/sqft
- Tax assessed value: $343,100
- Annual tax amount: $4,453
- Date on market: 9/27/2026
- Cumulative days on market: 8 days
- Listing agreement: Exclusive Right To Sell
- Listing terms: Cash,Conventional,FHA,VA Loan
- Electric utility on property: Yes
Estimated market value
$438,200
$416,000 - $460,000
$2,378/mo
Price history
| Date | Event | Price |
|---|---|---|
| 9/27/2026 | Listed for sale | $445,000+7.6%$191/sqft |
Source:  FMLS GA #7844380 Report a problem FMLS GA #7844380 Report a problem | ||
| 5/30/2024 | Sold | $413,500-0.4%$178/sqft |
Source:  GAMLS #10292122 Report a problem GAMLS #10292122 Report a problem | ||
| 5/19/2024 | Pending sale | $415,000$178/sqft |
Source: GAMLS #10292122 Report a problem | ||
| 5/9/2024 | Price change | $415,000-2.3%$178/sqft |
Source: GAMLS #10292122 Report a problem | ||
| 5/3/2024 | Listed for sale | $424,900+164.1%$183/sqft |
Source: GAMLS #10292122 Report a problem | ||
| 10/5/2001 | Sold | $160,900$69/sqft |
Source: Public Record Report a problem | ||
Public tax history
| Year | Property taxes | Tax assessment |
|---|---|---|
| 2026 | -- | $137,240 -1.5% |
| 2025 | $4,962 +26.4% | $139,280 +6.3% |
| 2024 | $3,926 +14% | $131,000 -0.3% |
| 2023 | $3,442 -4.3% | $131,440 +12.4% |
| 2022 | $3,597 +18.5% | $116,960 +32.6% |
| 2021 | $3,035 +5% | $88,200 +9.4% |
| 2020 | $2,891 +3% | $80,640 |
| 2019 | $2,806 | $80,640 |
| 2018 | $2,806 +9.9% | $80,640 +18.4% |
| 2016 | $2,553 +13.6% | $68,120 +18.9% |
| 2015 | $2,249 | $57,280 +9.4% |
| 2014 | $2,249 +7.3% | $52,360 -0.7% |
| 2013 | $2,096 | $52,720 |
| 2012 | -- | $52,720 |
| 2011 | -- | $52,720 -17.2% |
| 2010 | -- | $63,680 |
| 2009 | -- | $63,680 |
| 2007 | -- | $63,680 |
| 2006 | -- | $63,680 |
| 2005 | -- | $63,680 |
| 2004 | $855 | $63,680 |
| 2003 | -- | $63,680 |
| 2002 | $1,703 | $63,680 |
Find assessor info on the county website
Monthly payment
Est. payment
Payment breakdown
Explore the cost of this home by adjusting the details. Changes won't be saved.Climate risks
Neighborhood: 30620
Nearby schools
Schools provided by the listing agent
- Elementary: Harbins
- Middle: Mcconnell
- High: Archer
Source: GAMLS. This data may not be complete. We recommend contacting the local school district to confirm school assignments for this home.
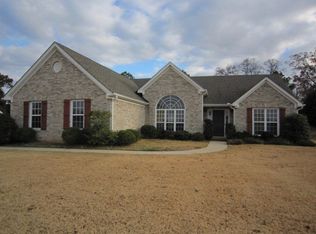
- $347,3003 bd2 ba1.8k sqft3705 Wynter Frost Walk, Bethlehem, GA 30620Off Market
- $340,3003 bd2 ba1.8k sqft3735 Wynter Frost Walk, Bethlehem, GA 30620Off Market
- $397,8003 bd2 ba2.2k sqft3710 Wynter Frost Walk, Bethlehem, GA 30620Off Market
- $352,4003 bd2 ba2.1k sqft3695 Wynter Frost Walk, Bethlehem, GA 30620Off Market
Similar homes
- $--3 bd2 ba1.7k sqft2617 Biltmore Rose Ct, Bethlehem, GA 30620Auction
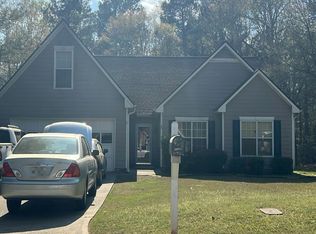 Auction.com 2
 - $465,0003 bd2 ba2.3k sqft2449 Snowshoe Bnd, Bethlehem, GA 30620Active

 MLS ID #10856792, Amy Ingram, Crye-Leike, Realtors. GAMLS
 - $445,0004 bd2 ba2.4k sqft3660 Arden Creek Ct, Bethlehem, GA 30620Active
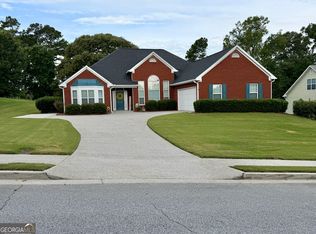 MLS ID #10798550, Ron Wright, RE/MAX Towne Square. GAMLS
 - $450,0004 bd3 ba2.2k sqft2524 Tomoka Dr, Bethlehem, GA 30620Active
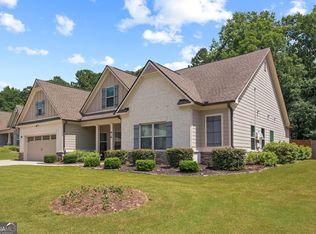 MLS ID #10790756, Faye Hollingsworth, HomeSmart. GAMLS
 - $365,0004 bd3 ba2.5k sqft3526 Shoal Trail Dr, Bethlehem, GA 30620ActiveMLS ID #10822222, Beatriz Barbosa, Fathom Realty GA, LLC. GAMLS
- $359,0003 bd2 ba2.2k sqft2615 Snowcrest Pl, Bethlehem, GA 30620ActiveMLS ID #10816770, Shanee Mayne, Watch Realty Co Gwinnett. GAMLS
- $360,0003 bd3 ba1.9k sqft1260 Kilpatrick Ln, Bethlehem, GA 30620ActiveMLS ID #10866828, Sandra Maughon, The Connection Real Estate. GAMLS
- $469,9004 bd4 ba3k sqft218 Ivey Dr, Bethlehem, GA 30620ActiveMLS ID #10847797, Erin Young, BHHS Georgia Properties. GAMLS
- $360,0004 bd2 ba1.7k sqft2657 Wildwind Dr, Bethlehem, GA 30620ActiveMLS ID #10814962, Paul Almonte, Turnkey Realty. GAMLS
- $355,0004 bd3 ba2.2k sqft1978 Waterside Cir, Bethlehem, GA 30620ActiveMLS ID #10852594, Alex Wall, Coldwell Banker Upchurch Realty. GAMLS
- $399,0005 bd3 ba2.2k sqft77 Gillis Ln, Bethlehem, GA 30620ActiveMLS ID #10853010, Mark Spain, Mark Spain Real Estate. GAMLS
- $395,0003 bd2 ba1.8k sqft1790 Kilcrease Rd, Bethlehem, GA 30620ActiveMLS ID #10810228, Ronald Cuadra, Keller Williams Realty Atl. Partners. GAMLS
- $450,0005 bd3 ba3k sqft3381 Emmet Rd, Bethlehem, GA 30620ActiveMLS ID #10805592, Maleibys Arrebato, Keller Williams Greater Athens. GAMLS
- $498,9005 bd3 ba3.3k sqft2379 Tomoka Dr, Bethlehem, GA 30620ActiveMLS ID #10807277, Marilia Ramos, La Rosa Realty Georgia LLC. GAMLS
- $390,9004 bd3 ba2.3k sqft1615 Newport Dr, Bethlehem, GA 30620ActiveMLS ID #10817894, Wakeshi Edwards, Real Broker, LLC. GAMLS
- $375,0004 bd3 ba2.5k sqft3495 Zaks Way, Bethlehem, GA 30620ActiveMLS ID #10823412, Peter Robert Salazar, Keller Williams Greater Athens. GAMLS
- $369,9003 bd2 ba1.7k sqft2015 Harfield Ct, Bethlehem, GA 30620ActiveMLS ID #10825106, Ronda Wise, AUOR Properties. GAMLS
- $439,9004 bd2 ba2.6k sqft3279 Wages Cir, Dacula, GA 30019ActiveMLS ID #10766077, Jody M Swords, Southern Classic Realtors. GAMLS
